Biesbosch 1-A1181 HW AmstelveenVredeveldbuurt
€ 310,000 k.k.

- 60 m²living area
- 2bedrooms
- Eenergy label
Description
What a lovely, light-filled 3-ROOM APARTMENT in a wonderful location in leafy Elsrijk! This comfortable 3-ROOM apartment of approx. 60 m2 is situated on the ground floor, has its own private entrance directly from the street and offers a generous living room, spacious bedroom, kitchen, bathroom and separate toilet.
The apartment was fully renovated at the end of 2024 and has a modern finish throughout. Its practical layout and generous living space make this a comfortable home for anyone looking for convenient, single-level living.
The location is another major plus. Here you can enjoy peaceful, green surroundings, while Amstelveen’s Stadshart shopping centre, shops and public transport are all close by. The nearby main roads also provide quick and easy access to Amsterdam and Schiphol Airport.
In short, a bright, spacious and well-presented apartment in an excellent location in Amstelveen.
LIVING
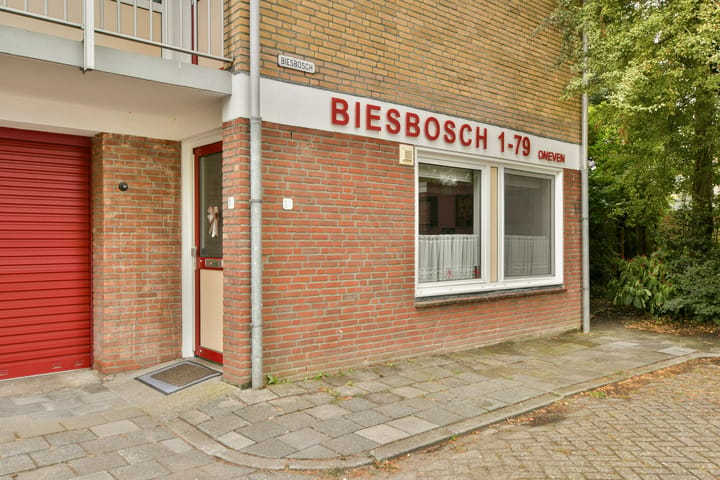
The apartment has its own private front door with direct access from the street. The entrance opens into a spacious hall, with enough room for a dining table or workspace, for example.
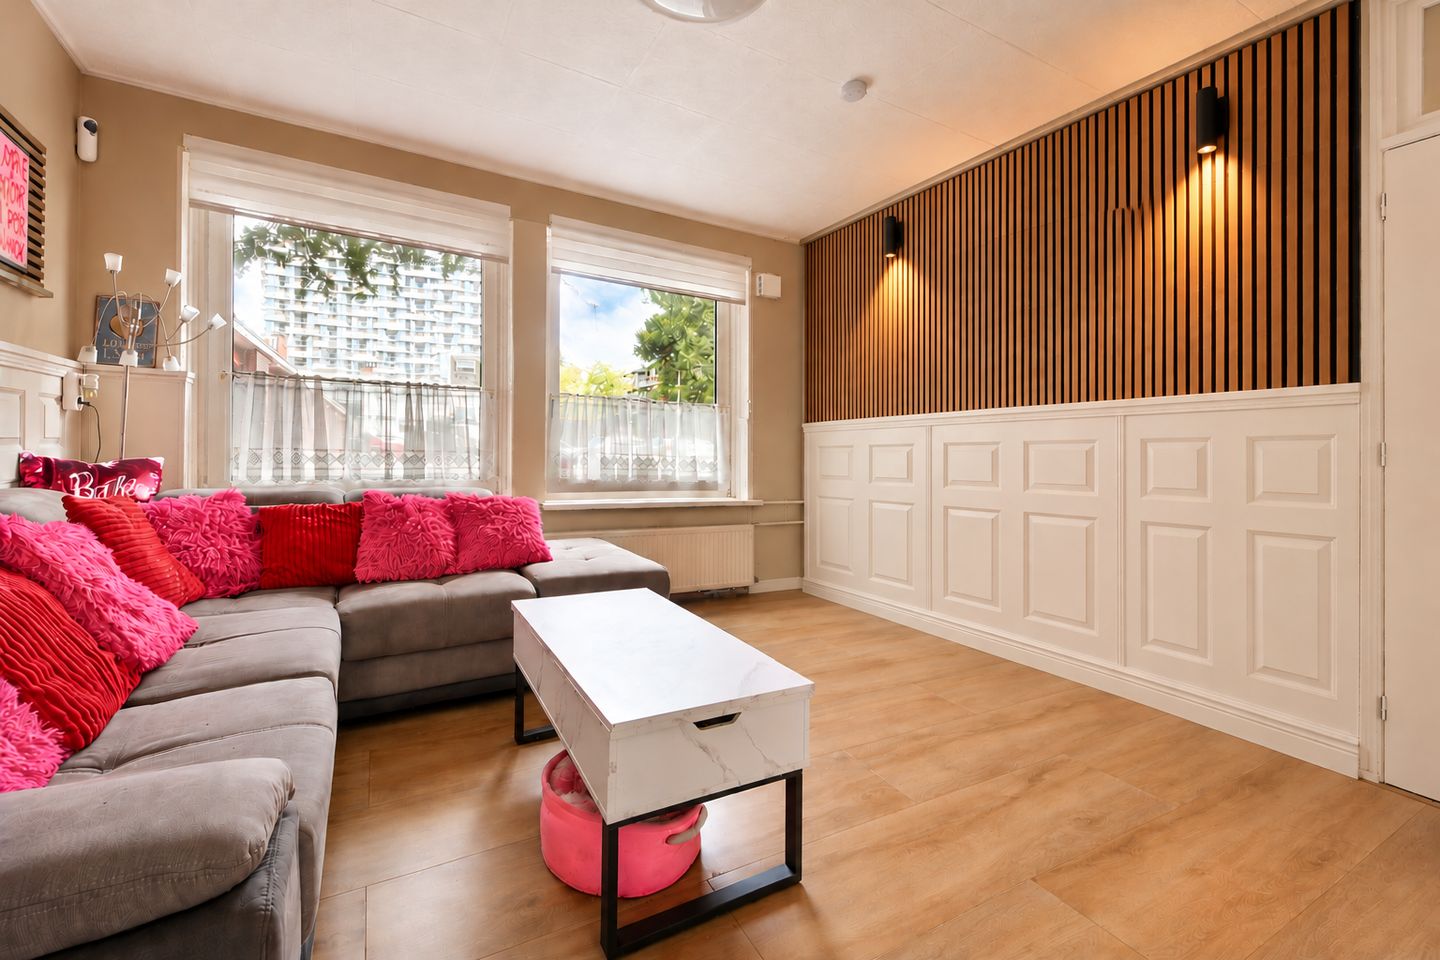
At the front of the apartment is the generous living room, with plenty of space for a comfortable seating area and additional furniture.
Wide-plank, low-maintenance laminate flooring throughout gives the apartment a calm and well-kept appearance.
COOKING
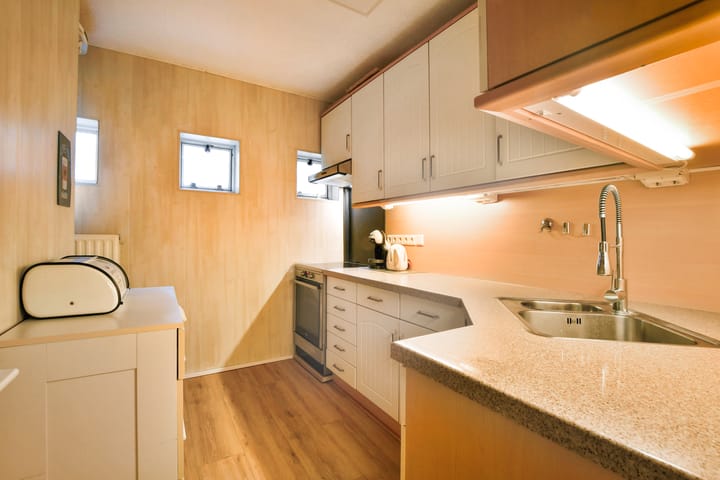
The kitchen is centrally located in the apartment. It is generously sized and fitted with a kitchen unit, induction hob and electric oven. Hot water is supplied by an electric boiler. There is a separate utility cupboard housing the washing machine, dishwasher and microwave. The refrigerator is positioned at the entrance to the kitchen.
The kitchen connects directly to the hall and is situated between the living room and bedroom, making all rooms easily accessible.
SLEEPING
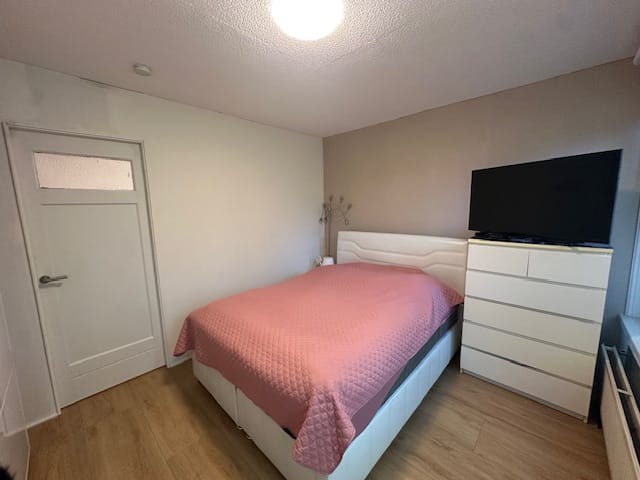
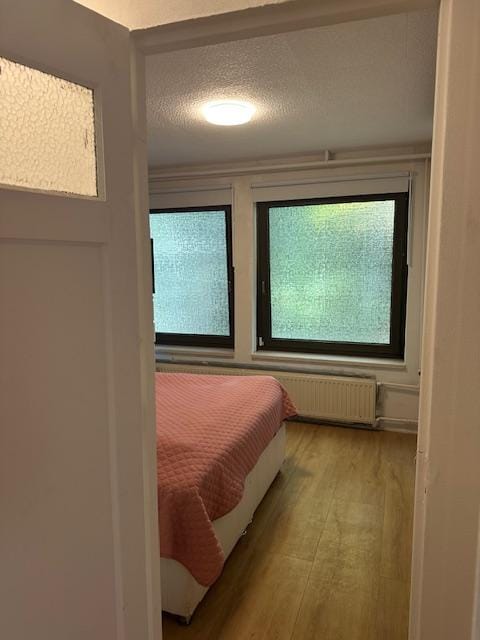
The two bedrooms are located at the quiet rear of the apartment. A spacious master bedroom that easily accommodates a double bed and a wardrobe. The second room can be used as a workspace, guest room, or nursery.
Windows on both sides allow plenty of natural light to enter the room.
BATHING
The bathroom is centrally located and has a luxurious shower enclosure, washbasin with vanity unit and mirrored cabinet.
There is also a separate toilet with a small washbasin.
The apartment has a modern electrical distribution board with an upgraded 3 x 25 amp connection.
LOCATION
This 3-ROOM apartment is situated in the popular Elsrijk neighbourhood, a peaceful and leafy part of Amstelveen with all amenities close at hand. For everyday shopping, there is a good selection of shops on Rembrandtweg and at Kostverlorenhof shopping centre.
Amstelveen’s Stadshart is also just a few minutes away by bicycle. Here you will find an extensive range of shops, restaurants and cafés, as well as the theatre, cinema and Cobra Museum.
Public transport connections are excellent. Kronenburg tram stop is just a few minutes’ walk away, with tram lines 5 and 25 providing convenient connections to Amsterdam, the Zuidas business district and Amstelveen Stadshart, among other destinations.
The location is equally convenient by car. The A9, A4 and A10 motorways are all within easy reach, providing quick access to Amsterdam, Schiphol Airport and the surrounding area.
In short, peaceful and green surroundings combined with all the amenities of Amstelveen and Amsterdam close by.
PARKING
Parking is available in the immediate vicinity with a residents’ parking permit. According to the information provided, the annual cost is approx. €40 for the first car and approx. €80 for a second car.
OWNERS’ ASSOCIATION
The building dates from 1962 and was divided into individual apartment rights in 1977. The Owners’ Association is professionally managed by Newomij VvE Diensten, has a long-term maintenance plan and is in a healthy financial position.
The monthly Owners’ Association contribution is approx. €165.39. The apartment is heated by a communal heating system connected to district heating. Heating costs are calculated individually using meters on the radiators and currently amount to approx. €38.50 per month. Hot water is supplied by an electric boiler.
HIGHLIGHTS
• 3-room apartment with 2 bedrooms
• Living area approx. 60 m2 in accordance with NEN 2580 measurement guidelines
• Situated on the ground floor
• Private front door with direct street access, no communal entrance
• Fully renovated at the end of 2024
• Communal heating via district heating, current advance payment approx. €38.50 per month
• Hot water supplied by a Bosch electric boiler from 2019
• Modern electrical distribution board with 3 x 25 amp connection
• Owners’ Association contribution approx. €165.39 per month
• uPVC window frames with double glazing, partly HR+ high-efficiency glazing
• No gas connection
• Permit parking
• Quick completion possible
"We have composed this information with due care. On our part, however, no liability whatsoever is accepted for any incompleteness, inaccuracy or otherwise, or its consequences. All specified sizes are measured in accordance with NEN 2580 and are indicative. We advise you to call in an NVM / MVA Broker who will assist you with his expertise in the purchase process. If you do not wish to take professional counseling, you are legally competent enough to oversee all matters that are of interest. The General Consumer conditions of the NVM are applicable "
Advertisement
Features
Transfer of ownership
- Original asking price
- € 339,000 kosten koper
- Listed since
- Acceptance
- Available in consultation
- Asking price
- € 310,000 kosten koper
- Asking price per m²
- € 5,167
- Status
- Available
- VVE (Owners Association) contribution
- € 165.39 per month
Construction
- Type apartment
- Ground-floor apartment (apartment)
- Building type
- Resale property
- Year of construction
- 1962
- Type of roof
- Flat roof covered with asphalt roofing
Surface areas and volume
- Areas
- Living area
- 60 m²
- Volume in cubic meters
- 192 m³
Layout
- Number of rooms
- 3 rooms (2 bedrooms)
- Number of bath rooms
- 1 bathroom and 1 separate toilet
- Bathroom facilities
- Shower, sink, and washstand
- Number of stories
- 1 story
- Facilities
- Passive ventilation system and TV via cable
- Located at
- Ground floor
Energy
- Energy label
- E
- Insulation
- No insulation
- Heating
- Communal central heating
- Hot water
- Electrical boiler
Cadastral data
- AMSTELVEEN H 11336
- Cadastral map
- Ownership situation
- Full ownership
Exterior space
- Location
- Sheltered location and in residential district
Parking
- Type of parking facilities
- Paid parking, public parking and resident's parking permits
VVE (Owners Association) checklist
- Registration with KvK
- Yes
- Annual meeting
- Yes
- Periodic contribution
- Yes (€ 165.39 per month)
- Reserve fund present
- Yes
- Maintenance plan
- Yes
- Building insurance
- Yes
Curious what your home is worth?
See your estimated home value and discover what's happening in your neighborhood.

Popularity
3,254x
Viewed
55x
Saved
5-9-2026
On Funda
Neighborhood

Vredeveldbuurt
Amstelveen- Residents
- 2,255
- Family with children
- 26%
- Avg. asking price / m²
- € 5,827
Discover the neighborhood
Curious about the housing supply, residents and local real estate agents?

Don’t want to forget this home?
Save it as a favorite. You’ll easily find it back and get notified when something changes.
