Bijdorp 111181 MX AmstelveenElsrijk Oost
€ 450,000 k.k.

- 77 m²living area
- 3bedrooms
- Aenergy label
Description
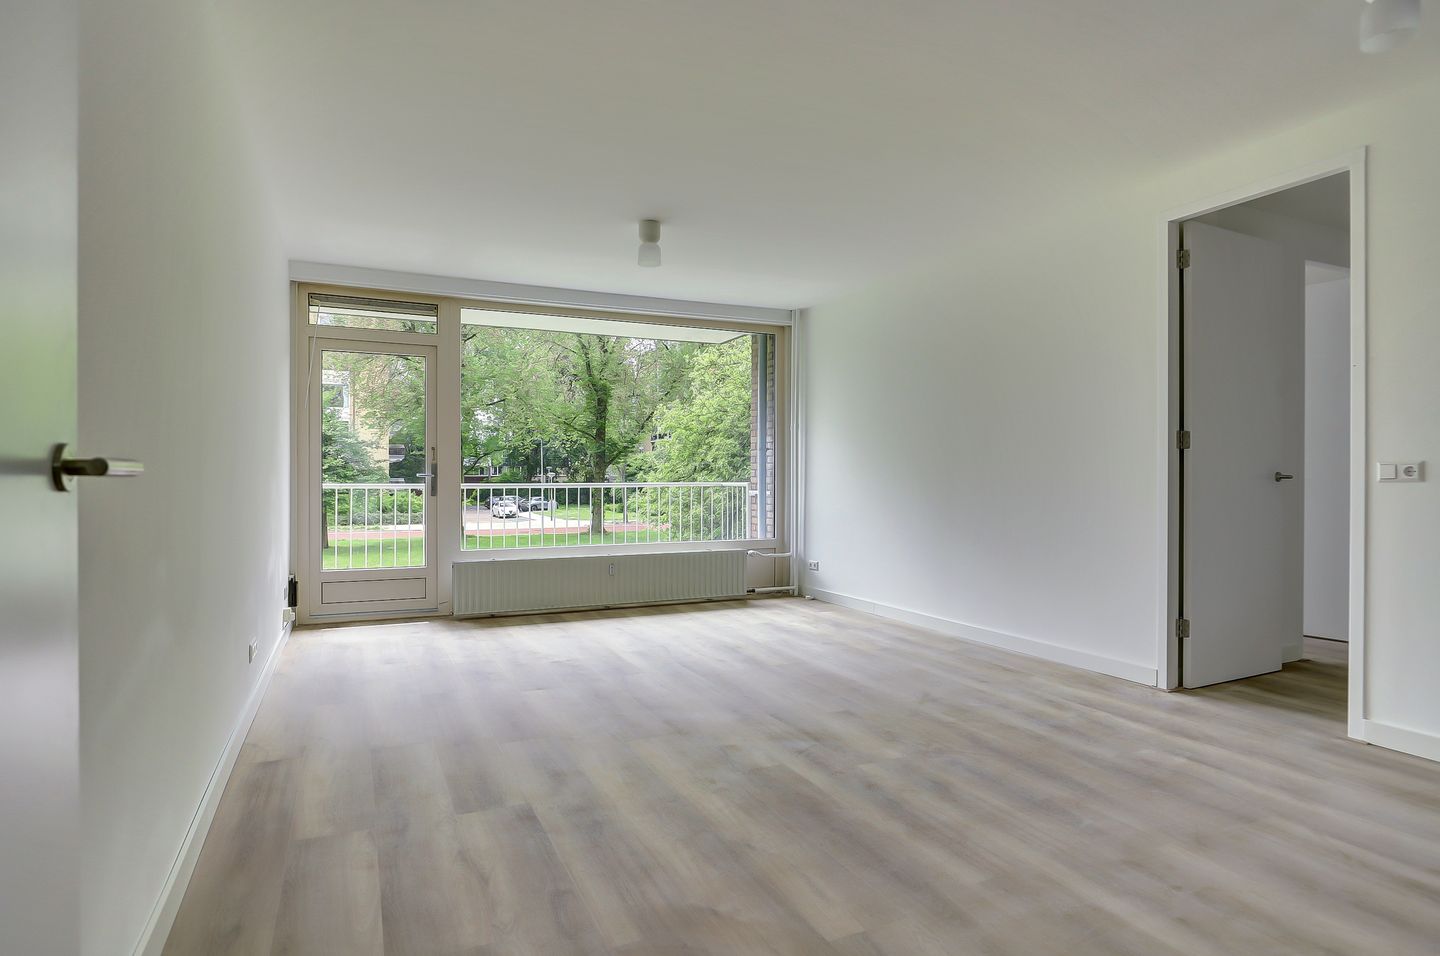
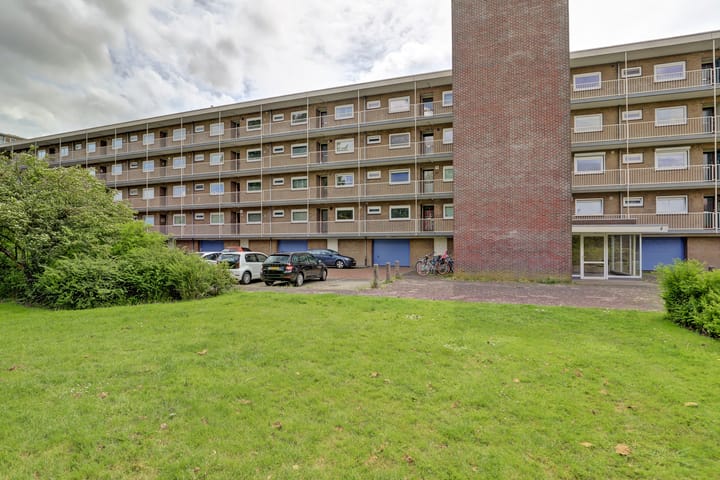
Completel renovated turn key apartment with energylabel A. This fine 4-bedroom apartment has a living area of 77 m2 and is located on the 1st floor of an apartment complex in the popular Elsrijk district, a 5-minute walk from the city center. The house has spacious layout, has a balcony on the sunny south and a private storage room in the basement. Outside the living room there are 3 excellent bedrooms. The house offers lots of privacy and overlooks the greenery.
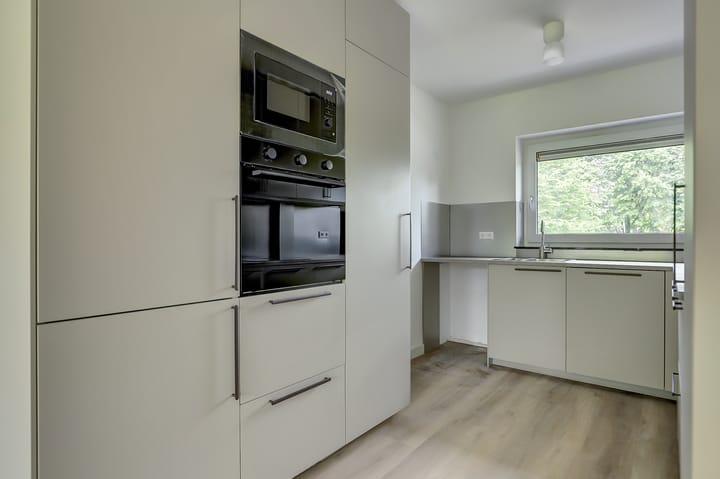
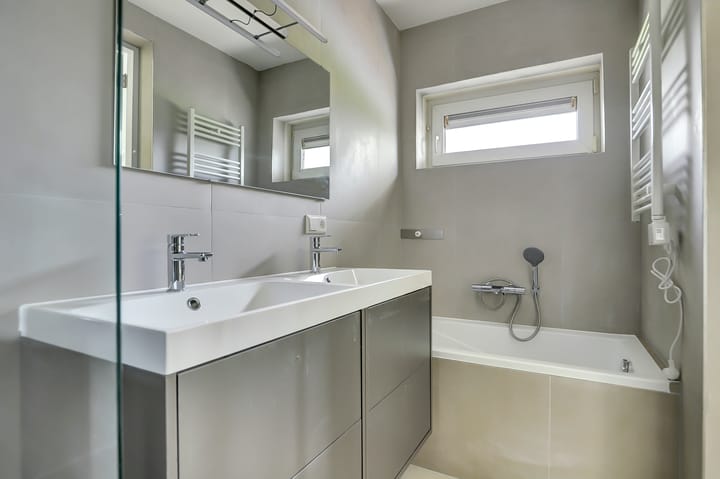
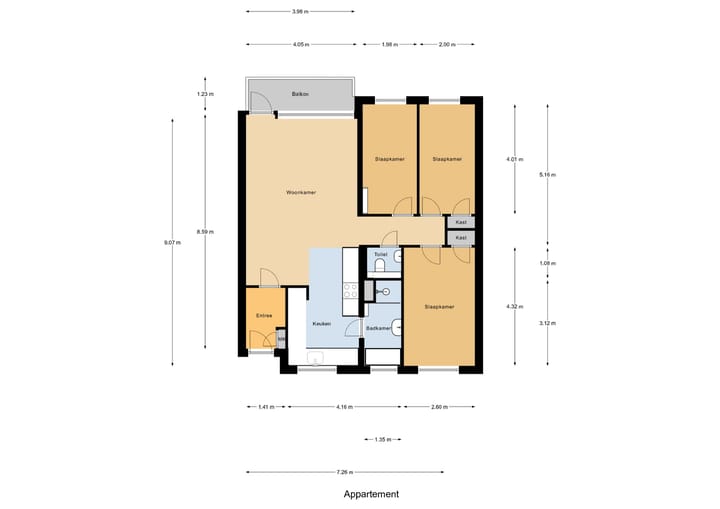
LAY-OUT Ground floor: entrance to the building with elevator and staircase entrance. First floor: through the gallery the apartment is accessible. Entrance to the apartment, spacious hall. At the rear is the living room with access to the balcony. The living room has lots of light through the large windows and is of a good size. The kitchen is located at the front, it is brandnew and equiped with all modern applyances. There are 3 bedrooms; a lovely spacious bedroom at the front and 2 good bedrooms at the backside The bathroom is equipped with a bathtub, double sink cabinet and shower area. The apartment is finished with PVC flooring.
LOCATION The apartment is located just outside the city center of Amstelveen. The city heart offers a very wide range of stores such as the Bijenkorf, many fashion stores and a large Albert Heijn. In the Stadshart are also several cozy restaurants and coffee shops, a library, theater, cinema and music venue. The Stadsplein has a market every Friday and hosts regular events. For daily shopping, there are several supermarkets within walking and biking distance (including Bankrashof and Kostverlorenhof). Recreation is possible in the Middelpolder, the Amsterdamse Bos or on the Amstel. In addition, beautifully landscaped parks with water features run throughout the neighborhood. Several high schools and the International School are within 10 minutes by bike. Do not feel like cooking; less than 10 minutes walk you will find an Indian, Mexican and Korean restaurant or get a pizza. There are several supermarkets in the immediate vicinity, by car you are in 5 minutes on the A9 and there are excellent public transport connections with streetcar line 5, 25 and bus 300. Furthermore, in the vicinity are several schools, both primary, secondary and international, sports clubs and a music school.
ACCESSIBILITY Accessibility by both public and private transport is excellent. By car you reach the A9 in 5 minutes. By car 5 you reach Station Zuid/Zuidas in 7 minutes or drive to the Concertgebouw, museums or Leidseplein. By bus 300 in 20 minutes to and from Schiphol Airport (also at night N30) or in 15 minutes to Amsterdam Zuid Oost / station Bijlmer Arena.
OWNERS' ASSOCIATION Association of Owners of the Building Bijdorp 1-103 (odd numbers) Parkflat Rozenoord is active. Meetings are held annually, there is a multi-year maintenance plan (MJOP) and internal regulations are in place. The service costs are € 160,- per month excluding an advance heating of € 90,00 per month.
PROPERTY SITUATION The property is located on private land. - Living area: approximately 77 m². - Building bound outdoor space: about 5 m². - External storage space: about 8 m².
DETAILS - Built in 1962. - The balcony faces south. - Isolation: double glazed. - Heating through block heating, hot water through an alectric boiler - Energy label: A. - Parking is possible on the basis of paid parking. Information about the possibilities, waiting times and costs of a parking permit can be found on the website of the municipality.
Advertisement
Features
Transfer of ownership
- Listed since
- Acceptance
- Available in consultation
- Asking price
- € 450,000 kosten koper
- Asking price per m²
- € 5,844
- Status
- Available
- VVE (Owners Association) contribution
- € 250.00 per month
Construction
- Type apartment
- Galleried apartment (apartment)
- Building type
- Resale property
- Year of construction
- 1962
- Accessibility
- Accessible for people with a disability and accessible for the elderly
Surface areas and volume
- Areas
- Living area
- 77 m²
- Exterior space attached to the building
- 5 m²
- External storage space
- 8 m²
- Volume in cubic meters
- 245 m³
Layout
- Number of rooms
- 4 rooms (3 bedrooms)
- Number of bath rooms
- 1 bathroom and 1 separate toilet
- Bathroom facilities
- Shower, bath, and sink
- Number of stories
- 1 story
- Facilities
- Elevator
- Located at
- 1st floor
Energy
- Energy label
- A
Cadastral data
- AMSTELVEEN H 11387
- Cadastral map
- Ownership situation
- Full ownership
Exterior space
- Location
- In residential district
- Balcony/roof terrace
- Balcony present
Storage space
- Shed / storage
- Storage box
Parking
- Type of parking facilities
- Paid parking and resident's parking permits
VVE (Owners Association) checklist
- Registration with KvK
- Yes
- Annual meeting
- Yes
- Periodic contribution
- Yes (€ 250.00 per month)
- Reserve fund present
- Yes
- Maintenance plan
- Yes
- Building insurance
- Yes
Popularity
1,492x
Viewed
40x
Saved
26-5-2026
On Funda
Neighborhood
Elsrijk Oost
Amstelveen- Residents
- 3,985
- Family with children
- 41%
- Avg. asking price / m²
- € 6,093
Discover the neighborhood
Curious about the housing supply, residents and local real estate agents?

Don’t want to forget this home?
Save it as a favorite. You’ll easily find it back and get notified when something changes.
