SPACIOUS APARTMENT OF APPROX. 76 M² WITH TWO BEDROOMS, SOUTH-FACING BALCONY, OPEN GREEN VIEWS AND PRIVATE STORAGE ROOM
Located at Bijdorp 67 in Amstelveen, this spacious apartment offers approximately 76 m² of living space, two bedrooms, a generous living room, a semi-open-plan kitchen and a south-facing balcony overlooking the surrounding greenery. The wide windows in the living room allow plenty of natural light to enter, creating a bright and airy atmosphere.
The practical layout offers plenty of opportunities to personalise the apartment to your own taste.
The apartment also comes with a spacious private storage room of approximately 11 m² and forms part of an apartment building with a lift, within easy reach of Onderuit tram stop and the Stadshart shopping centre in Amstelveen.
LAYOUT
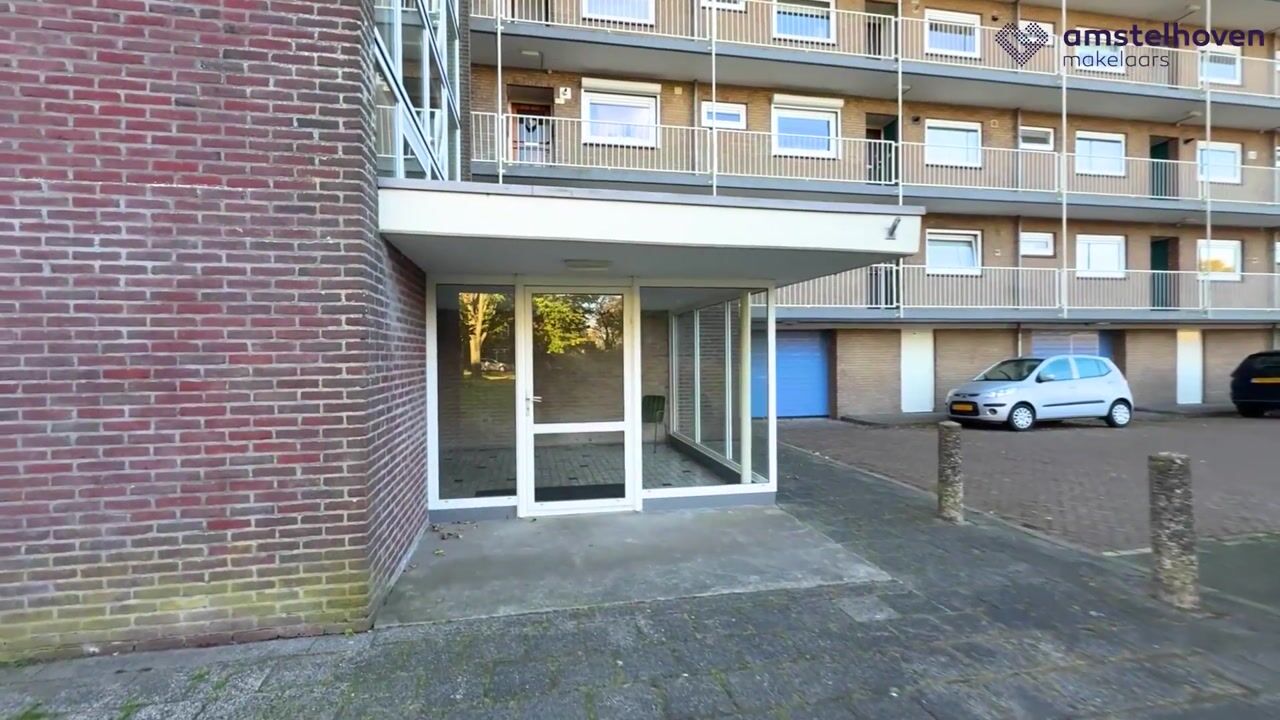
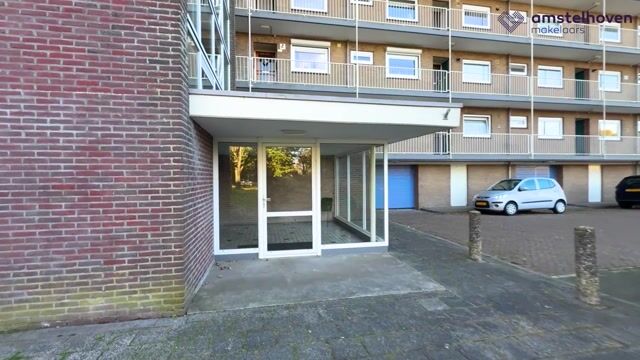
The communal entrance leads to the lift and staircase, which take you to the apartment. Upon entering, you step into the living room, which connects to the kitchen and the hallway leading to the other rooms.
Living Room
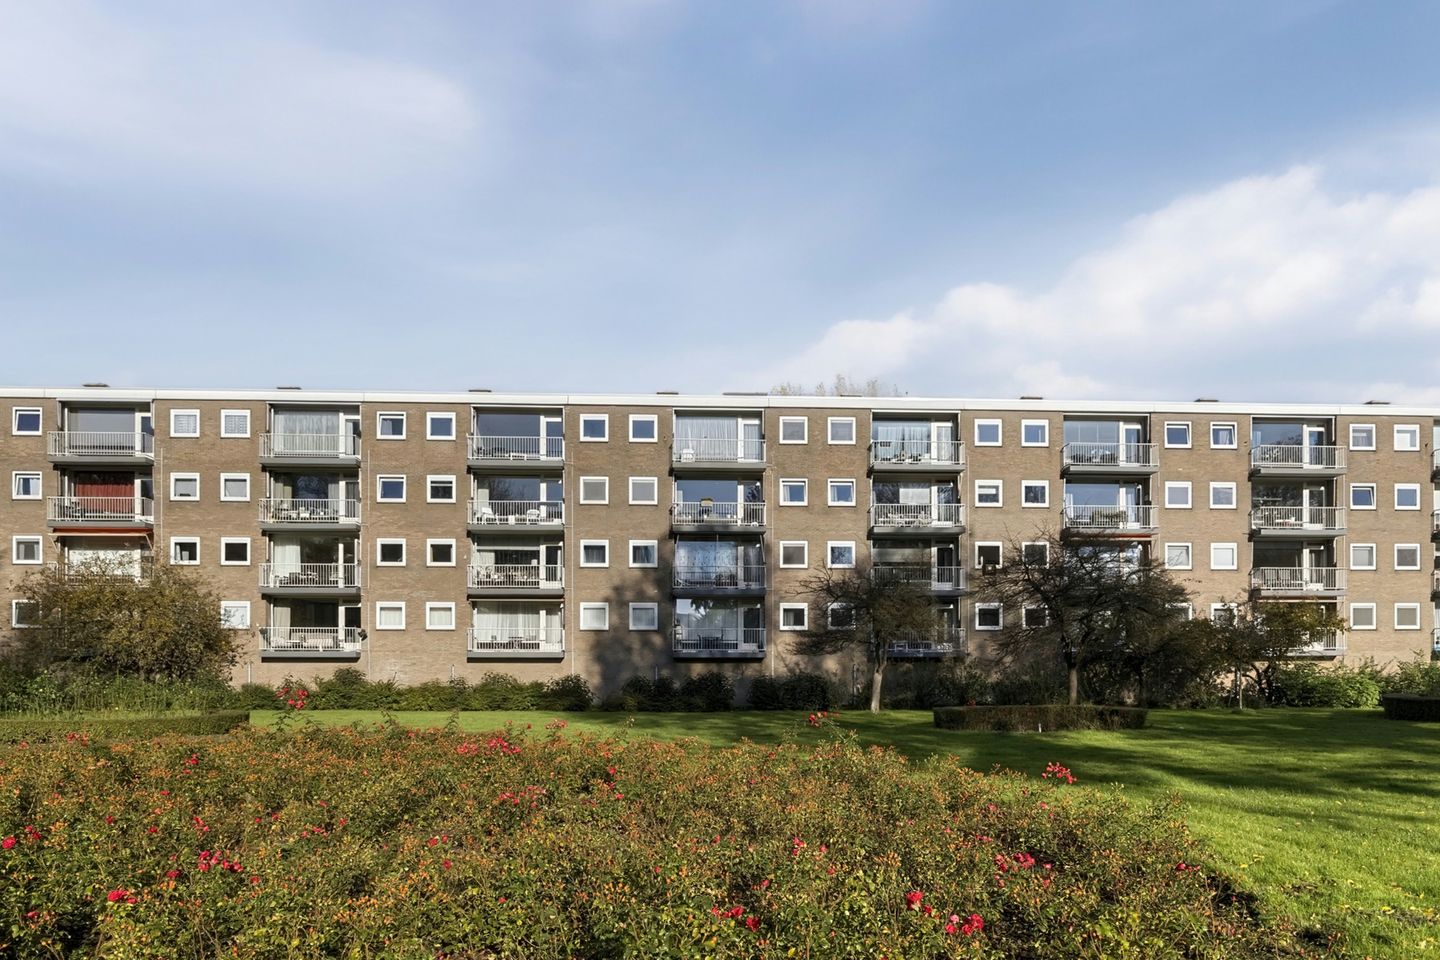
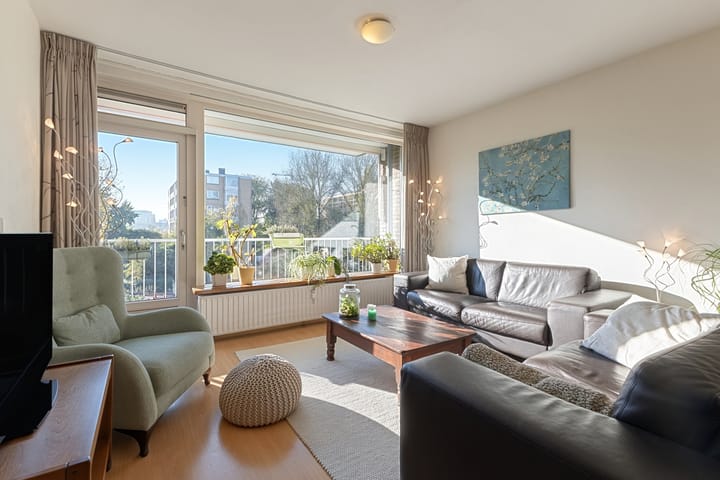
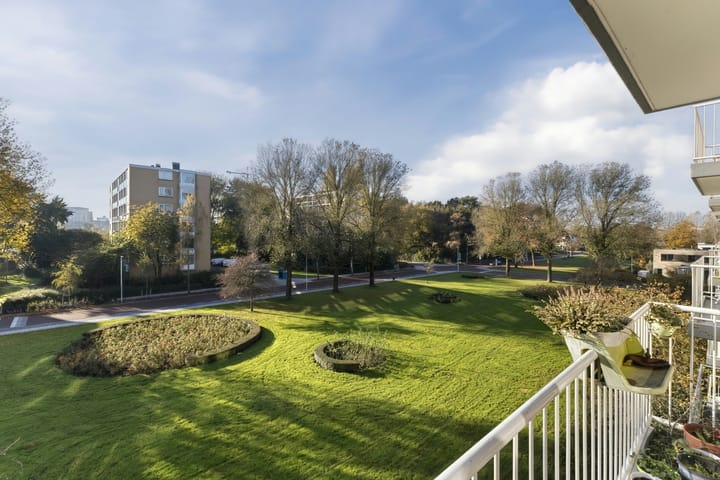
The generously sized living room benefits from plenty of natural light through the wide south-facing windows. There is ample space for a large seating area and dining table. From the living room, you can enjoy uninterrupted views of the green communal grounds, with mature trees and rose beds.
Balcony
From the living room, you step directly onto the south-facing balcony of approximately 5 m². This is a lovely spot to sit outside, enjoy the sunshine and take in the open views of the surrounding greenery. The existing sun awning provides shade on sunny days.
Kitchen
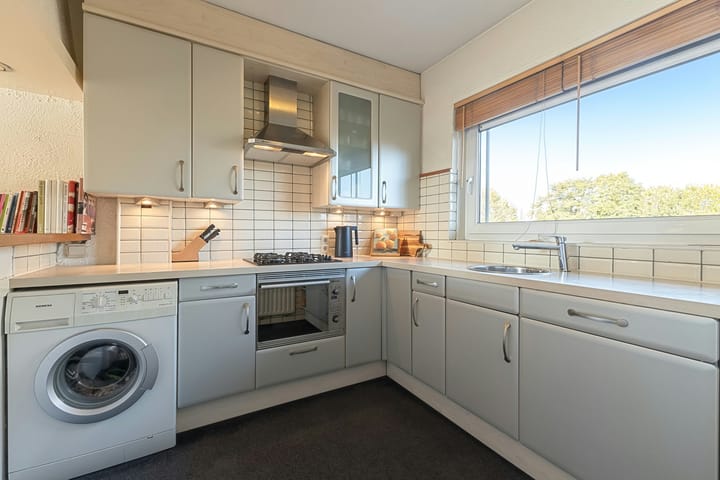
The semi-open-plan kitchen connects to the living room and features a practical L-shaped layout with a gas hob, extractor hood, combination oven and several storage cupboards. The kitchen window provides natural light and open views towards the greenery outside.
Bedrooms
The apartment has two bedrooms. The main bedroom was created by combining two smaller rooms, resulting in a generously sized space with ample room for a double bed and a large wardrobe.
The second bedroom is suitable for use as a child's bedroom, home office or guest room. Both bedrooms also have built-in cupboards, providing additional storage space.
Bathroom and Toilet
The bathroom has a corner bath with an overhead shower, a washbasin vanity unit and a heated towel rail. The separate toilet, with a small washbasin, is located next to the bathroom.
Storage Room
The apartment comes with a spacious private storage room of approximately 11 m², offering plenty of space for bicycles, suitcases and other belongings.
LOCATION AND ACCESSIBILITY
Bijdorp is situated in a green residential area of Amstelveen, within easy reach of the Stadshart shopping centre. Here you will find a wide range of shops, supermarkets, restaurants, cafés and cultural amenities.
The Amsterdamse Bos, various sports clubs and recreational facilities are also nearby. The surrounding area offers plenty of opportunities for walking and cycling.
With tram and bus connections nearby, including Onderuit tram stop, and convenient access to the A9 and A10 motorways, Amsterdam, Schiphol Airport and other destinations in the region are easily accessible.
KEY FEATURES
- Two bedrooms;
- South-facing balcony of approximately 5 m² with open views of the greenery;
- Private storage room of approximately 11 m²;
- Lift in the apartment building;
- uPVC window frames with partial HR++ double glazing;
- Communal central heating system and an electric instantaneous water heater installed in 2024 for hot water;
- Monthly homeowners' association (VvE) contribution of € 260,-excluding a €90 advance payment for heating costs;
- On-street parking subject to a municipal parking permit;
- Designated civil-law notary: Hartman LMH Notarissen.
GOOD TO KNOW
This information has been compiled with care. All measurements and surface areas are indicative. We therefore recommend that you satisfy yourself that the apartment meets your requirements. You may wish to seek professional advice, for example from a buying agent. We represent the interests of the seller. The NVM terms and conditions apply.
Highlights
AI-generated from the description
Bright spacious living room
Wide south-facing windows with open green views.
Sunny south-facing balcony
Approx. 5 m² balcony with open views and sun awning.
Convenient access and public transport
Near tram, bus and A9/A10 in green surroundings.
Advertisement
Features
Transfer of ownership
Listed since
Acceptance
Available in consultation
Asking price
€ 430,000 kosten koper
Asking price per m²
€ 5,658
Status
Available
VVE (Owners Association) contribution
€ 260.00 per month
Construction
Type apartment
Galleried apartment
Building type
Resale property
Year of construction
1962
Specific
Partly furnished with carpets and curtains
Type of roof
Flat roof covered with asphalt roofing
Surface areas and volume
Areas
Living area
76 m²
Exterior space attached to the building
5 m²
External storage space
11 m²
Volume in cubic meters
244 m³
Layout
Number of rooms
3 rooms (2 bedrooms)
Number of bath rooms
1 bathroom
Bathroom facilities
Shower, toilet, sink, washstand, and sit-in bath
Number of stories
1 story
Facilities
Optical fibre, passive ventilation system, and TV via cable