Burgemeester Rijnderslaan 3521185 MC AmstelveenVan der Leekbuurt
€ 895,000 k.k.

- 117 m²living area
- 3bedrooms
- A++energy label
Description
Living with international allure: Light, Space, and Comfort in The Mayor.
Stunning 4-room apartment of 117 sqm located on the third floor, featuring a sunny south-facing terrace, 3 bedrooms, an external storage unit and the option to purchase a private parking space in the secure underground garage.
In the heart of Amstelveen, where modern architecture meets a park-like setting, this high-end third-floor apartment offers a unique living experience. Located in the prestigious "The Mayor" project, residents enjoy the perfect balance between the vibrancy of the Stadshart (city center) and the tranquility of a sustainable, green residential environment.
Layout:
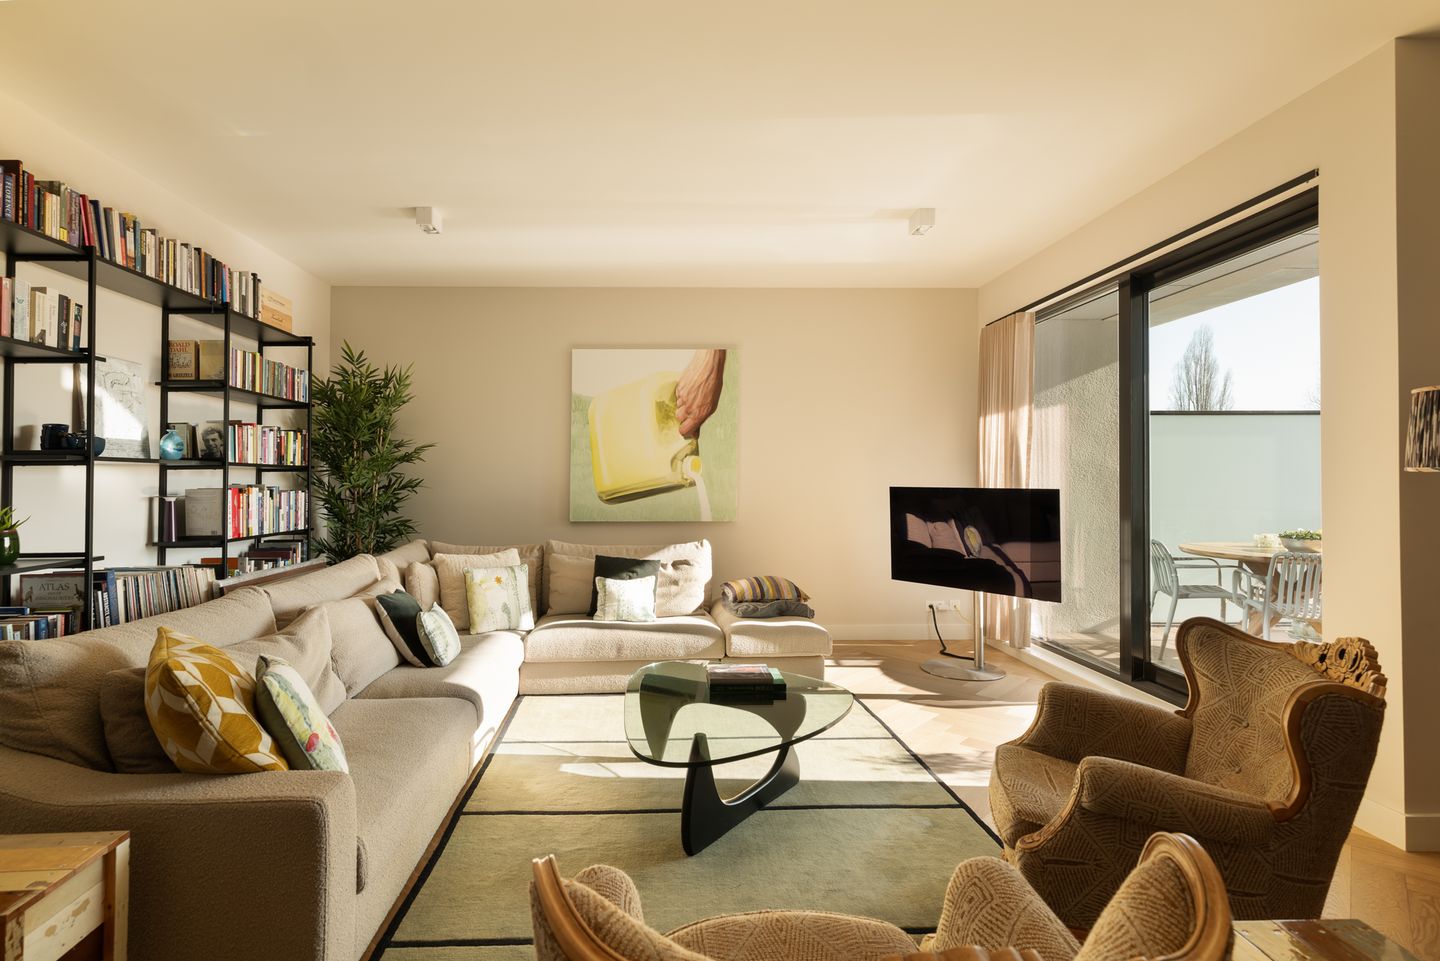
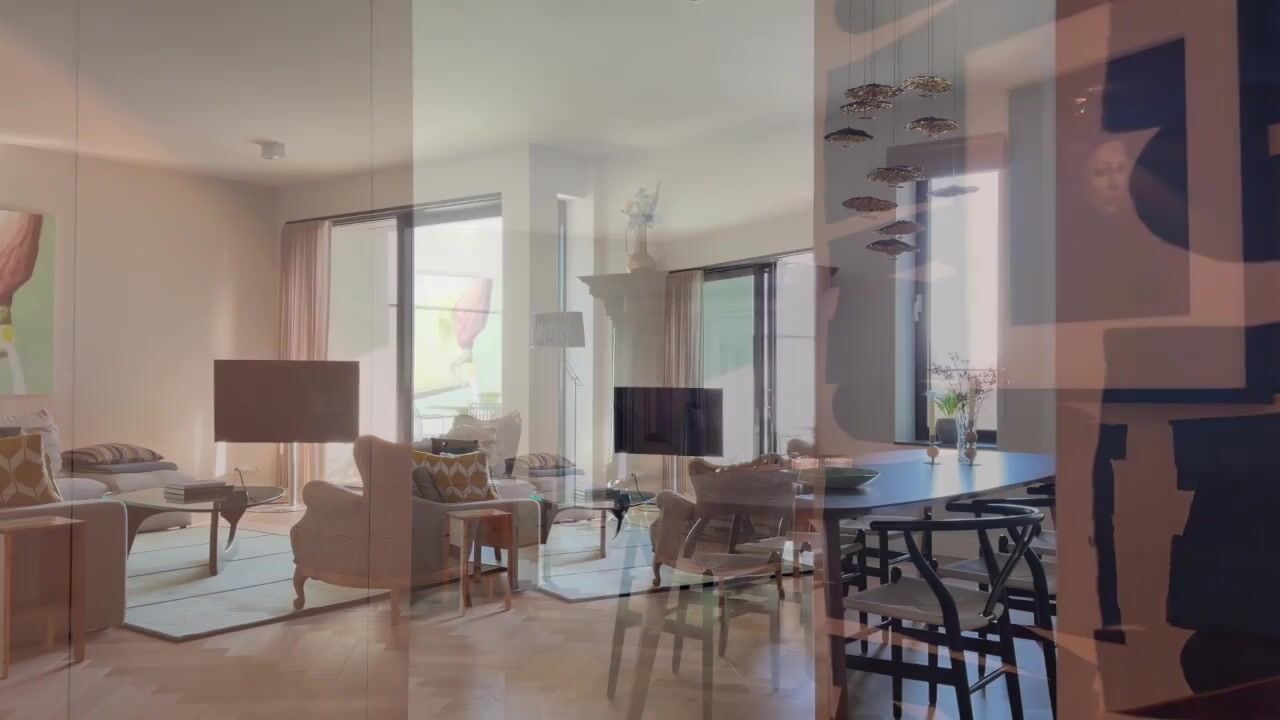
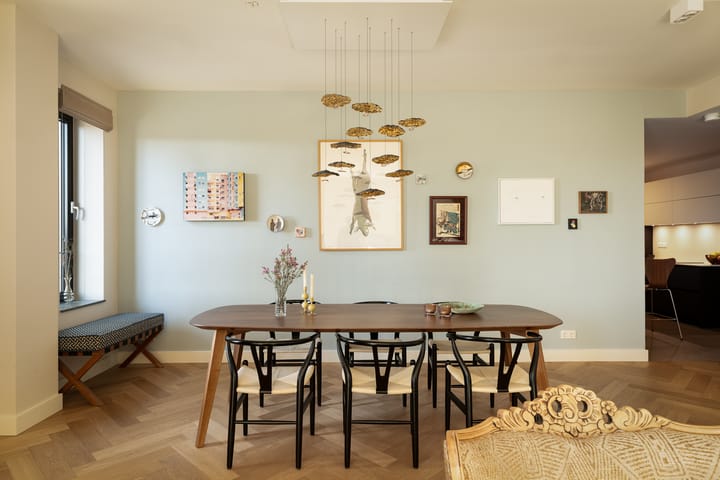
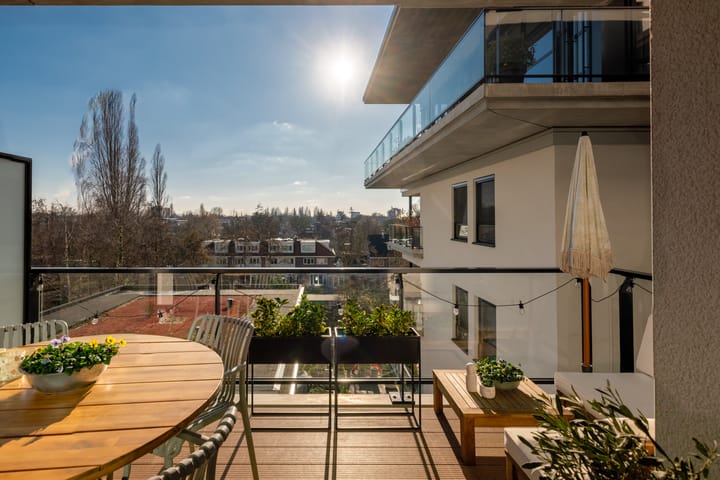
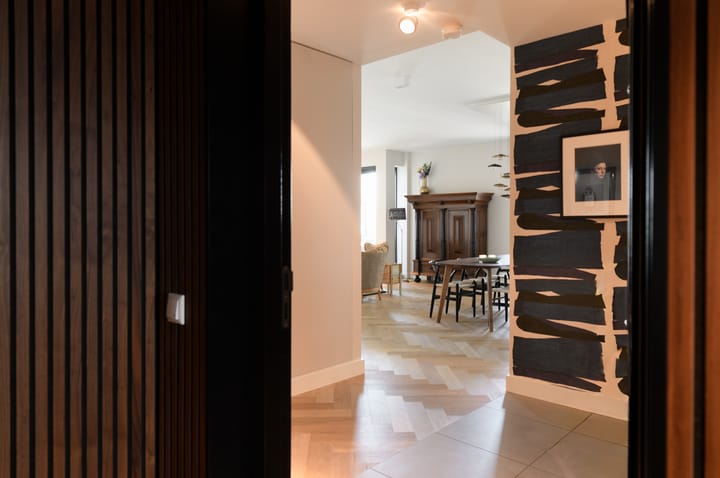
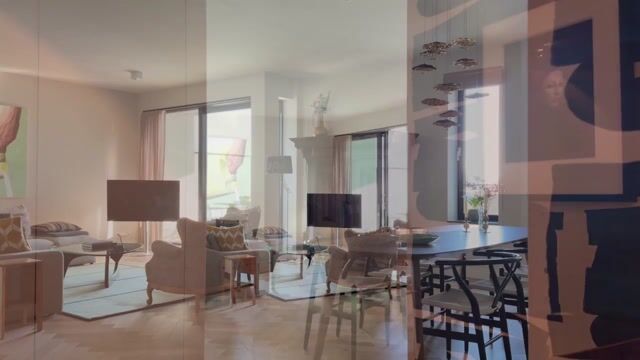
The entrance leads to a central hallway connecting all rooms. The spacious living and dining area form the heart of the home, where large windows provide beautiful natural light. Directly adjacent to the living room is the large south-facing balcony, a wonderful spot to enjoy the sun and unobstructed views throughout the day.
The open kitchen is generously designed and equipped with Siemens appliances, including an induction hob with integrated extraction, a light-colored countertop, and high-quality cabinetry. It connects directly to the dining area, making it the ideal space for long dinners. The apartment features three full-sized bedrooms, with the master bedroom offering access to an additional private balcony.
Centrally located is the luxurious bathroom. It features a spacious walk-in shower with a glass partition, a wide rain shower head, and a separate hand shower for optimal convenience. The wide vanity unit with double drawers offers ample storage, complemented by a washbasin and an illuminated mirror. The second toilet is also located within the bathroom.
Finally, a large white towel radiator ensures a pleasant temperature and warm towels.
The apartment also includes a separate guest toilet and a practical internal storage/utility room for the washing machine, dryer, and the heat recovery (WTW) system.
In the basement, there is an additional storage unit and the option to purchase a private parking space in the secure underground garage.
Location and Architecture of The Mayor:
The Mayor was designed by the Amsterdam-based architectural firm MVDS. The eight buildings vary in height and are designed to create an intense sense of space. The luxuriously finished living environment caters to every residential need: secure garages, stylish entrances, spacious balconies, and practical floor plans. Architecture, class, design, and public greenery are visible everywhere. Transparent corridors and numerous elevators ensure a quick route to the individual apartments. The complex features The Mayor Lounge, The Mayor Reformer Club, M-exclusive concierge services, and the My Pup parcel service. The park-like surroundings and courtyard gardens were designed by Lodewijk Baljon Landscape Architects and are accessible for all residents, renowned for combining traditional craftsmanship with new techniques and materials. Directly adjacent to the apartment is Stadshart Amstelveen, offering a wide range of shops, restaurants, and cultural facilities. At the same time, Amsterdam, the Zuidas business district, and Schiphol Airport are quickly and easily accessible by car or excellent public transport.
The new (future) A9:
The infrastructure around The Mayor is undergoing an impressive transformation. The deepening of the A9 highway not only ensures a serene living environment but also creates space for the brand-new Meanderpark. This 85-meter-wide green "deck" will serve as a park-like bridge connecting North and South Amstelveen.
Specifications:
- 117 sqm of living space, located on the third floor;
- Sunny south-facing terrace off the living room, plus a balcony accessible via the master bedroom;
- Parking: option to purchase a private parking space in the secure garage, the preference of the seller goes out to selling the apartment and parking space combined;
- Separate storage unit in the basement;
- Freehold property (no ground lease/erfpacht);
- Professional HoA Management: The Homeowners Association (VvE) for Building 4 is managed by VT2000. Monthly service charges: € 363.92 (apartment), € 28.21 (parking), and € 16.46 (external storage);
- 3 comfortable, well-sized bedrooms;
- Energy Label A++, fully insulated and gas-free. Underfloor heating and individual room temperature control in every room for optimal comfort;
- Delivery: In consultation.
This information has been compiled with care by Eefje Voogd Makelaardij B.V. However, we cannot be held liable for any inaccuracies or errors. The measurement instruction, based on NEN2580, provides a clear method for measuring usable surface area. Measurement results may vary, meaning the area could differ from comparable objects. No rights can be derived from differences between the stated and actual size. We recommend conducting your own measurements for exact dimensions.
This property is offered by an MVA Certified Expat Broker.
Highlights
AI-generated from the description
Bright living with balcony
Spacious living with large windows and sunny south-facing balcony.
Comfortable and energy efficient
Energy label A++, fully insulated, gas-free with underfloor heating.
Prime location near Stadshart
In The Mayor next to Stadshart Amstelveen, green and well connected.
Advertisement
Features
Transfer of ownership
- Listed since
- Acceptance
- Available in consultation
- Asking price
- € 895,000 kosten koper
- Asking price per m²
- € 7,650
- Status
- Available
- VVE (Owners Association) contribution
- € 363.92 per month
Construction
- Type apartment
- Upstairs apartment (apartment)
- Building type
- Resale property
- Year of construction
- 2023
- Type of roof
- Flat roof
- Quality marks
- SWK Garantiecertificaat
- Accessibility
- Accessible for people with a disability and accessible for the elderly
Surface areas and volume
- Areas
- Living area
- 117 m²
- Exterior space attached to the building
- 13 m²
- External storage space
- 7 m²
- Volume in cubic meters
- 434 m³
Layout
- Number of rooms
- 4 rooms (3 bedrooms)
- Number of bath rooms
- 1 bathroom and 1 separate toilet
- Bathroom facilities
- Walk-in shower, toilet, sink, and washstand
- Number of stories
- 1 story
- Facilities
- Elevator
Energy
- Energy label
- A++
- Insulation
- Completely insulated
- Heating
- Complete floor heating, heat recovery unit and heat pump
- Hot water
- Central facility
Cadastral data
- AMSTELVEEN H 18254
- Cadastral map
- Ownership situation
- Full ownership
- AMSTELVEEN H 18254
- Cadastral map
- Ownership situation
- Full ownership
- AMSTELVEEN H 18254
- Cadastral map
- Ownership situation
- Full ownership
Exterior space
- Location
- Alongside a quiet road and in residential district
- Garden
- Sun terrace
- Sun terrace
- 13 m² (4.00 metre deep and 3.25 metre wide)
- Garden location
- Located at the south
- Balcony/roof terrace
- Balcony present
Storage space
- Shed / storage
- Storage box
Garage
- Type of garage
- Underground parking
Parking
- Type of parking facilities
- Parking garage
VVE (Owners Association) checklist
- Registration with KvK
- Yes
- Annual meeting
- Yes
- Periodic contribution
- Yes (€ 363.92 per month)
- Reserve fund present
- Yes
- Maintenance plan
- Yes
- Building insurance
- Yes
Popularity
5,736x
Viewed
131x
Saved
14-4-2026
On Funda
Neighborhood
Van der Leekbuurt
Amstelveen- Residents
- 2,775
- Family with children
- 40%
- Avg. asking price / m²
- € 6,214
Discover the neighborhood
Curious about the housing supply, residents and local real estate agents?

Don’t want to forget this home?
Save it as a favorite. You’ll easily find it back and get notified when something changes.
