New

Ds. O.G. Heldringstraat 1051185 CL AmstelveenAugustinuspark

Map
  • 49 m²
  • 1
  • D
Calculate monthly payment

Description

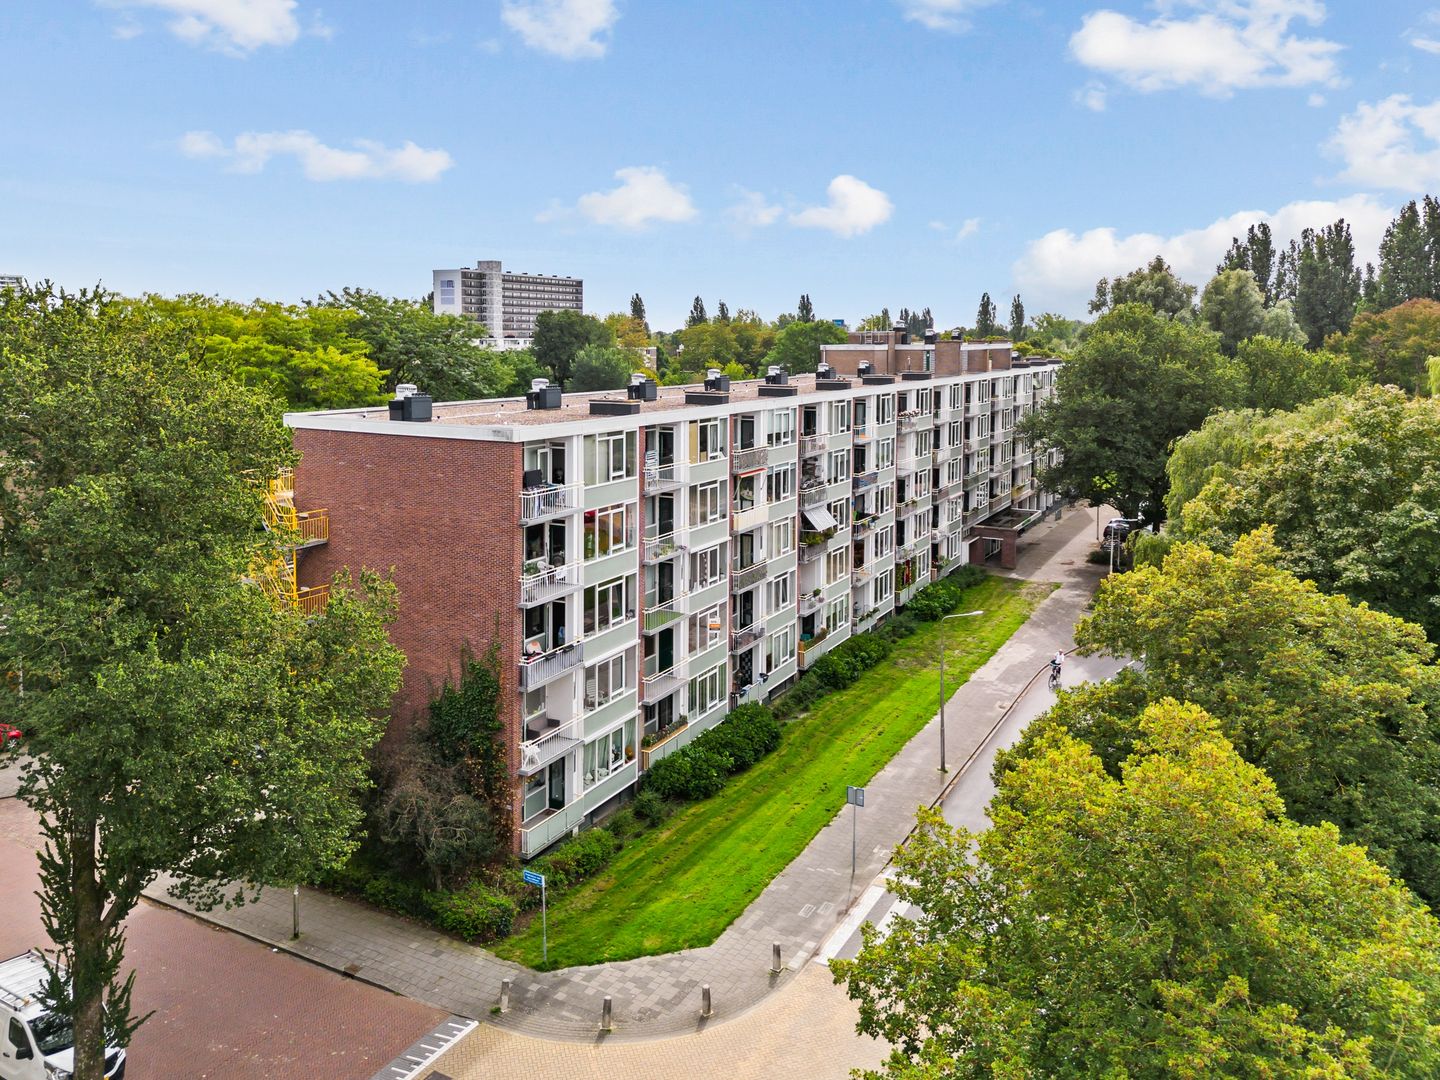
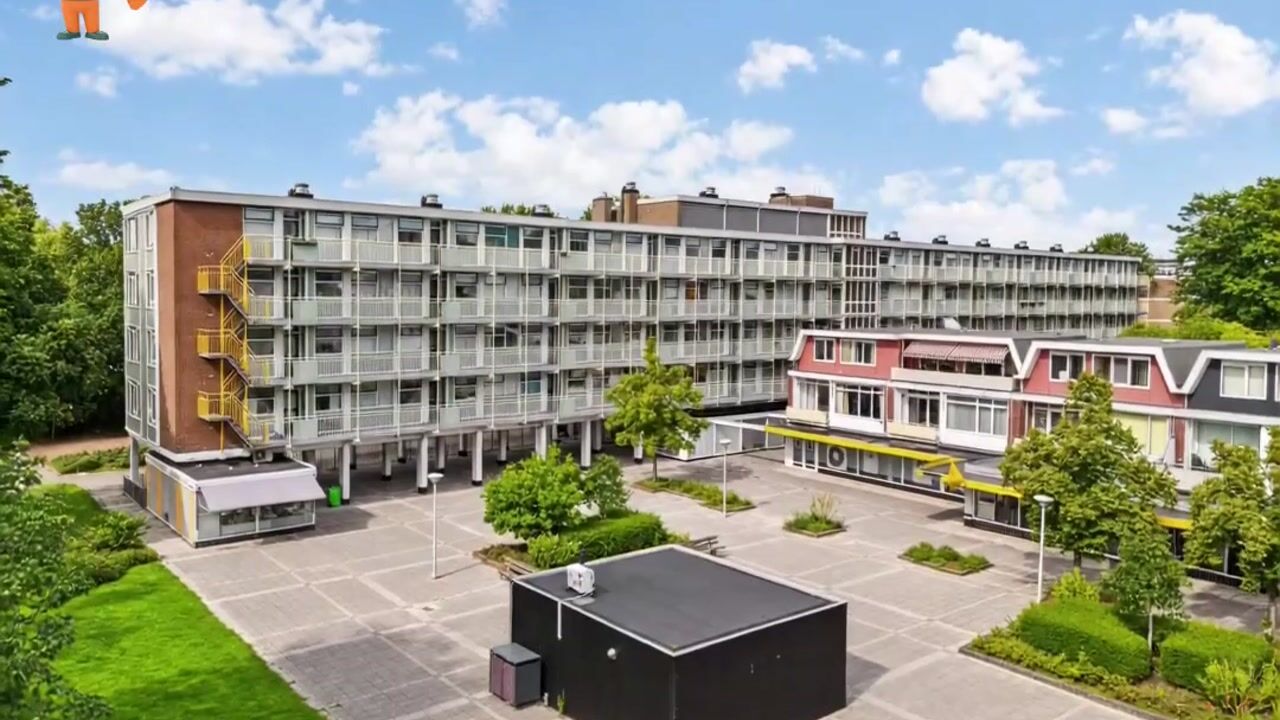
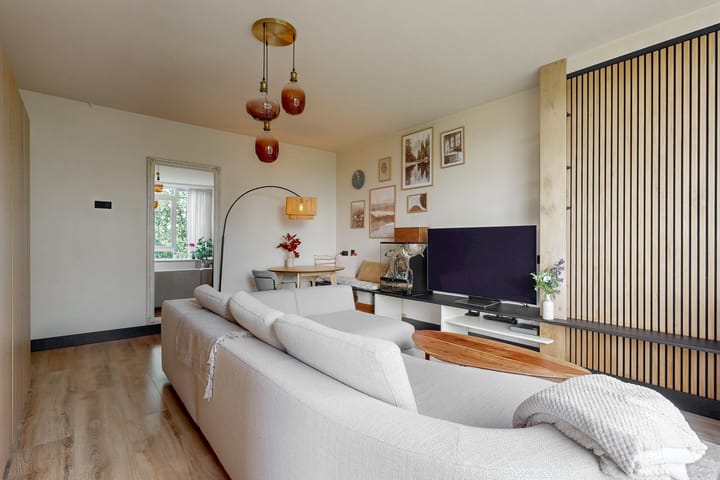
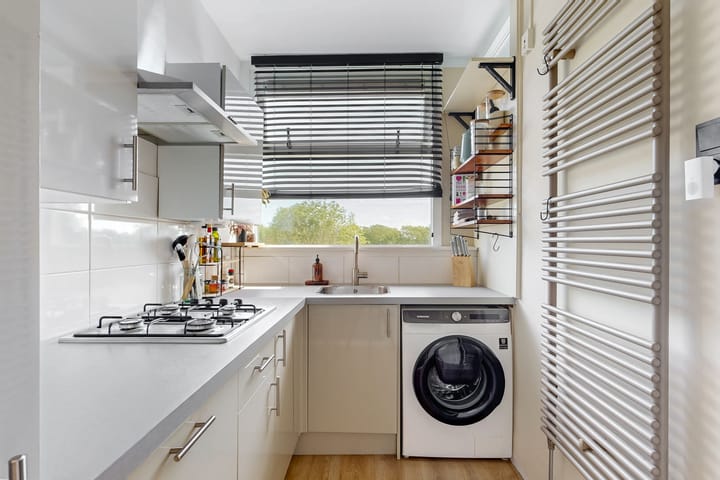
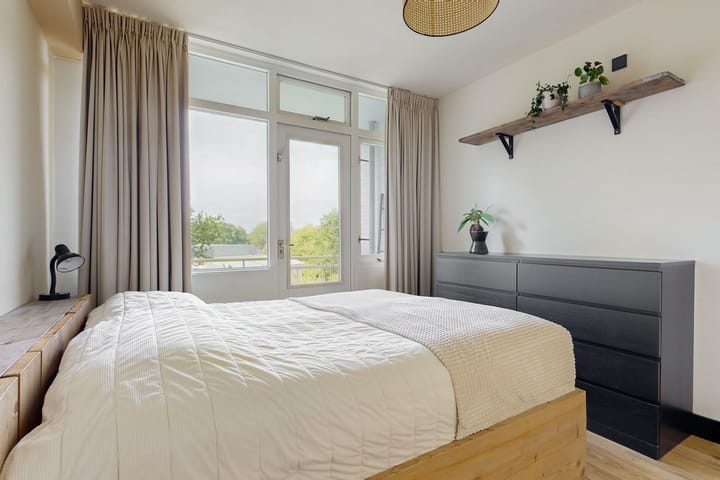
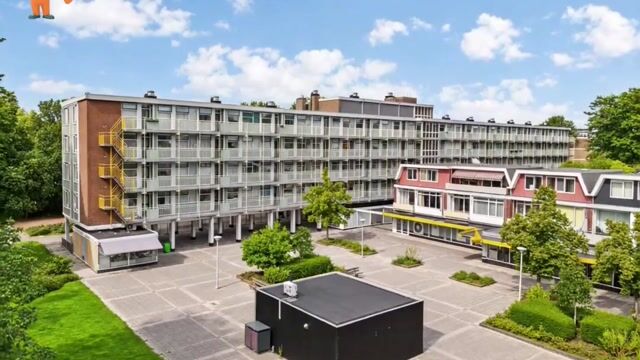
A ready-to-move-in home with a sunny balcony and unobstructed views Are you looking for a comfortable, move-in-ready flat in a lovely location in Amstelveen? Then Dominee O.G. Heldringstraat 105 is definitely worth a look. This well-kept flat is situated on the fourth floor of a well-maintained block of flats with a lift and combines a modern look with plenty of living comfort. The spacious living room offers plenty of room for a cosy seating area and dining table, and thanks to its elevated position, you can enjoy plenty of light and a lovely view here. The flat features a modern kitchen and bathroom, meaning you can move in straight away without the need for major renovation. The generous master bedroom offers ample space for a large bed and extra wardrobe space. A major plus is the sunny south-west-facing balcony. A lovely spot to enjoy the afternoon and evening sun for hours after work. Comfort has also been taken into account. The flat has recently been fitted with HR++ glazing and has its own central heating boiler. There is also a spacious private storage room in the basement, and a communal cycle storage area on the ground floor. The location in Keizer Karelpark-Oost is ideal. Daily shopping, public transport, various schools and international schools are all easily accessible. The Stadshart Amstelveen, sports facilities and major roads leading to Amsterdam and Schiphol are also a short distance away. The active and well-run Owners’ Association ensures the complex is well maintained. The Owners’ Association fee is just €123.22 per month for the flat and the storage room. Furthermore, the flat is situated on freehold land. In short: an attractive, move-in-ready flat for first-time buyers looking to live comfortably in a central location in Amstelveen. Key features: • Move-in-ready and well-maintained flat • Situated on the 4th floor • Well-maintained complex with a lift • Spacious and light-filled living room • Generous master bedroom • Modern kitchen • Modern bathroom • Sunny south-west facing balcony • Beautiful, unobstructed views • Recently fitted with HR++ glazing • Private central heating boiler • Spacious private storage room in the basement • Communal cycle storage • Active and well-run owners’ association • HOM association fee €123.22 per month • Energy rating D • Situated on freehold land • Central location near shops, public transport, Stadshart and (international) schools Can you already picture yourself living here? Then don’t wait too long – book a viewing soon. We’d love to show you this lovely flat in person — it might just become your new home in Amstelveen! Disclaimer: This information has been compiled by us with the necessary care. However, we accept no liability for any incompleteness, inaccuracy, or otherwise, or the consequences thereof, and we expressly refer the buyer to his legal duty to investigate. All specified sizes have been measured in accordance with NEN 2580 and are indicative. All information in this advertisement has been compiled with care. However, no rights can be derived from the information provided.

Highlights

AI-generated from the description
  • Bright living with views

    Spacious, bright living room with lovely open views.

  • Sunny southwest-facing balcony

    Southwest balcony with afternoon and evening sun.

  • Central location with transit

    Close to shops, public transport, Stadshart and roads.

Features

Transfer of ownership

Listed since
Acceptance
Available in consultation
Asking price
€ 295,000 kosten koper
Asking price per m²
€ 6,020
Status
Available
VVE (Owners Association) contribution
€ 123.22 per month

Construction

Type apartment
Galleried apartment (apartment)
Building type
Resale property
Year of construction
1962
Specific
With carpets and curtains
Type of roof
Flat roof covered with asphalt roofing

Surface areas and volume

Areas
Living area
49 m²
Exterior space attached to the building
5 m²
External storage space
6 m²
Volume in cubic meters
162 m³

Layout

Number of rooms
2 rooms (1 bedroom)
Number of bath rooms
1 separate toilet
Number of stories
1 story
Located at
4th floor

Energy

Energy label
Insulation
Energy efficient window
Heating
CH boiler
Hot water
CH boiler
CH boiler
Intergas (gas-fired combination boiler from 2012, in ownership)

Cadastral data

AMSTELVEEN M 6770
Cadastral map
Ownership situation
Full ownership

Exterior space

Location
Alongside a quiet road and in residential district

Storage space

Shed / storage
Built-in
Facilities
Electricity

Parking

Type of parking facilities
Public parking

VVE (Owners Association) checklist

Registration with KvK
Yes
Annual meeting
Yes
Periodic contribution
Yes (€ 123.22 per month)
Reserve fund present
Yes
Maintenance plan
Yes
Building insurance
Yes

Popularity

0x

Viewed

0x

Saved

23-9-2026

On Funda

Neighborhood
Augustinuspark

Amstelveen
Residents
2,940
Family with children
31%
Avg. asking price / m²
€ 5,350

Discover the neighborhood

Curious about the housing supply, residents and local real estate agents?

View neighborhood insights

Don’t want to forget this home?

Save it as a favorite. You’ll easily find it back and get notified when something changes.