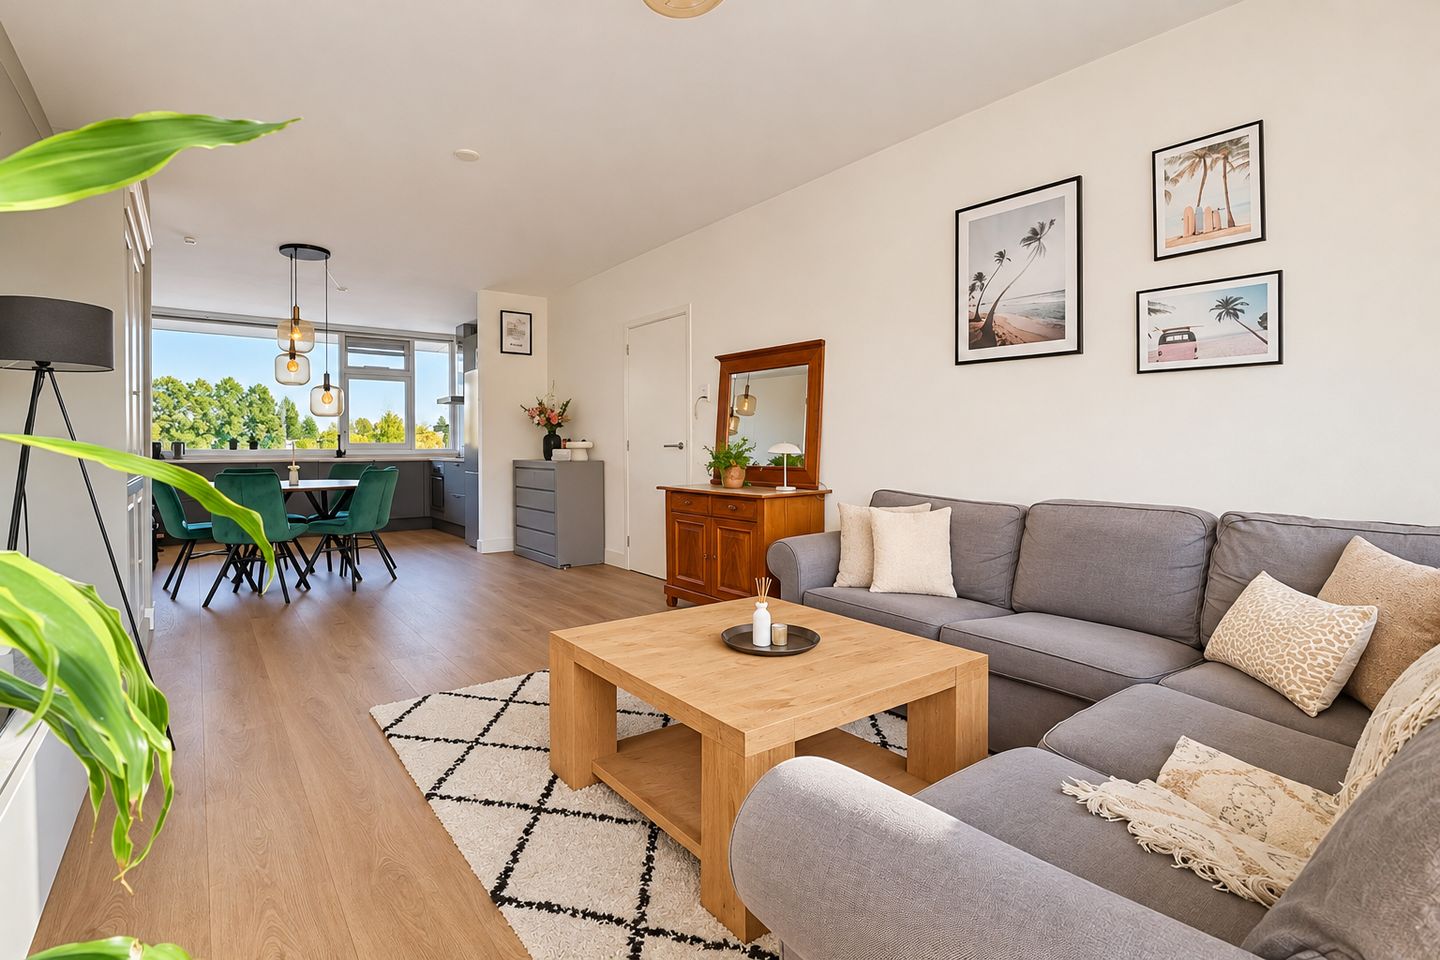
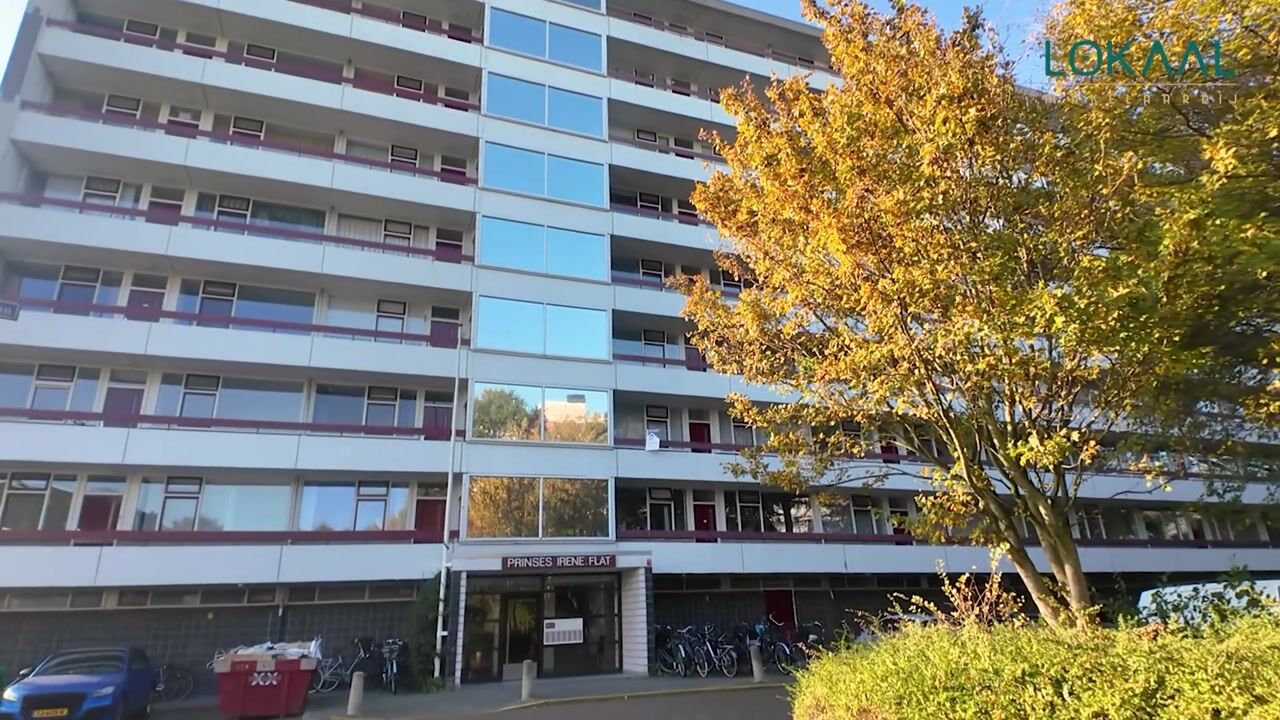
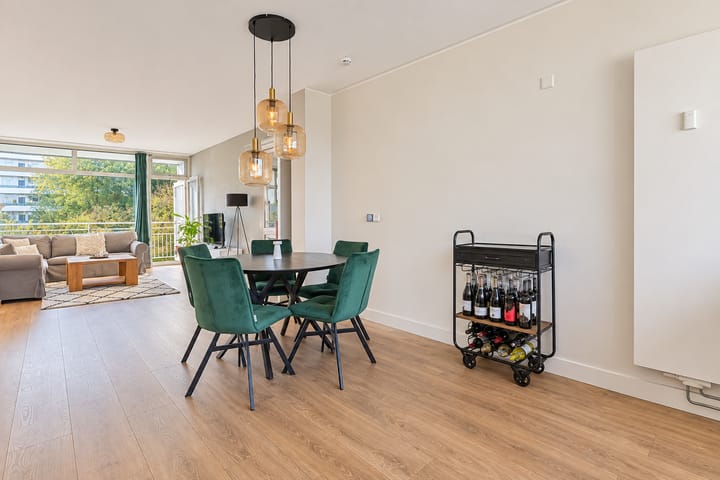
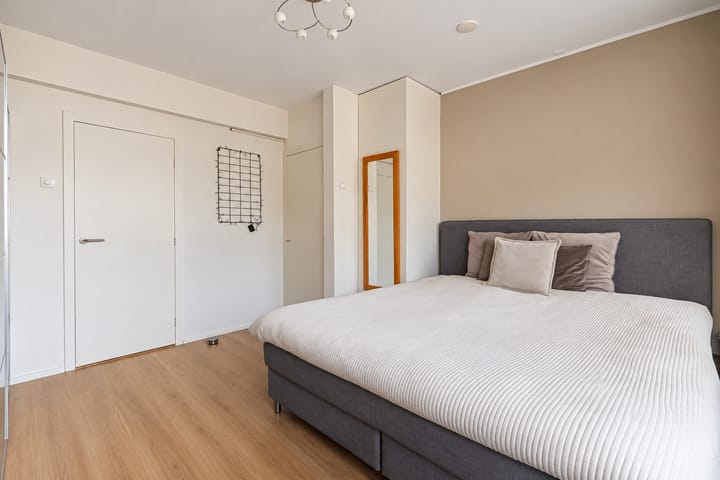
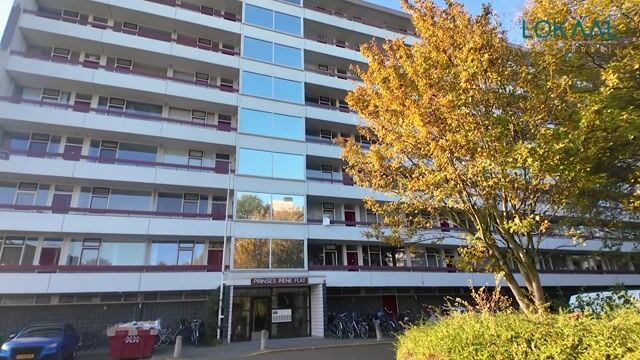
This well-maintained and beautifully presented two-bedroom apartment is located in the popular Prinses Ireneflat and has been modernised in various ways over the years. The apartment features two generously sized bedrooms, a sunny west-facing balcony, a modern kitchen and bathroom, and a wonderfully bright living room with windows on both sides. Thanks to its corner position at the short end of the building, the apartment enjoys additional peace and privacy on the third floor, with no passing foot traffic to other apartments.
L A Y O U T
Ground floor: Communal entrance providing access to the lift, staircase, mailboxes and storage rooms.
Third floor: The entrance leads into a spacious hallway, providing access to all rooms. Thanks to its generous dimensions, the hallway also accommodates the washing machine and tumble dryer. The entire apartment features light-coloured laminate flooring, creating a fresh and spacious feel.
The wonderfully bright living room extends over 10 metres in length and offers beautiful views of the surrounding greenery through its large windows. Both the living room and the rear bedroom provide access to the balcony, which stretches across the entire width of the apartment (approximately 10 m²). This delightful west-facing outdoor space is the perfect place to enjoy the afternoon and evening sun, along with the unobstructed views. The modern open-plan kitchen (2021) is situated at the front of the apartment and comes fully equipped with modern conveniences. It also offers plenty of cupboard and storage space.
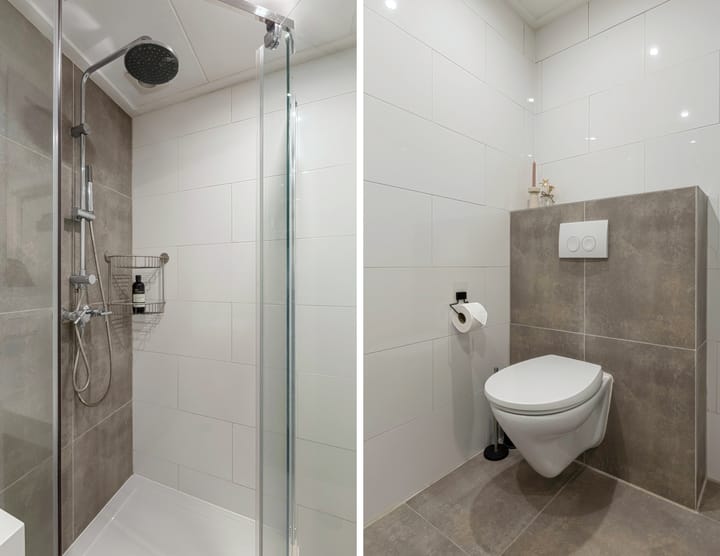
The apartment features two generously sized bedrooms, one overlooking the balcony and the other situated on the gallery side. The fully tiled bathroom is fitted with a shower enclosure, washbasin with vanity unit, toilet and designer radiator.
Storage: A private storage room of approximately 6 m² is located on the ground floor.
L O C A T I O N
The apartment is situated in the popular Elsrijk neighbourhood, in the northern part of Amstelveen. A lovely, central location with Amsterdam just around the corner and the Amsterdamse Bos only a few minutes away by bicycle. Accessibility is excellent. The Amsteltram stop, offering convenient connections to Amsterdam, is just a short walk away. By car, the Beneluxbaan and major motorways A2, A9 and A10 are easily accessible. For daily groceries, the shopping centre on Rembrandtweg is nearby. Other shopping destinations, including Stadshart Amstelveen, Kostverlorenhof and Gelderlandplein, are also within easy reach.
The Amsterdam Zuidas business district, World Trade Center (WTC), Amsterdam UMC (VUmc location) and Vrije Universiteit Amsterdam are all located nearby. The area also offers an excellent range of educational and childcare facilities, including various schools, nurseries, after-school care facilities and the International School. In short, an attractive residential area combining peace, greenery and all the conveniences of everyday life, with the city within easy reach.
K E Y F E A T U R E S
+ Year of construction: 1964;
+ Energy label C;
+ Exceptionally bright apartment with views of the surrounding greenery;
+ Wooden window frames with double glazing;
+ Communal heating system (stadsverwarming);
+ Hot water supplied by a privately owned boiler;
+ Monthly service charges: €194.50;
+ Monthly advance payment for heating costs: approximately €65.90;
+ Financially sound Owners' Association (VvE), professionally managed by VvE-Beheer De HuisHouding;
+ Transfer date in consultation;
+ Sale subject to seller's approval.
Highlights
AI-generated from the description
Bright dual-aspect living
Over 10 m living room with large windows and green views.
Sunny west-facing balcony
Approx. 10 m² balcony across full width with open views.
Central Elsrijk location
Popular area near Amsterdam, tram, main roads and shops.
Advertisement
Features
Transfer of ownership
Listed since
Acceptance
Available in consultation
Asking price
€ 449,000 kosten koper
Asking price per m²
€ 5,612
Status
Available
VVE (Owners Association) contribution
€ 260.00 per month
Construction
Type apartment
Galleried apartment (apartment)
Building type
Resale property
Year of construction
1964
Type of roof
Flat roof covered with asphalt roofing
Surface areas and volume
Areas
Living area
80 m²
Exterior space attached to the building
10 m²
External storage space
6 m²
Volume in cubic meters
257 m³
Layout
Number of rooms
3 rooms (2 bedrooms)
Number of bath rooms
1 bathroom
Bathroom facilities
Shower, toilet, and washstand
Number of stories
1 story
Facilities
Elevator, mechanical ventilation, and passive ventilation system