New
Eleanor Rooseveltlaan 841183 CL AmstelveenHeldenbuurt
€ 590,000 k.k.

- 114 m²living area
- 4bedrooms
- Cenergy label
Description
*** This Property is listed by an MVA Certified Expat Broker ***
Spacious and bright four-bedroom apartment (approx. 114 m²) with a lovely balcony and unobstructed views!
Are you looking for a spacious apartment with no fewer than four bedrooms, plenty of living space, and a great location in Amstelveen? Then this apartment on Eleanor Rooseveltlaan is definitely worth a look. This spacious apartment is located on the sixth floor and offers a surprisingly bright and pleasant living environment. From various rooms, there are unobstructed views of the surroundings, and thanks to the large windows, plenty of natural light floods in.
The apartment features a spacious living room with an adjoining dining room, a separate kitchen, four bedrooms, a neat bathroom, a separate half-bath, and a practical storage closet. Both one of the bedrooms and the living room provide access to the balcony, where you can enjoy the fresh air and the view.
The current residents have decorated the home with great style. The various color accents, the large windows, and the pleasant natural light create a warm and personal atmosphere. At the same time, the home offers plenty of opportunities to decorate it entirely to your own taste.
Layout
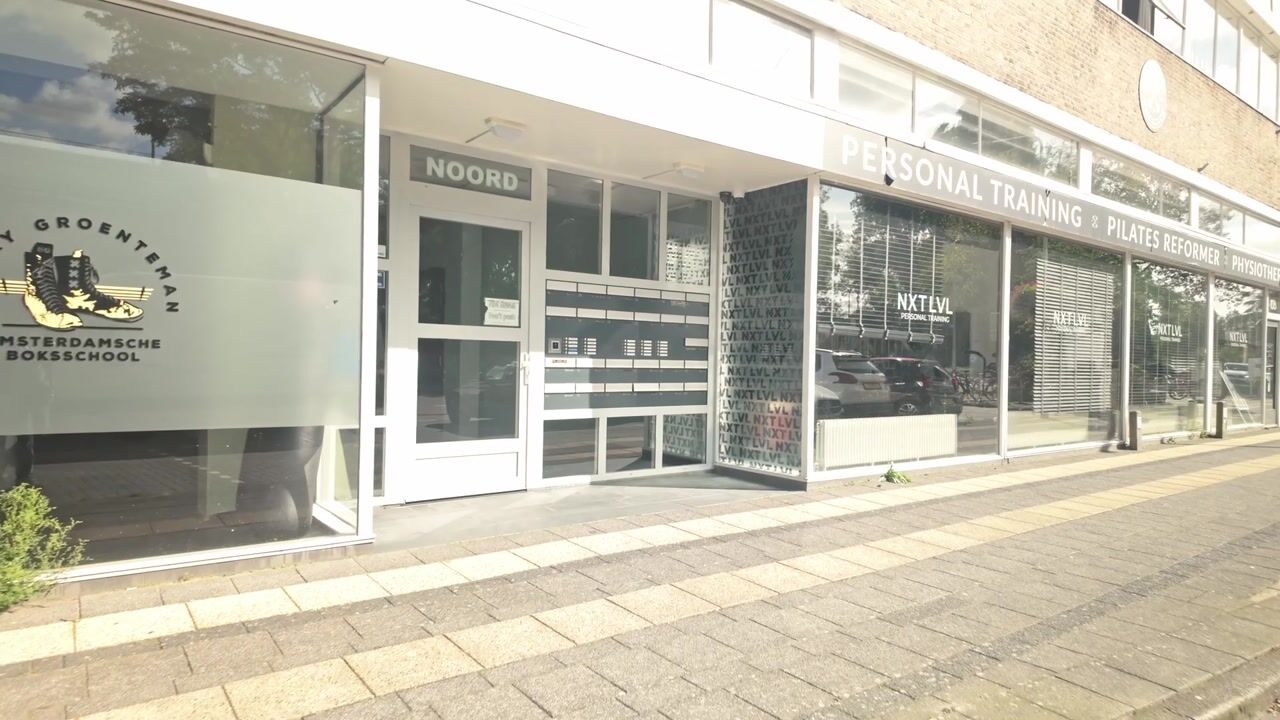
Through the well-maintained communal entrance, you can take the elevator to the sixth floor. Upon entering, the central hallway forms the heart of the home and provides access to nearly all rooms.
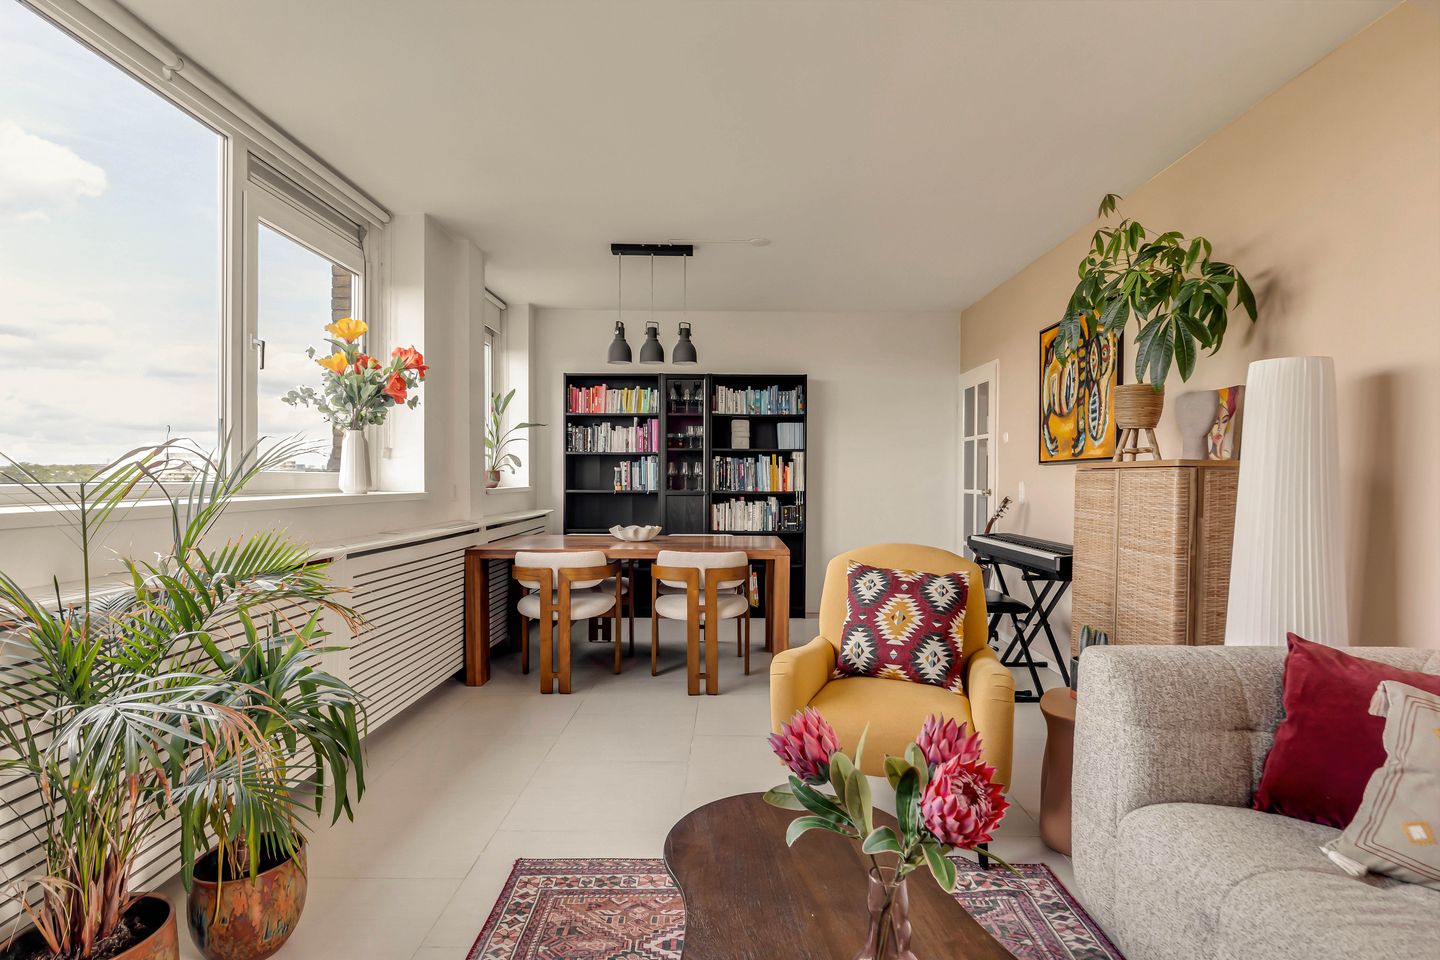
The spacious living room is remarkably bright thanks to the large, full-width windows. There is ample space for a generous seating area and a separate dining area. From the living room, there is a beautiful, unobstructed view of the surroundings. The living room flows into the dining room, creating a spacious and open living area.
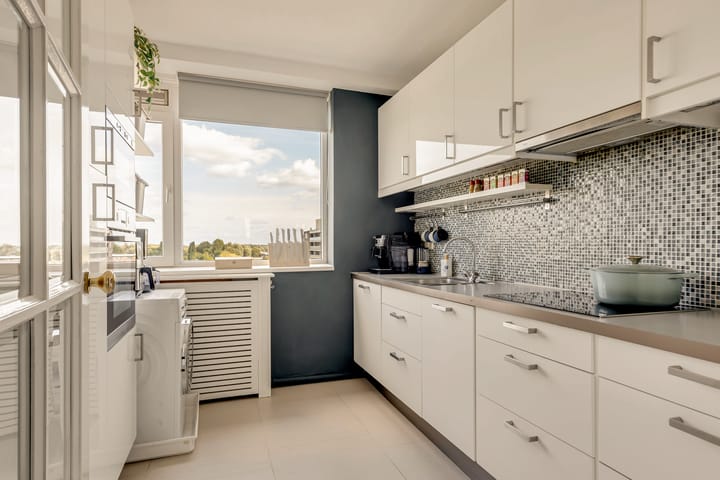
The modern kitchen is located at the front of the apartment and features a light color scheme. It is equipped with various built-in appliances and offers plenty of cabinet space. Thanks to the window, this area also enjoys pleasant natural light and a view.
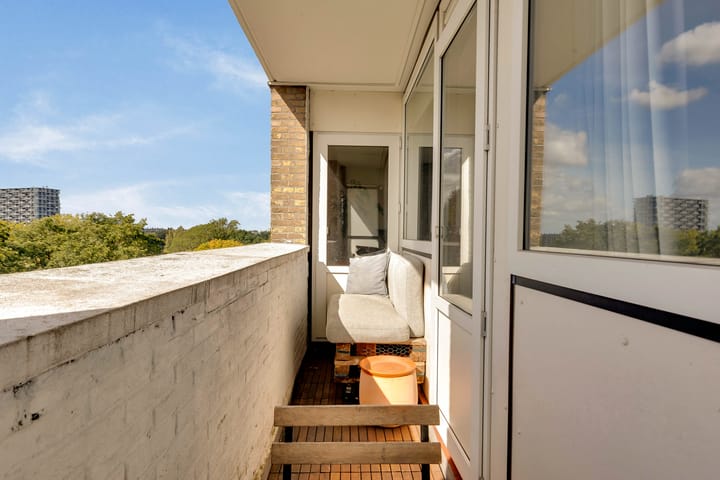
The apartment features no fewer than four bedrooms. The bedrooms vary in size, offering a range of possible uses. While they are, of course, suitable as bedrooms, they can also be used as home offices, hobby rooms, or guest rooms. The master bedroom is spacious and has ample closet space. The living room and one of the bedrooms at the rear open onto the balcony, which is conveniently oriented toward the southwest.
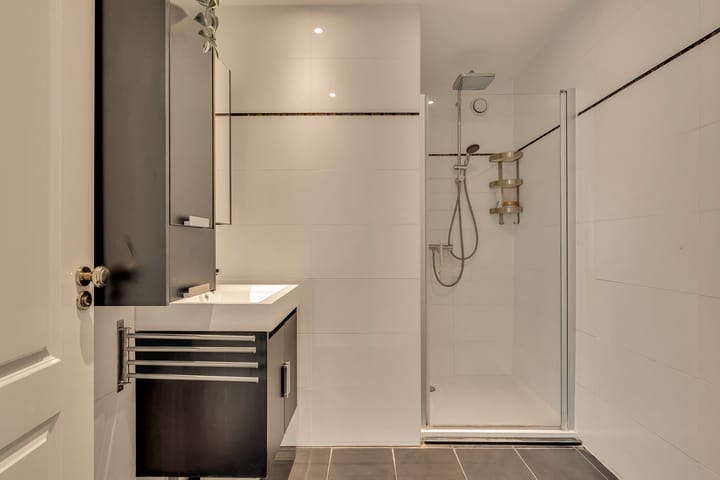
The bathroom is also decorated in a light color scheme and features a spacious walk-in shower, a vanity with sink, and a towel radiator. There is also a separate half-bath.
The home also features a practical storage closet in the entryway, ideal for storing household items.
Surroundings
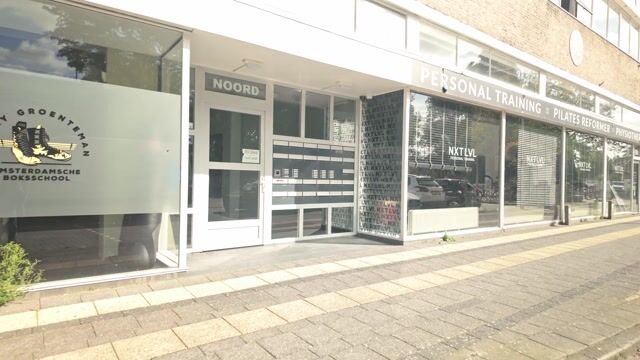
Eleanor Rooseveltlaan is located in a spacious neighborhood with all amenities within walking distance. The Amstelveen city center is a short distance away and offers a wide range of shops, restaurants, cafés, and cultural attractions. The Kostverlorenhof shopping center (featuring, among other things, an Albert Heijn, Dirk van den Broek, a drugstore, a liquor store, a bakery, a greengrocer, and a wide variety of restaurants and takeout options) is just a stone’s throw away.
For a walk or some exercise, the beautiful rural area of the Middelpolder is nearby, or you can head to the nearby Amsterdamse Bos, which offers plenty of opportunities for sports, recreation, and hiking.
Accessibility is also excellent. From the Beneluxbaan, you can take the new Amstelveen Line, which takes you to the Zuid-as in 5 minutes or to the center of Amsterdam in 15 minutes. Both Schiphol Airport and the Amsterdam Arena are within a 15-minute drive.
Homeowners’ Association (VvE)
- The monthly VvE fee is €283 per month (excluding advance payment for heating costs €44)
- Administration is professionally managed by VvE Metea
- The property was subdivided in 1992
- Long-term maintenance plan (MJOP) in place
Details
• Living area approx. 114 m²
• Year built approx. 1971
• Insulated with double-pane windows
• Heating via district heating and hot water via central system
• Elevator available in the complex
• Energy efficiency rating C (valid until September 15, 2036)
• Closing date to be agreed upon
Measurement Guidelines
The property has been measured in accordance with the Measurement Guidelines, based on the standards set forth in NEN 2580. The Measurement Guidelines are intended to provide a more uniform method of measurement for indicating the usable floor area. The Measurement Instructions do not completely rule out differences in measurement results due to, for example, differences in interpretation, rounding, and limitations in performing a measurement.
The property was measured by a reputable professional firm, and the buyer releases the employees of Voorma & Millenaar makelaars o.g. and the seller from liability for any discrepancies in the stated measurements. The buyer declares that they were given the opportunity to measure the sold property themselves or have it measured in accordance with NEN 2580.
Highlights
AI-generated from the description
Bright living and dining
Spacious, bright living room with dining area.
Balcony with open views
Southwest balcony from living room and bedroom.
Amenities close by
Shops, dining and green areas within walking distance.
Advertisement
Features
Transfer of ownership
- Listed since
- Acceptance
- Available in consultation
- Asking price
- € 590,000 kosten koper
- Asking price per m²
- € 5,175
- Status
- Available
- VVE (Owners Association) contribution
- € 283.00 per month
Construction
- Type apartment
- Galleried apartment (apartment)
- Building type
- Resale property
- Year of construction
- 1971
- Type of roof
- Flat roof covered with asphalt roofing
Surface areas and volume
- Areas
- Living area
- 114 m²
- Other space inside the building
- 1 m²
- Exterior space attached to the building
- 5 m²
- Volume in cubic meters
- 359 m³
Layout
- Number of rooms
- 5 rooms (4 bedrooms)
- Number of bath rooms
- 1 bathroom and 1 separate toilet
- Bathroom facilities
- Walk-in shower, sink, and washstand
- Number of stories
- 1 story
- Facilities
- Elevator and TV via cable
- Located at
- 6th floor
Energy
- Energy label
- C
- Insulation
- Double glazing
- Heating
- Communal central heating
- Hot water
- Central facility
Cadastral data
- AMSTELVEEN I 5859
- Cadastral map
- Ownership situation
- Full ownership
Exterior space
- Location
- In residential district and unobstructed view
- Balcony/roof terrace
- Balcony present
Parking
- Type of parking facilities
- Paid parking, public parking and resident's parking permits
VVE (Owners Association) checklist
- Registration with KvK
- Yes
- Annual meeting
- Yes
- Periodic contribution
- Yes (€ 283.00 per month)
- Reserve fund present
- Yes
- Maintenance plan
- Yes
- Building insurance
- Yes
Popularity
0x
Viewed
0x
Saved
29-9-2026
On Funda
Neighborhood

Heldenbuurt
Amstelveen- Residents
- 3,065
- Family with children
- 37%
- Avg. asking price / m²
- € 6,148
Discover the neighborhood
Curious about the housing supply, residents and local real estate agents?

Don’t want to forget this home?
Save it as a favorite. You’ll easily find it back and get notified when something changes.
