Sold
Eyckenstein 571187 HX AmstelveenBuitenplaatsenbuurt
€ 525,000 k.k.

- 91 m²living area
- 2bedrooms
- Aenergy label
Sales history
- Listed since
- March 25, 2026
- Date of sale
- May 13, 2026
- Term
- 7 weeks
Description
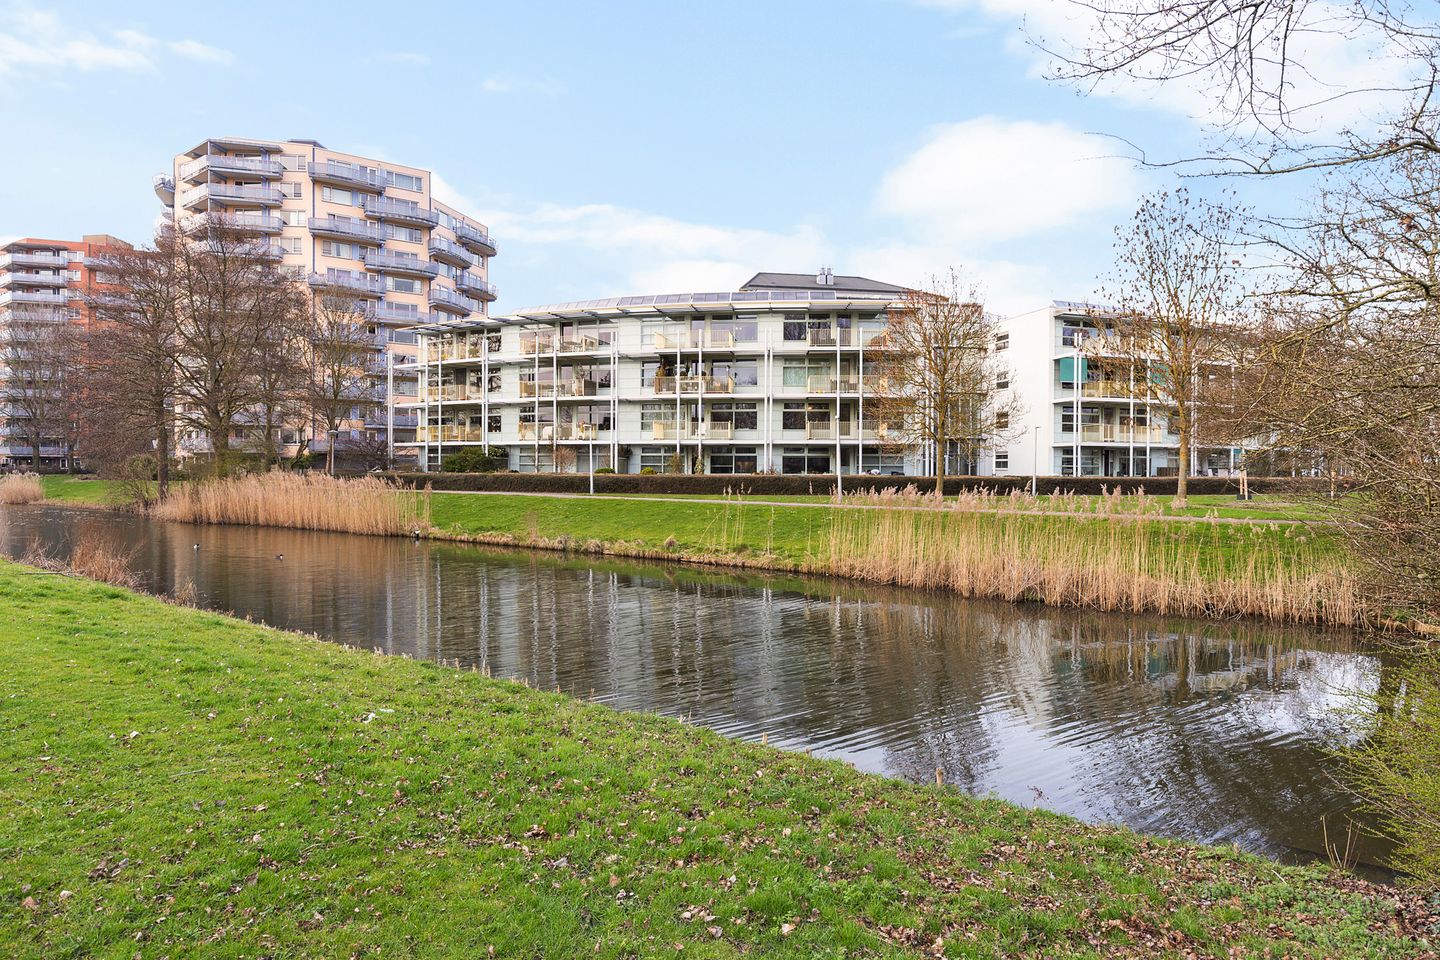
Heerlijk licht en ruim 3-kamerappartement op de derde én bovenste verdieping van een kleinschalig en verzorgd complex met lift. Dit complex is energiezuinig gebouwd en voorzien van een fraaie binnentuin. Een ideaal thuis voor wie bijvoorbeeld de stap wil maken van eengezinswoning naar een comfortabel appartement, met meer vrijheid en minder onderhoud, maar wel met ruimte voor logerende (klein)kinderen en gezellige etentjes.
English text below
Wonen met uitzicht en zon
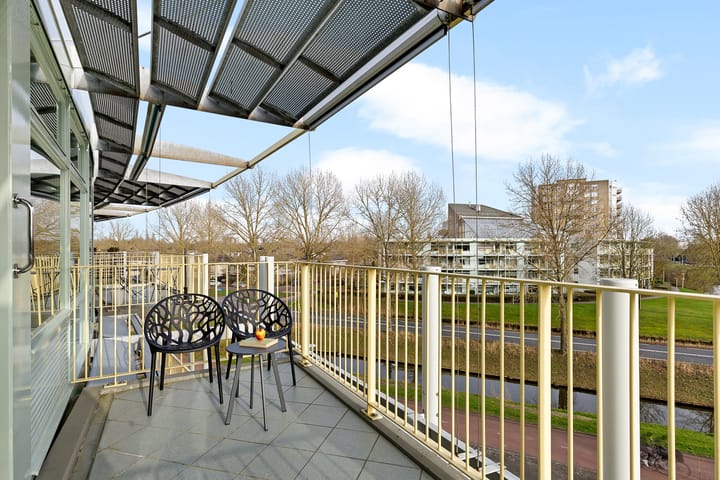
Dit appartement valt direct op door het grote, zonnige balkon op het zuiden met vrij uitzicht over het sierwater van de Slingerduin. Hier kunt u tot zonsondergang in alle rust genieten van een kop koffie, een goed glas wijn of een gezellig samenzijn met vrienden. Het vaste zonnescherm zorgt op warme zomerdagen voor schaduw en aangename koelte, zodat u ook dan prettig buiten zit.
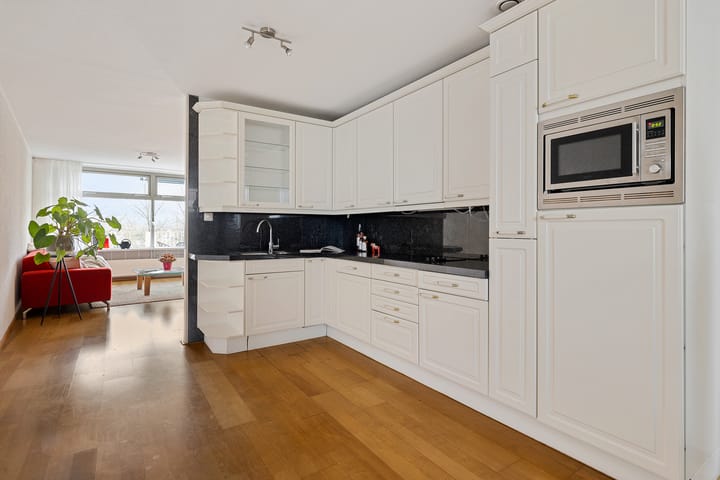
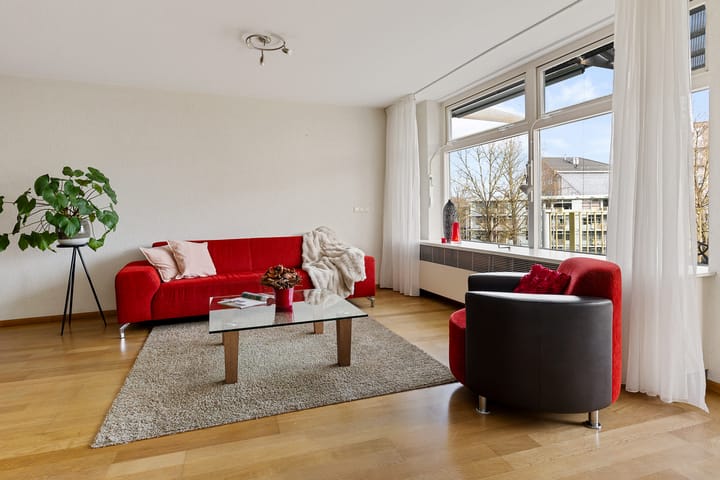
De woonkamer is heerlijk ruim en opvallend licht dankzij de grote raampartijen. De open woonkeuken vormt het hart van het huis: een fijne plek om te koken terwijl u in contact blijft met uw bezoek. De keuken is uitgerust met diverse inbouwapparatuur, waaronder een vaatwasser, oven, koelkast, elektrische kookplaat en afzuigkap.
Comfortabel slapen en baden
Het appartement beschikt over twee goed bemeten slaapkamers. Eén slaapkamer ligt aan de zijgevel en heeft een extra raam, wat zorgt voor prettige lichtinval. De tweede slaapkamer ligt aan de balkonzijde, een rustige plek om wakker te worden met zicht richting het groen.
Doordat het appartement op de bovenste verdieping ligt, heeft u geen bovenburen – wel zo rustig.
De ruime badkamer is praktisch ingedeeld met een douche, handdoekradiator en een wastafelmeubel met extra bergruimte voor handdoeken en toiletspullen. In de hal bevindt zich een separate toiletruimte, wel zo comfortabel voor u en uw gasten.
Praktische bergruimte en techniek
In de royale inpandige berging vindt u de wasmachine-/drogeraansluiting, de eigen c.v.-installatie (Intergas, vernieuwd in 2025), de zonneboiler en een energiezuinig mechanisch ventilatiesysteem. Op de begane grond is bovendien een eigen (fietsen)berging aanwezig, handig voor uw (elektrische) fietsen of extra spullen.
Rustige ligging met alles dichtbij
Eyckenstein is een rustige straat met gratis parkeergelegenheid voor de deur. Het appartement ligt in het geliefde Westwijk, met Winkelcentrum Westwijk op loopafstand. Hier vindt u onder meer: twee supermarkten, bakker, slager en delicatessenzaak, een apotheek, fietsenwinkel en zelfs een HEMA
Daarnaast zijn er in de wijk diverse recreatiemogelijkheden, o.a. bij sportverenigingen, de muziekshcool of het wijkcentrum Westend, Het Amsterdamse Bos ligt praktisch om de hoek voor een fijne wandeling, fietstocht of gewoon een moment in de natuur.
De bereikbaarheid is uitstekend: op loopafstand van haltes Westwijkplein en Sacharovlaan met directe tram- en busverbindingen richting Amsterdam en Stadshart Amstelveen
met de auto bent u in circa 10 minuten in het Stadshart of op de A9 en N201
Indeling in het kort
Begane grond
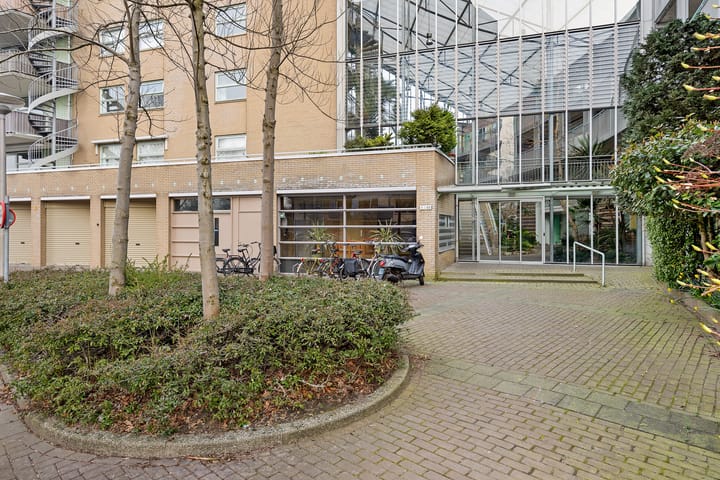
Centrale entree met bellenbord en videofoon, fraai aangelegde binnentuin/atrium, toegang tot lift en trappenhuis, eigen (fietsen)berging.
Derde verdieping
Hal/entree met meterkast en toegang tot alle vertrekken.
Inpandige berging met wasmachineaansluiting, c.v.-installatie, zonneboiler en mechanische ventilatie.
Separate toiletruimte met fonteintje.
Badkamer met douche, wastafelmeubel en handdoekradiator.
Slaapkamer met extra lichtinval door raam in de zijgevel.
Slaapkamer aan de balkonzijde.
Ruime, lichte woonkamer met toegang tot het balkon op het zuiden.
Open keuken met diverse inbouwapparatuur en een gezellig eetgedeelte aan de galerijzijde.
Bijzonderheden
-Gelegen op de derde en bovenste verdieping: geen bovenburen
-Eigen grond, dus geen erfpacht
-Prachtig verzorgde binnentuin/atrium in de centrale hal
-Zonnig balkon op het zuiden met vrij uitzicht over groen en sierwater
-Vaste zonwering aan de balkonzijde
-Videofoonsysteem: u ziet wie er aanbelt
-Vrij parkeren, altijd voldoende plek in de straat
-Op korte afstand van winkelcentrum Westwijk en het Amsterdamse Bos
-Centrale ligging t.o.v. uitvalswegen en openbaar vervoer (o.a. tram 25)
-In de koopakte worden o.a. ouderdoms en niet-zelfbewoningsclausule (verkopende partij heeft hier niet zelf gewoond) opgenomen
-Actieve VvE, maandelijkse bijdrage € 317,57 (o.a. reservering onderhoud, opstalverzekering en schoonmaak algemene ruimten)
-Dit appartement is daarmee bijzonder geschikt voor wie het gemak van gelijkvloers en comfortabel wonen zoekt, zonder afstand te doen van ruimte, licht en een fijne, groene omgeving.
DISCLAIMER
Deze informatie is door ons met de nodige zorgvuldigheid samengesteld. Onzerzijds wordt echter geen enkele aansprakelijkheid aanvaard voor enige onvolledigheid, onjuistheid of anderszins, dan wel de gevolgen daarvan. Alle opgegeven maten en oppervlakten zijn indicatief.
********************************************************************
Bright and Spacious 2-Bedroom Apartment with Sunny South-Facing Balcony in Amstelveen Westwijk
Welcome to this wonderfully light and spacious three-room apartment, located on the third and top floor of a small, well-maintained complex with an elevator. The building was constructed with energy efficiency in mind and features an attractive communal courtyard.
An ideal home for those looking to transition from a family house to a more convenient apartment lifestyle—offering more freedom, less maintenance, yet still plenty of room for visiting family or cozy dinner parties.
Living with sunshine and views
The apartment immediately stands out for its large, south-facing balcony with an open view over the ornamental water of De Slingerduin. Here you can enjoy peaceful moments from morning coffee to evening sunsets with a glass of wine or friends around. A fixed sunshade provides welcome shade on warm summer days, keeping the balcony pleasantly cool.
The living room feels exceptionally bright and spacious, thanks to the large windows. The open-plan kitchen forms the heart of the home—perfect for cooking while staying connected with your guests. The kitchen is fitted with modern built-in appliances, including a dishwasher, oven, refrigerator, electric cooktop, and extractor hood.
Comfortable sleeping and bathing
There are two well-proportioned bedrooms. One is located at the side of the building and receives extra daylight thanks to an additional window. The second bedroom, facing the balcony, offers a quiet and green view—ideal to wake up to.
Being on the top floor means there are no upstairs neighbours, ensuring extra peace and privacy.
The spacious bathroom is practically laid out with a shower, towel radiator, and vanity unit with storage for toiletries and towels. A separate toilet in the hallway adds extra comfort for you and your guests.
Practical storage and technical features
The internal storage room houses the washing machine and dryer connections, your own central heating system (Intergas, renewed in 2025), solar water heater, and an energy-efficient mechanical ventilation system. Additionally, there is a private storage unit on the ground floor—perfect for (electric) bikes or extra belongings.
Peaceful location with excellent amenities
Eyckenstein is a quiet street with free parking right in front. The apartment is located in the popular Westwijk district, just a short walk from Westwijk Shopping Center, which offers supermarkets, a bakery, butcher, delicatessen, pharmacy, bike shop, and even a HEMA.
The neighbourhood also offers plenty of leisure options, including sports clubs, a music school, and the local community center Westend. The Amsterdamse Bos—a vast natural park—is just around the corner, ideal for walking, cycling, or relaxing outdoors.
Public transport connections are excellent: tram and bus stops (Westwijkplein and Sacharovlaan) are within walking distance, providing direct routes to Amsterdam and Amstelveen city centre. By car, you can reach the Stadshart shopping district or major roads (A9 and N201) in about 10 minutes.
Layout summary
Ground floor:
Central entrance with doorbell and video intercom system, beautifully landscaped communal courtyard/atrium, access to elevator and staircase, private storage unit.
Third (top) floor:
Entrance hall with meter cupboard and access to all rooms.
Internal storage with laundry connections, heating system, solar boiler, and ventilation system.
Separate toilet with small sink.
Bathroom with shower, vanity, and towel radiator.
Bedroom with side window for extra light.
Bedroom on the balcony side.
Bright living room with access to the south-facing balcony.
Open kitchen with built-in appliances and cozy dining area along the gallery side.
Key features
-Located on the top floor (no upstairs neighbours)
-Freehold property – no ground lease
-Beautifully maintained communal courtyard/atrium
-Sunny south-facing balcony with open view over greenery and ornamental water
-Fixed sunshade
-Video intercom system
-Free street parking with ample space available
-Within short distance of Westwijk Shopping Center and Amsterdamse Bos
-Convenient access to main roads and public transport (including tram line 25)
-Monthly HOA contribution €317.57 (includes maintenance reserve, building insurance, and cleaning of common areas)
-Old-age (of building) and non-occupancy (vendor hasn't lived himself in the property) clauses apply
-A perfect choice for anyone seeking the comfort of single-level living, lots of natural light, and a peaceful, green environment—without compromising on space or convenience.
Advertisement
Features
Transfer of ownership
- Service charges
- € 318 per month
- Last asking price
- € 525,000 kosten koper
- Asking price per m²
- € 5,769
- Status
- Sold
Construction
- Type apartment
- Upstairs apartment (apartment)
- Building type
- Resale property
- Year of construction
- 1995
- Type of roof
- Flat roof covered with asphalt roofing
Surface areas and volume
- Areas
- Living area
- 91 m²
- Exterior space attached to the building
- 8 m²
- External storage space
- 4 m²
- Volume in cubic meters
- 283 m³
Layout
- Number of rooms
- 3 rooms (2 bedrooms)
- Number of bath rooms
- 1 bathroom and 1 separate toilet
- Bathroom facilities
- Shower and washstand
- Number of stories
- 1 story
- Facilities
- Elevator, mechanical ventilation, TV via cable, and solar collectors
Energy
- Energy label
- A
- Heating
- CH boiler
- Hot water
- CH boiler
- CH boiler
- Intergas (2025, in ownership)
Cadastral data
- AMSTELVEEN O 4594
- Cadastral map
- Ownership situation
- Full ownership
- AMSTELVEEN O 4594
- Cadastral map
- Ownership situation
- Full ownership
Exterior space
- Location
- Alongside waterfront, in residential district and unobstructed view
- Balcony/roof terrace
- Balcony present
Storage space
- Shed / storage
- Storage box
Parking
- Type of parking facilities
- Public parking
VVE (Owners Association) checklist
- Registration with KvK
- Yes
- Annual meeting
- Yes
- Periodic contribution
- Yes
- Reserve fund present
- Yes
- Maintenance plan
- Yes
- Building insurance
- Yes
Popularity
4,282x
Viewed
52x
Saved
25-3-2026
On Funda
Neighborhood
Buitenplaatsenbuurt
Amstelveen- Residents
- 1,350
- Family with children
- 31%
- Avg. asking price / m²
- € 5,776
Discover the neighborhood
Curious about the housing supply, residents and local real estate agents?

Don’t want to forget this home?
Save it as a favorite. You’ll easily find it back and get notified when something changes.
