
Groenhof 3521186 GL AmstelveenKringloopbuurt
€ 410,000 k.k.

- 62 m²living area
- 1bedroom
- Aenergy label
Verzorgd instapklaar appartement met royaal balkon en ruime badkamer!
Description
LIGHT AND WELL-MAINTAINED, READY-TO-MOVE-IN APARTMENT with a generous balcony and a spacious bathroom
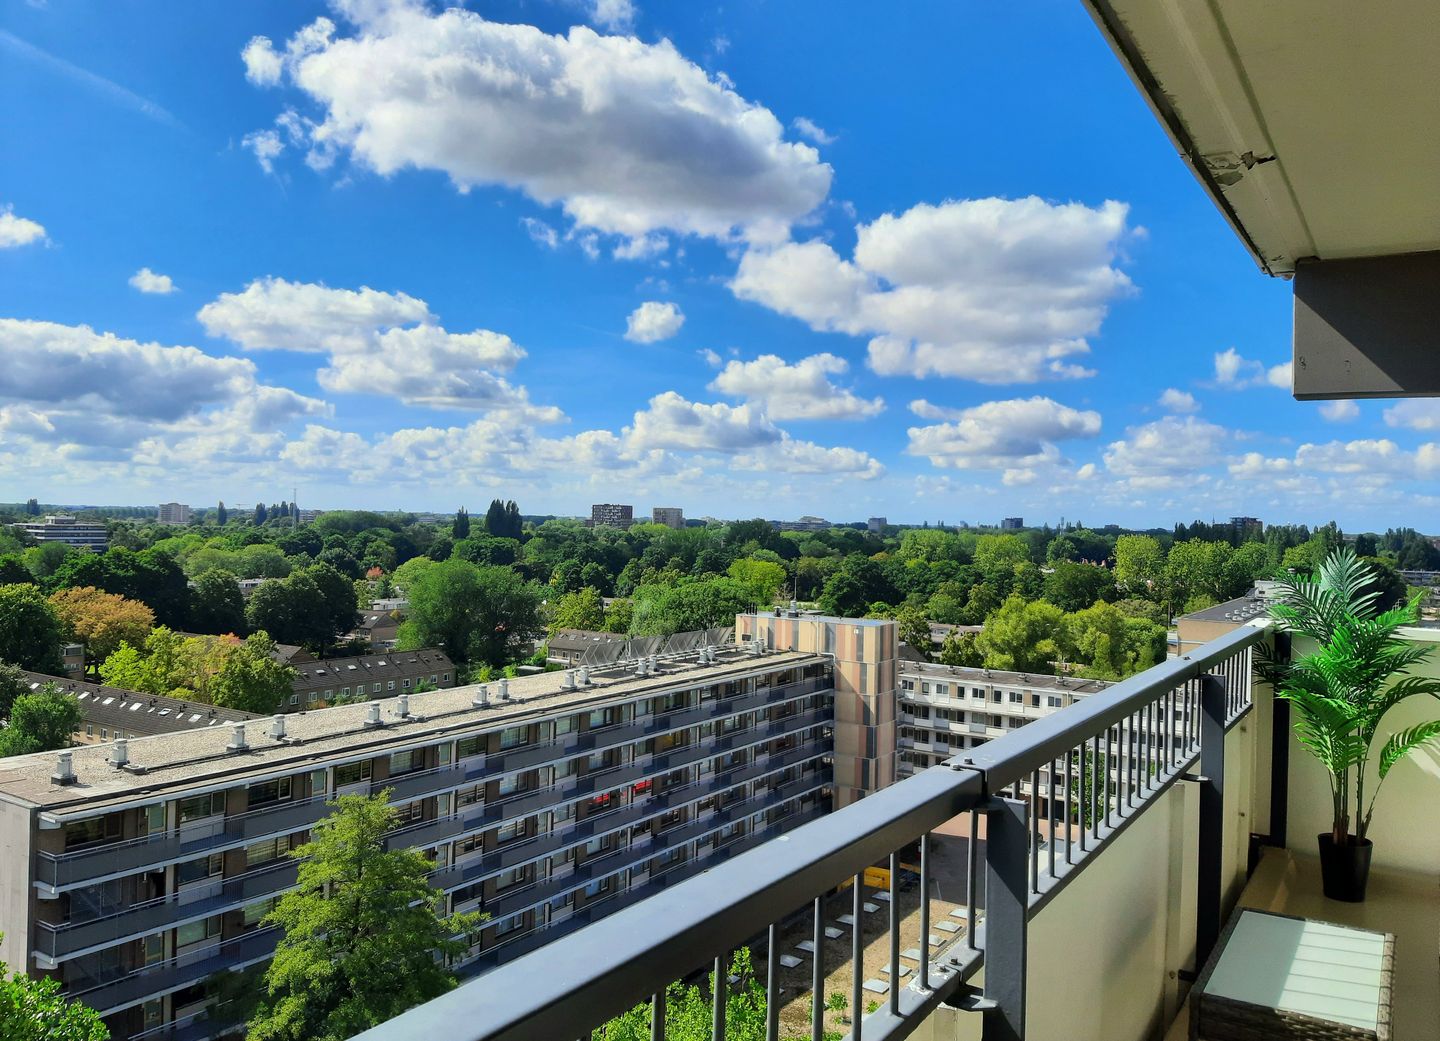
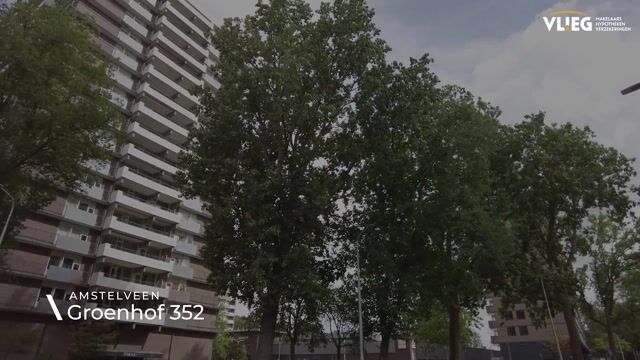
At Groenhof 352 in Amstelveen, you will find this well-maintained apartment with a living area of 62 m². The property features an open-plan living room, a spacious modern kitchen, one bedroom with a walk-in wardrobe and a beautifully finished, exceptionally spacious bathroom. The generous south-facing balcony of 16 m² offers plenty of privacy and is the perfect place to enjoy the sun and the wonderful view. With its practical layout, external storage room and convenient location, this apartment offers an excellent combination of comfort and convenience.
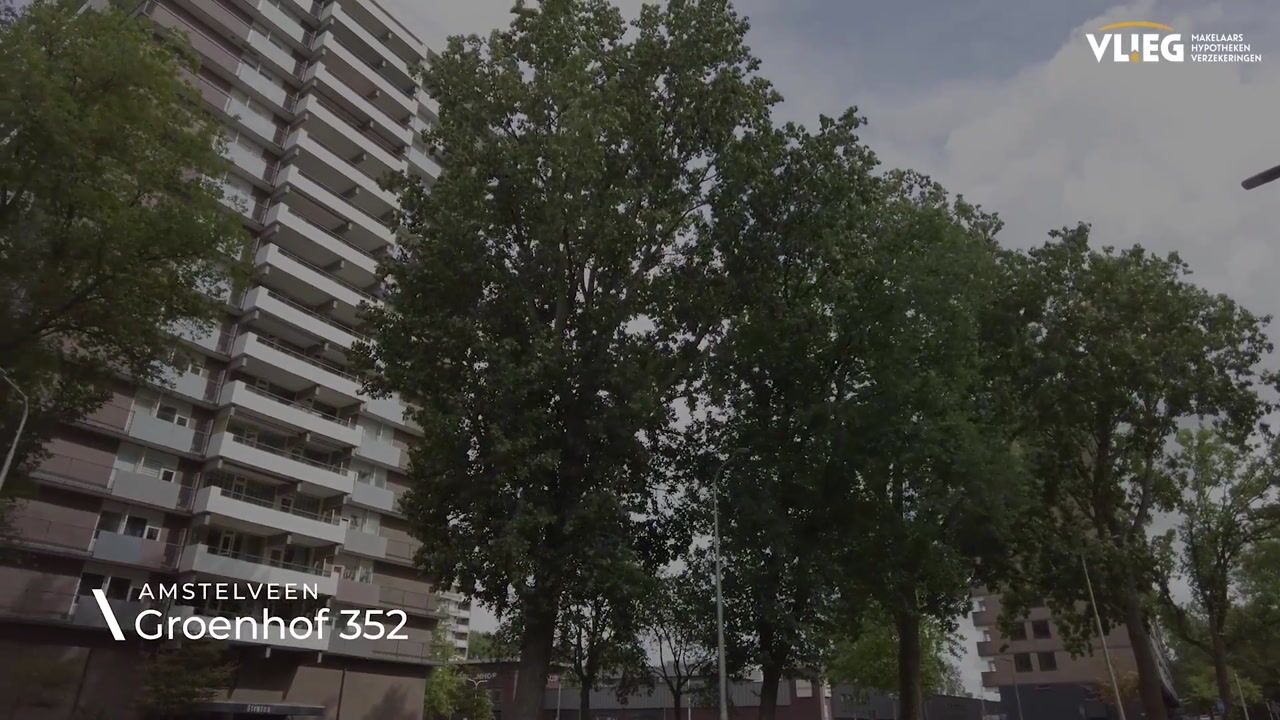
Groenhof is situated in a pleasant and green part of Amstelveen, with a wide range of amenities close at hand. For your daily shopping, Groenhof shopping centre and three supermarkets—Albert Heijn, Jumbo and Lidl—are literally on your doorstep. Various sports clubs, schools and recreational facilities can also be found nearby. The Stadshart Amstelveen shopping centre is within easy reach and offers an extensive selection of shops, restaurants and other amenities. With nearby major roads and excellent public transport connections, Amsterdam, Schiphol Airport and the surrounding towns are all easily accessible.
ENTRANCE
The building is accessed through the communal entrance, where the intercom system and letterboxes are located. The lift or stairs take you to the hallway on the tenth residential floor. Upon entering the apartment, you arrive in a classically styled hallway featuring an attractive stained-glass window and ample built-in storage. The hallway provides access to the bathroom and living room.
LIVING ROOM
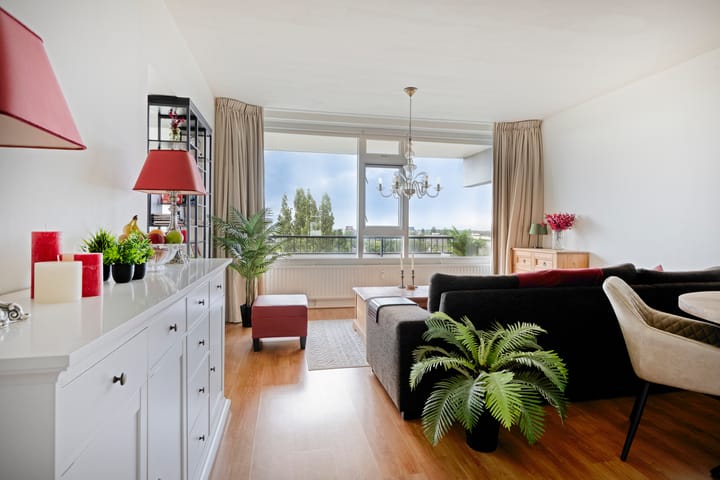
The living room forms the welcoming heart of the apartment. Its open-plan layout and pleasant natural light create an inviting and comfortable atmosphere. There is ample space for both a comfortable seating area and a dining area. The living room connects seamlessly with the kitchen and bedroom.
KITCHEN
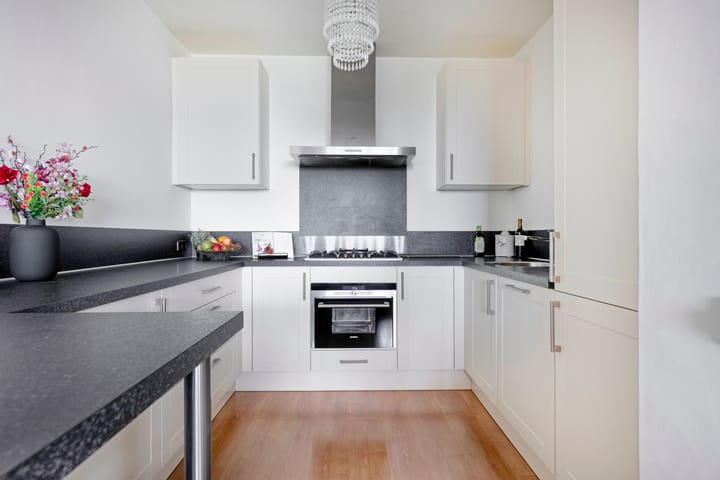
The open-plan kitchen blends beautifully with the living room and features a practical U-shaped layout with a breakfast bar. It offers plenty of cupboard and worktop space and is equipped with a five-burner gas hob with a central wok burner, extractor hood, sink, combination steam oven, dishwasher and fridge-freezer. The renovated kitchen has been exceptionally well maintained and provides everything you need for enjoyable cooking.
BEDROOM
The spacious bedroom is a peaceful place to relax. Thanks to its good natural light and generous proportions, there is ample room for a comfortable bed and your preferred furnishings. The extensive wardrobe space is currently arranged as a walk-in wardrobe, providing additional convenience and more than enough storage for clothing and other belongings. The bedroom provides direct access to the balcony and connects with both the bathroom and living room.
BATHROOM
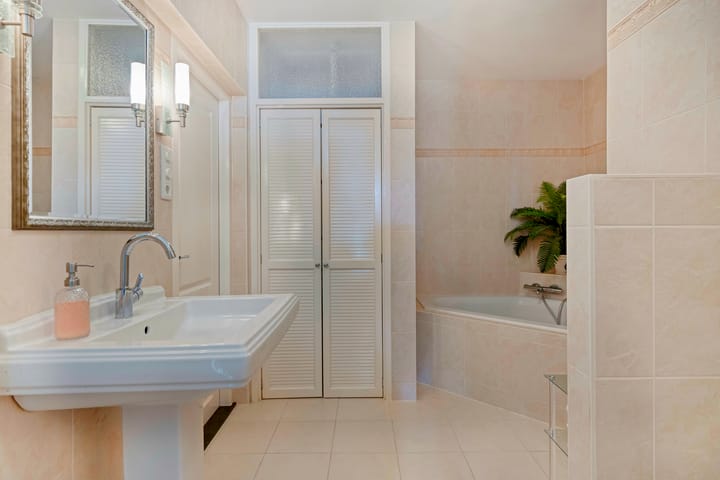
The enlarged and renovated bathroom is tastefully designed in a classic style, fully tiled and practically arranged. It features a generous walk-in shower with both a rain shower and a handheld shower, a spacious bathtub, a large washbasin and a wall-mounted toilet. Behind the louvred doors is a laundry area with a washer-dryer and drying rack. This beautiful bathroom offers everything you need for a comfortable start or end to the day—and spending a few relaxing hours here would certainly be no hardship either.
BALCONY
The exceptionally spacious balcony of over 16 m² is a wonderful private outdoor area in which to relax. There is more than enough room for both a generous lounge area and an outdoor dining area. The concrete balcony floor was recently fully renovated and finished with an attractive sand-coloured coating. This also prevents the floor from becoming excessively hot on sunny summer days, making it comfortable under bare feet.
EXTERNAL STORAGE ROOM
A neat, fully painted external storage room of over 5 m² is located on the first storage level of the building. This practical additional space is ideal for storing bicycles, a scooter, seasonal belongings and other items you would prefer not to keep in the apartment.
KEY FEATURES
- Energy-efficient home with energy label A
- Living area of 62 m²
- One bedroom with a walk-in wardrobe
- Well-maintained apartment
- Open-plan living room with plenty of natural light
- Spacious, well-kept kitchen with various built-in appliances (Siemens)
- Generous bathroom with a walk-in shower and bathtub
- Exceptionally spacious, south-facing balcony of 16 m²
- External storage room of 5.4 m²
- Lift in the building
- Video-Intercom system at the communal entrance
- Camera surveillance of the building
- Central heating and hot water supplied through a communal heating system
- Monthly service charges of €230.75, including an advance payment of €71.00 for heating and hot water. As of - 2027, the service charges will increase to €237.85 per month, including the €71.00 advance payment
- The purchase agreement will include asbestos and age clauses
- Active Homeowners' Association (HOA) with a professional property manager, comprehensive annual financial statements, and a long-term maintenance plan (MJOP).
Highlights
AI-generated from the description
Open bright living room
Inviting living room with open kitchen and ample light.
16 m² south-facing balcony
Exceptionally spacious, private balcony with sun and views.
Spacious luxury bathroom
Enlarged bathroom with walk-in shower, bathtub and laundry area.
Advertisement
Features
Transfer of ownership
- Listed since
- Acceptance
- Available in consultation
- Asking price
- € 410,000 kosten koper
- Asking price per m²
- € 6,613
- Status
- Available
- VVE (Owners Association) contribution
- € 230.75 per month
Construction
- Type apartment
- Apartment with shared street entrance (apartment)
- Building type
- Resale property
- Year of construction
- 1973
- Type of roof
- Flat roof covered with asphalt roofing
Surface areas and volume
- Areas
- Living area
- 62 m²
- Exterior space attached to the building
- 16 m²
- External storage space
- 5 m²
- Volume in cubic meters
- 206 m³
Layout
- Number of rooms
- 2 rooms (1 bedroom)
- Number of bath rooms
- 1 bathroom
- Bathroom facilities
- Shower, bath, toilet, and sink
- Number of stories
- 1 story
- Facilities
- Elevator and mechanical ventilation
- Located at
- 10th floor
Energy
- Energy label
- A
- Insulation
- Roof insulation, double glazing, insulated walls and floor insulation
- Heating
- Communal central heating
- Hot water
- Central facility
Cadastral data
- AMSTELVEEN L 1863
- Cadastral map
- Ownership situation
- Full ownership
- AMSTELVEEN L 1863
- Cadastral map
- Ownership situation
- Full ownership
Exterior space
- Location
- Alongside a quiet road, in residential district, open location and unobstructed view
- Balcony/roof terrace
- Balcony present
Storage space
- Shed / storage
- Storage box
- Facilities
- Electricity
- Insulation
- No insulation
Parking
- Type of parking facilities
- Public parking
VVE (Owners Association) checklist
- Registration with KvK
- Yes
- Annual meeting
- Yes
- Periodic contribution
- Yes (€ 230.75 per month)
- Reserve fund present
- Yes
- Maintenance plan
- Yes
- Building insurance
- Yes
Popularity
668x
Viewed
10x
Saved
18-9-2026
On Funda
Neighborhood

Kringloopbuurt
Amstelveen- Residents
- 2,085
- Family with children
- 25%
- Avg. asking price / m²
- € 5,512
Discover the neighborhood
Curious about the housing supply, residents and local real estate agents?

Don’t want to forget this home?
Save it as a favorite. You’ll easily find it back and get notified when something changes.
