
New
Haya van Somerenlaan 461187 RB AmstelveenBetsy Perkbuurt
€ 545,000 k.k.

- 93 m²living area
- 2bedrooms
- Benergy label
Gerenoveerd 3-kamerappartement van 93 m² met balkon op het zuidwesten
Description
*** This Property is listed by an MVA Certified Expat Broker ***
Spacious, light and fully renovated 3-room apartment (approx. 93m²) with a lovely south-west-facing balcony!
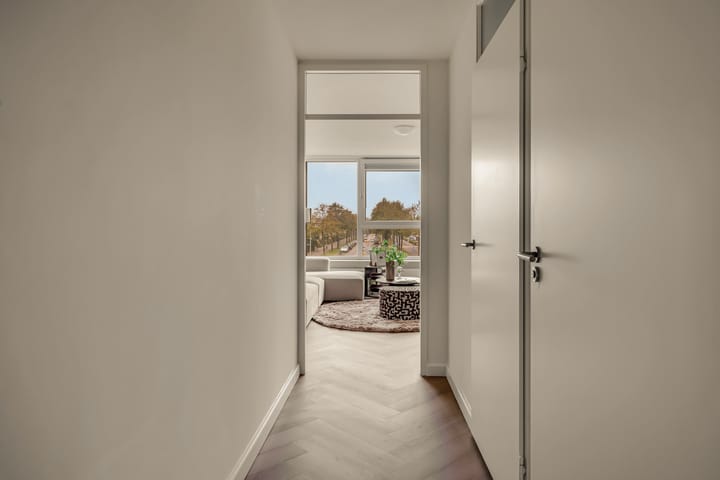
Looking for an apartment where space, light and modern finishes come together? This spacious apartment features a generous living/dining room, a modern open-plan kitchen and bathroom, two bedrooms and a lovely balcony overlooking the water and surrounding greenery. The large windows allow plenty of natural light to flood in, whilst the stylish flooring and subtle colour scheme give the interior a modern and well-maintained look. The presence of an elevator and a separate storage room also adds to the comfort of living here.
The combination of the spacious living area, the practical layout and the green surroundings makes this apartment a wonderful place to come home to. Furthermore, it offers plenty of privacy, as the elevator serves only two apartment per floor.
Layout
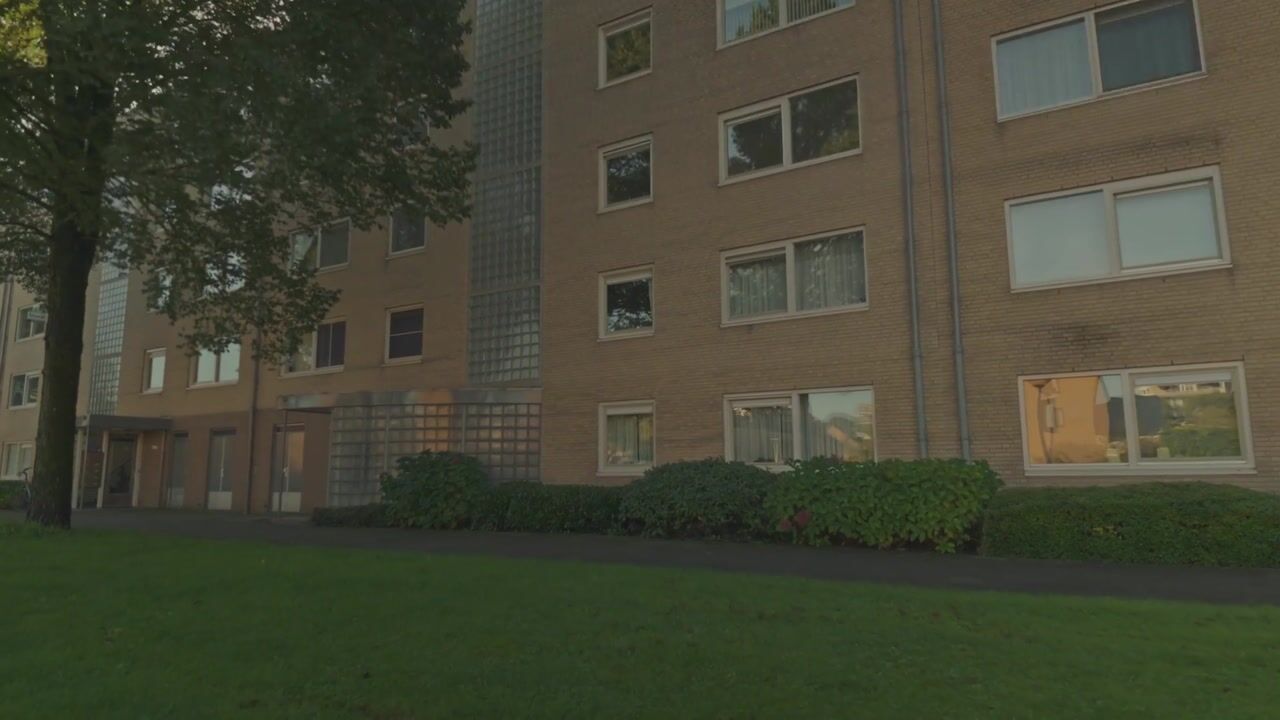
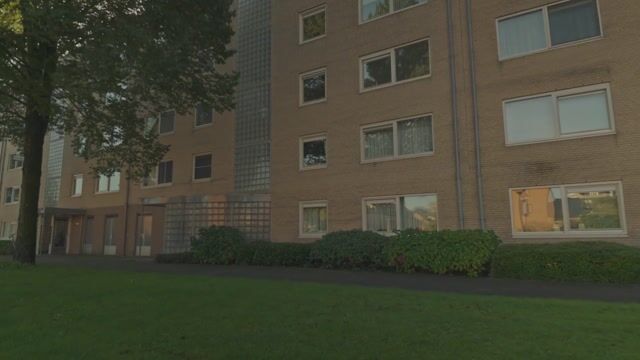
You reach the apartment on the second floor by the communal entrance hall with elevator. Upon entering, you find yourself in the hallway, which provides access to the various rooms.
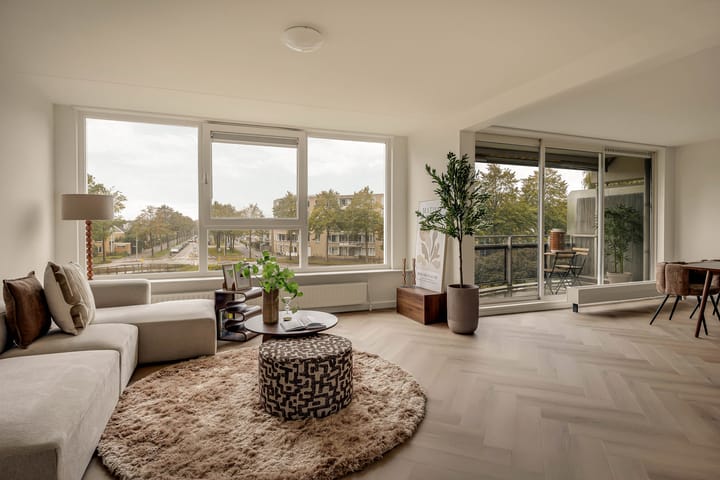
The spacious living/dining room forms the heart of the home. Thanks to the large windows and the south-west-facing aspect, plenty of natural light floods in, creating an open and airy atmosphere. The living room offers plenty of space for a comfortable seating area, whilst on the other side there is room for a spacious dining table. This gives you every opportunity to enjoy cosy meals with family and friends or simply relax in your own living room. Furthermore, the living area is directly connected to the balcony by the large sliding glass doors.
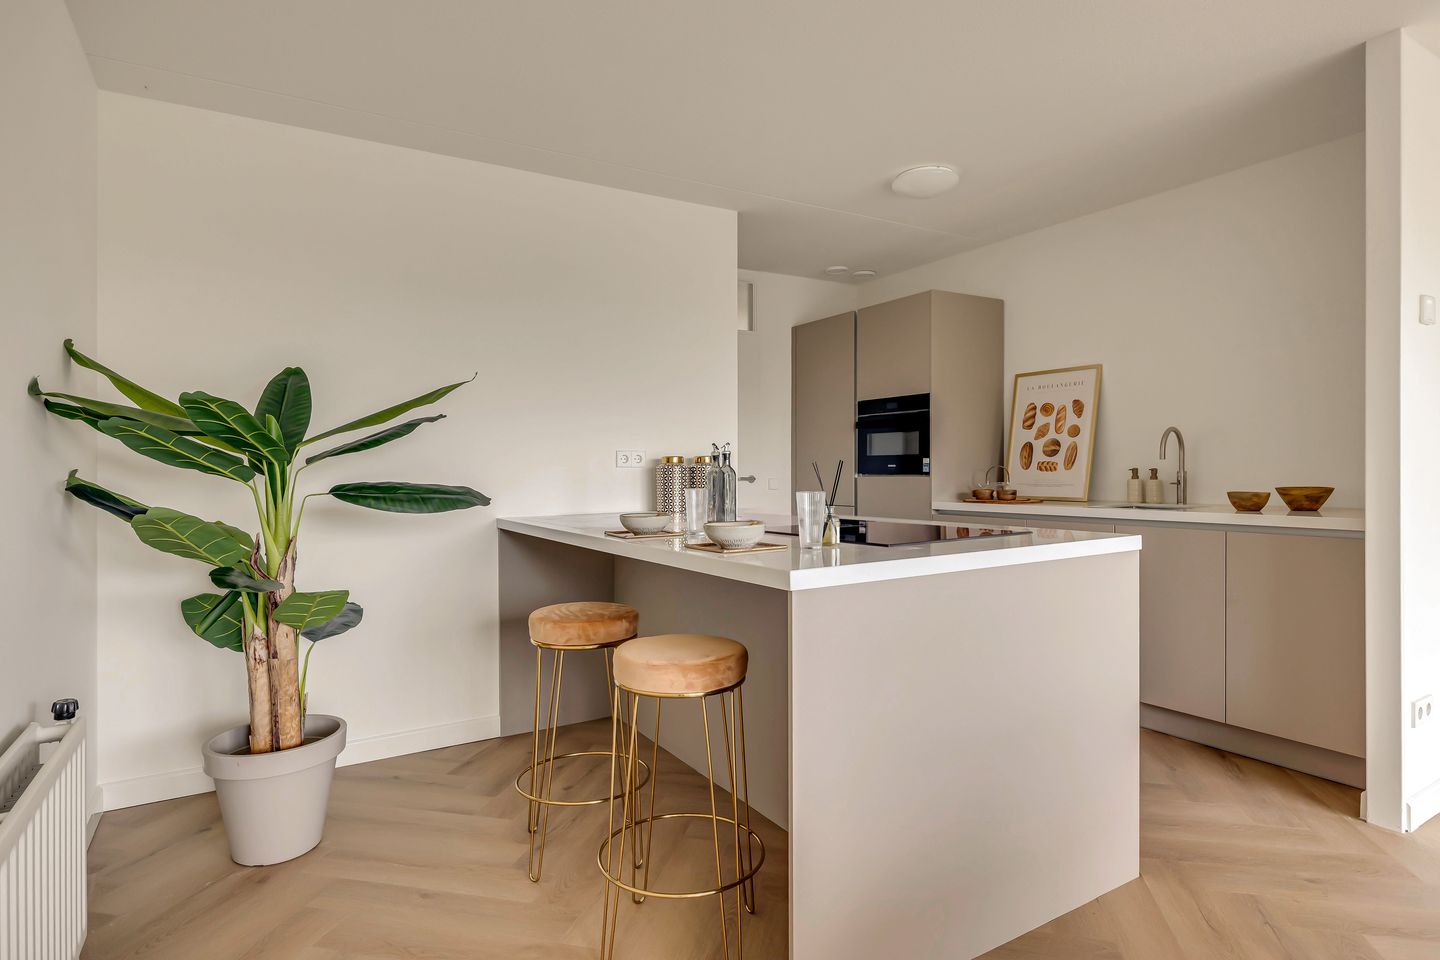
The modern open-plan kitchen features a (semi-)island with a bar where you can sit comfortably. The kitchen is also fitted with various built-in appliances, such as a Quooker, combi oven/microwave, fridge, freezer, dishwasher and an induction hob. This kitchen offers every facility for cooking to your heart’s content, whilst keeping in touch with your guests at the table or in the living room.
There are two bedrooms, situated at the front of the complex.
The bathroom is stylishly finished and features a comfortable bath, a separate shower and a washbasin with vanity unit. The separate toilet is located in the hall. There is also a practical built-in cupboard.
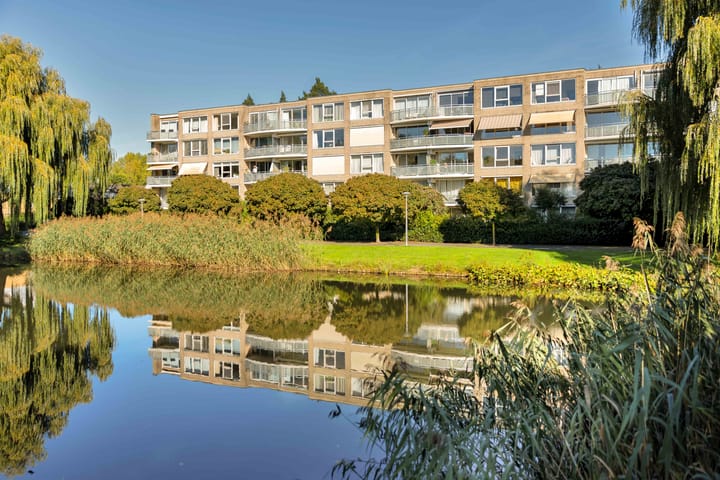
A definite highlight is the lovely balcony, which is accessible directly from the living area and faces the sunny south-west. Here, you can create a cosy spot to have breakfast outdoors, read a book or simply unwind after a busy day. The view of the water and greenery gives this outdoor space a pleasant atmosphere.
Finally, there is a separate storage room, ideal for storing bicycles and items you don’t need on a daily basis.
Surroundings
The complex is situated in the Westwijk neighbourhood, a pleasant residential area with plenty of amenities within easy reach. For your daily shopping, head to the Westwijk shopping centre, where you’ll find a variety of shops and supermarkets. There are also various restaurants and cafés, schools and sports facilities in the area.
Those who enjoy the outdoors can go for lovely walks and bike rides in the green surroundings. The green spaces and water features give the neighbourhood a spacious feel and offer great opportunities to get out and about.
Accessibility is also excellent. Public transport (both tram and bus) is in the immediate vicinity. By car, the Beneluxbaan and the main roads leading to Amsterdam, Schiphol and other parts of the Randstad are easily accessible.
Here, you’ll live in a place where everyday amenities, green spaces and good transport links come together in a pleasant way.
Owners’ Association
- The administration is professionally managed by NMG VvE Beheer
- The Owners’ Association fees for the flat are € 260,97 for the property and € 12,92 for the storage room
- Long-term maintenance plan in place until 2040
Key features
• Living area approx. 93 m²
• Year of construction approx. 1991
• Recently renovated
• Insulation by double glazing, energy label B
• Heating and hot water by central heating boiler (2025)
• Elevator available in the apartment block
• Private storage room available in the basement
• Additional (standard) clauses apply and a project notary is appointed
• Handover by mutual agreement; can take place shortly
Measurement Instructions
The property has been measured in accordance with the Measurement Instructions, which are based on the standards laid down in NEN 2580. The Measurement Instructions are intended to provide a more uniform method of measurement for giving an indication of the usable floor area. The Measurement Instructions do not entirely rule out discrepancies in measurement results due, for example, to differences in interpretation, rounding off and limitations when carrying out a measurement.
The property has been measured by a reputable professional firm, and the buyer indemnifies the staff of Voorma & Millenaar estate agents and the seller against any discrepancies in the stated measurements. The buyer declares that they have been given the opportunity to measure the property themselves or have it measured in accordance with NEN 2580.
Highlights
AI-generated from the description
Spacious bright living
Generous living/dining room with large windows.
Sunny balcony on water
South-west balcony with water and green views.
Comfortable and accessible
Elevator, separate storage, shops and public transport nearby.
Advertisement
Features
Transfer of ownership
- Listed since
- Acceptance
- Available immediately
- Asking price
- € 545,000 kosten koper
- Asking price per m²
- € 5,860
- Status
- Available
- VVE (Owners Association) contribution
- € 273.89 per month
Construction
- Type apartment
- Apartment with shared street entrance (apartment)
- Building type
- Resale property
- Year of construction
- 1991
- Type of roof
- Flat roof
Surface areas and volume
- Areas
- Living area
- 93 m²
- Exterior space attached to the building
- 7 m²
- External storage space
- 5 m²
- Volume in cubic meters
- 284 m³
Layout
- Number of rooms
- 3 rooms (2 bedrooms)
- Number of bath rooms
- 1 bathroom and 1 separate toilet
- Bathroom facilities
- Shower, bath, and washstand
- Number of stories
- 1 story
- Facilities
- Optical fibre, elevator, mechanical ventilation, and TV via cable
- Located at
- 2nd floor
Energy
- Energy label
- B
- Insulation
- Double glazing
- Heating
- CH boiler
- Hot water
- CH boiler
- CH boiler
- Intergas HRE (gas-fired combination boiler from 2025, in ownership)
Cadastral data
- AMSTELVEEN O 11693
- Cadastral map
- Ownership situation
- Full ownership
Exterior space
- Location
- Alongside a quiet road, alongside waterfront, in residential district and unobstructed view
- Balcony/roof terrace
- Balcony present
Storage space
- Shed / storage
- Storage box
- Facilities
- Electricity
Parking
- Type of parking facilities
- Public parking
VVE (Owners Association) checklist
- Registration with KvK
- Yes
- Annual meeting
- Yes
- Periodic contribution
- Yes (€ 273.89 per month)
- Reserve fund present
- Yes
- Maintenance plan
- Yes
- Building insurance
- Yes
Popularity
0x
Viewed
0x
Saved
16-10-2026
On Funda
Neighborhood

Betsy Perkbuurt
Amstelveen- Residents
- 1,735
- Family with children
- 36%
- Avg. asking price / m²
- € 5,832
Discover the neighborhood
Curious about the housing supply, residents and local real estate agents?

Don’t want to forget this home?
Save it as a favorite. You’ll easily find it back and get notified when something changes.
