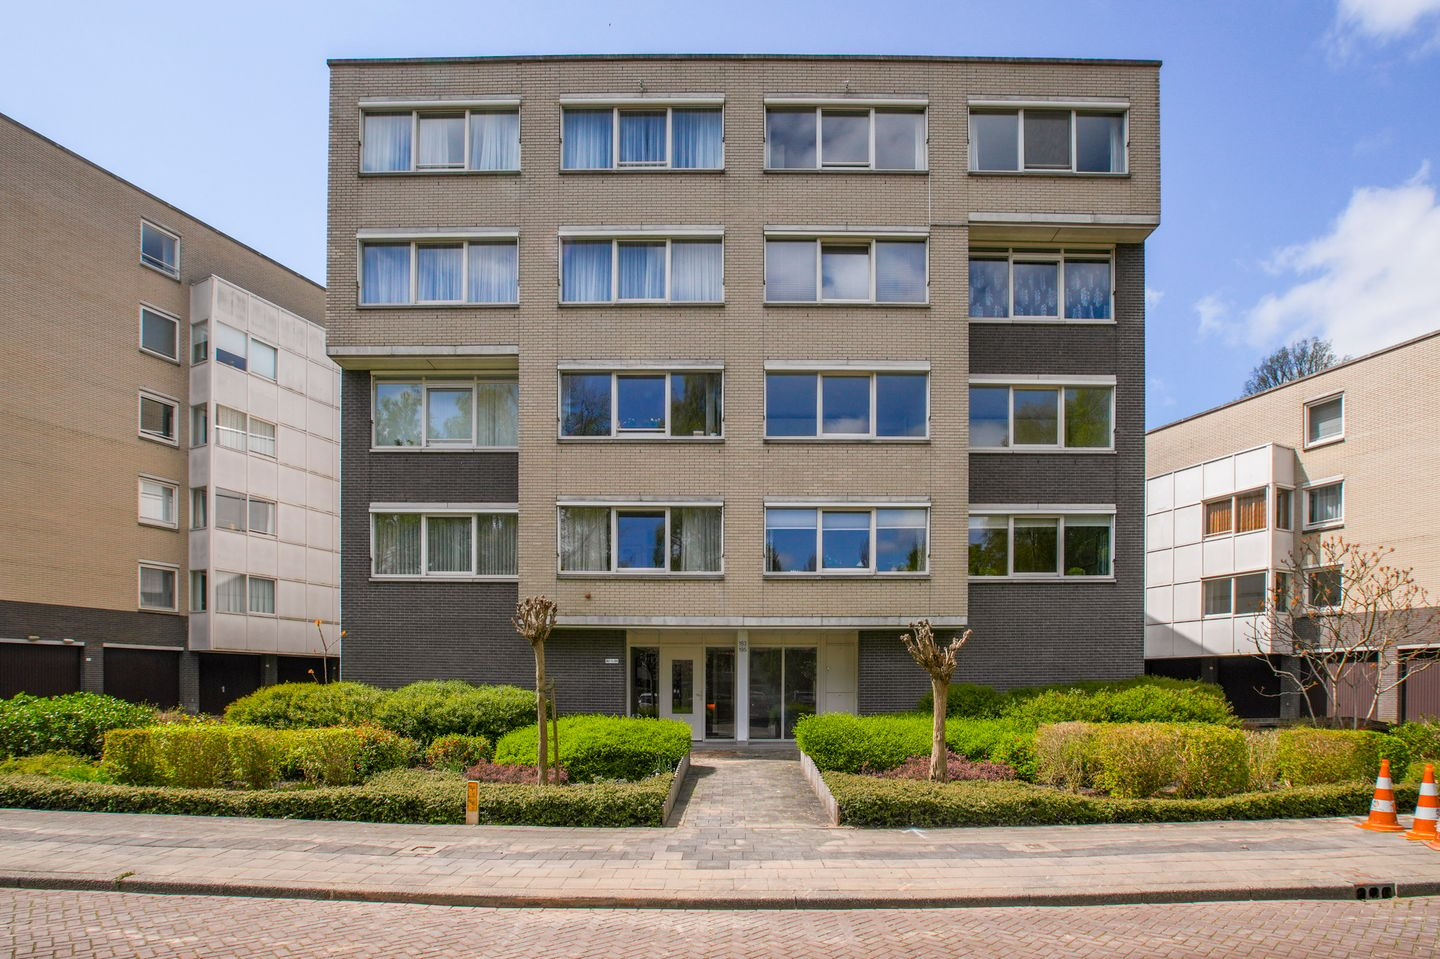
Looking for a spacious and modern apartment on a quiet street in Amstelveen?
Look no further; this beautiful 145 m² apartment was completely renovated in 2023 and features a 15 m² southwest-facing balcony and a 17 m² garage in the basement.
SURROUNDINGS
The property is located in the central, child-friendly Keizer Karelpark, with wide, tree-lined avenues and various parks and playgrounds in the immediate vicinity. Additionally, Stadshart Amstelveen—Amstelveen’s premier indoor shopping center—is a 5-minute bike ride away, and the historic Oude Dorp is a 5-minute walk away. There are also plenty of schools, (local) shops, sports facilities, childcare options, and the Amsterdams Bos in the immediate vicinity.
The location is ideal, with various bus routes and the bus station at Stadshart just around the corner. There are also several major highways (A9, A2, A4, and A10), so you can drive to Schiphol Airport in about 15 minutes.
LAYOUT
Spacious, elegant entryway with access to the elevator and stairwell.
Take the elevator or the stairs to reach the second floor, where the apartment is located. With 3 spacious bedrooms and 2 beautifully appointed bathrooms at the front, this apartment offers plenty of space for families or professionals looking for a comfortable living space in a prime location.
The open-concept living and dining room at the rear of the apartment is perfect for entertaining guests or relaxing after a long day, with plenty of natural light creating a warm and inviting atmosphere. The kitchen is equipped with all necessary built-in appliances: refrigerator, dishwasher, combination oven, and induction cooktop. The utility room features an additional refrigerator with a freezer compartment and a washing machine.
Through the kitchen, you can access the spacious balcony overlooking greenery, where you’ll have plenty of opportunities to dine outdoors and enjoy the beautiful view. There is also a separate restroom in the entryway.
The 17 m² garage is located in the basement and is accessible both through the building and from the outside.
HOA & LAND STATUS
The home is part of a large and active homeowners’ association; monthly service fees amount to €429.80, covering, among other things, building insurance and a fund for future maintenance.
A long-term maintenance plan is in place.
Located on freehold land.
DETAILS
- Living area approx. 145 m², NEN 2580 measurement report available;
- Located on freehold land;
- Renovated inside in 2023, ready to move in;
- Energy efficiency rating A;
- Service charges: €429.80 per month;
- 3 bedrooms and 2 bathrooms;
- Spacious terrace of approx. 15 m² facing southwest;
- Includes a garage (17 m²) in the basement;
- Closing date negotiable; can be arranged quickly.
Highlights
AI-generated from the description
Central Keizer Karelpark location
Green avenues, parks, playgrounds and Stadshart nearby.
Bright open living area
Open living-dining room with lots of light and modern kitchen.
Garage and great accessibility
17 m² garage, elevator and quick drive to Schiphol.
Advertisement
Features
Transfer of ownership
Listed since
Acceptance
Available in consultation
Asking price
€ 825,000 kosten koper
Asking price per m²
€ 5,690
Status
Sold under reservation
VVE (Owners Association) contribution
€ 429.80 per month
Construction
Type apartment
Upstairs apartment (apartment)
Building type
Resale property
Year of construction
1991
Surface areas and volume
Areas
Living area
145 m²
Other space inside the building
1 m²
Exterior space attached to the building
14 m²
External storage space
17 m²
Volume in cubic meters
442 m³
Layout
Number of rooms
4 rooms (3 bedrooms)
Number of bath rooms
2 bathrooms and 1 separate toilet
Bathroom facilities
2 walk-in showers, bath, toilet, and 2 washstands
Number of stories
1 story
Facilities
Outdoor awning, elevator, mechanical ventilation, and TV via cable
Located at
3rd floor
Energy
Energy label
A
Insulation
Double glazing
Heating
CH boiler
Hot water
CH boiler
CH boiler
Intergas HRE (gas-fired combination boiler from 2021, in ownership)