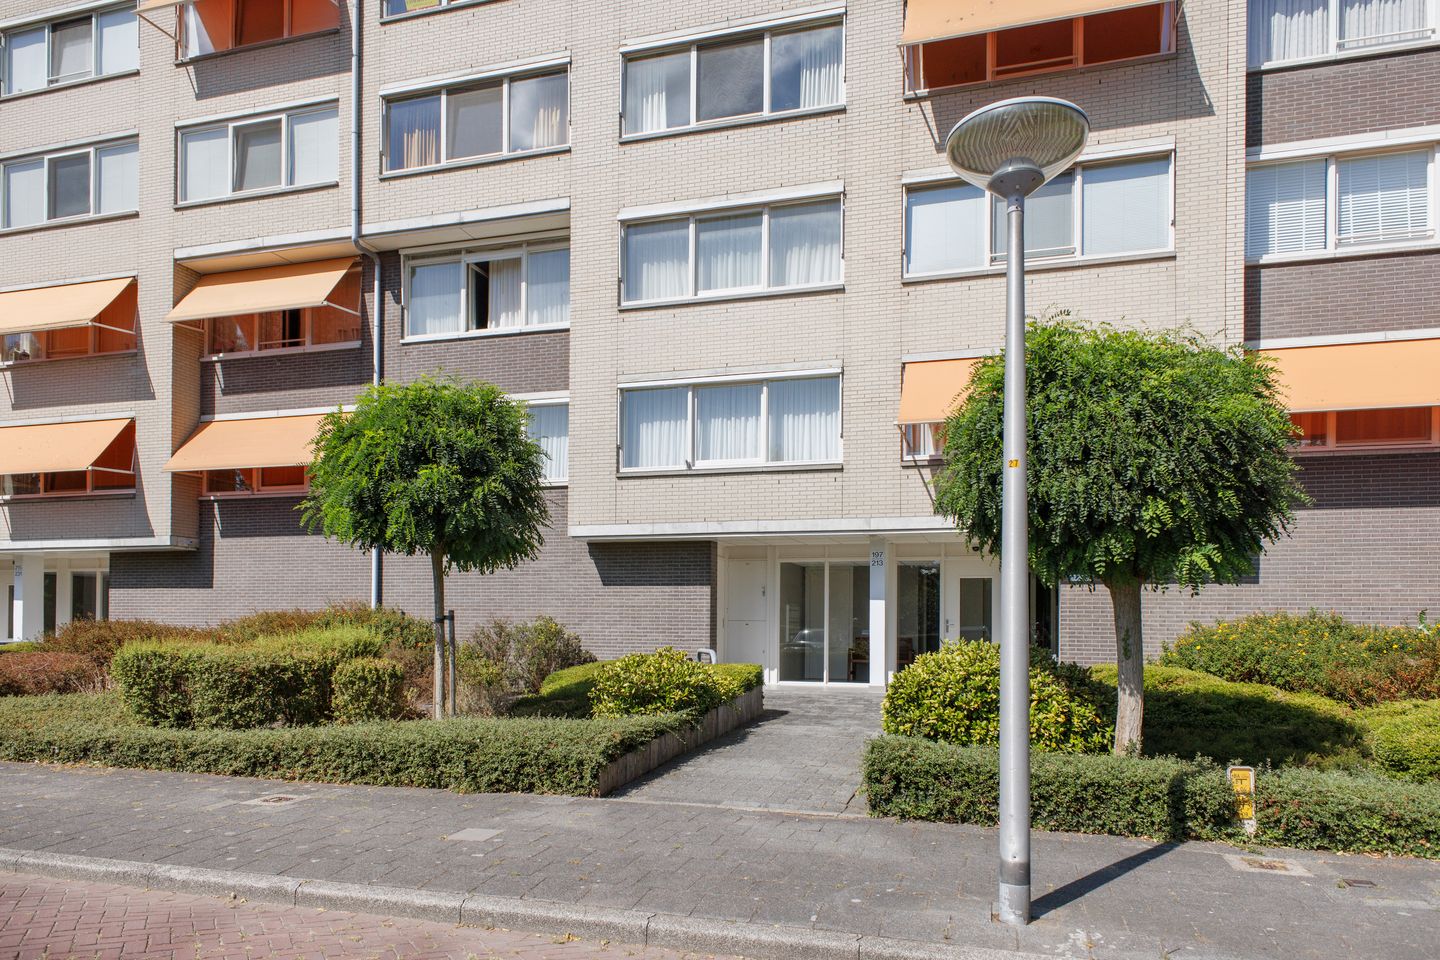
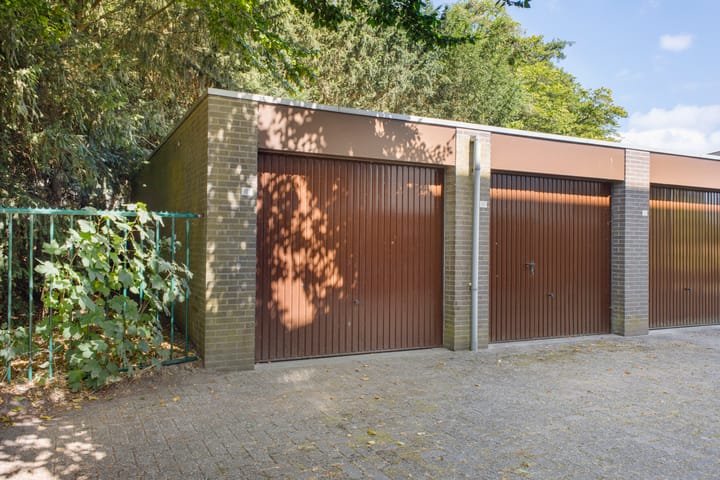
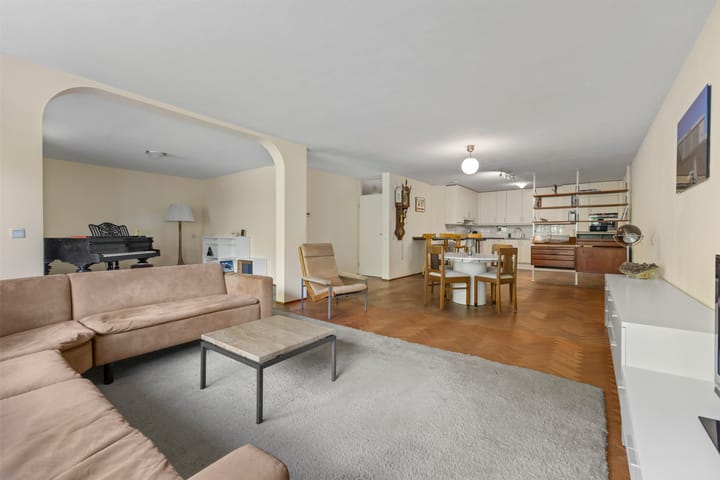
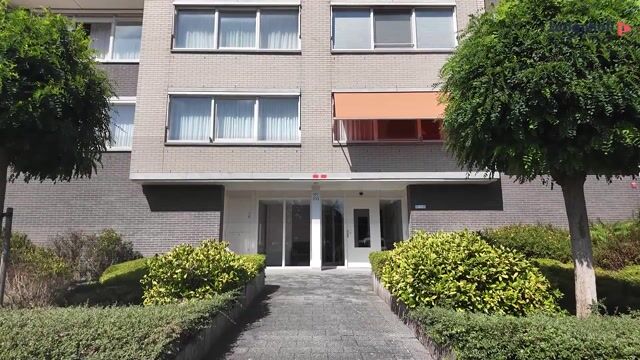
Located in a beautiful setting in the sought-after Oakpark, this spacious three-room apartment of approximately 135 m² is situated on the first floor. The property offers a particularly generous layout, plenty of living space and a large southwest-facing terrace. In addition, the apartment comes with a very spacious private storage room of approximately 16 m² and the largest garage in the complex, measuring approximately 23 m².
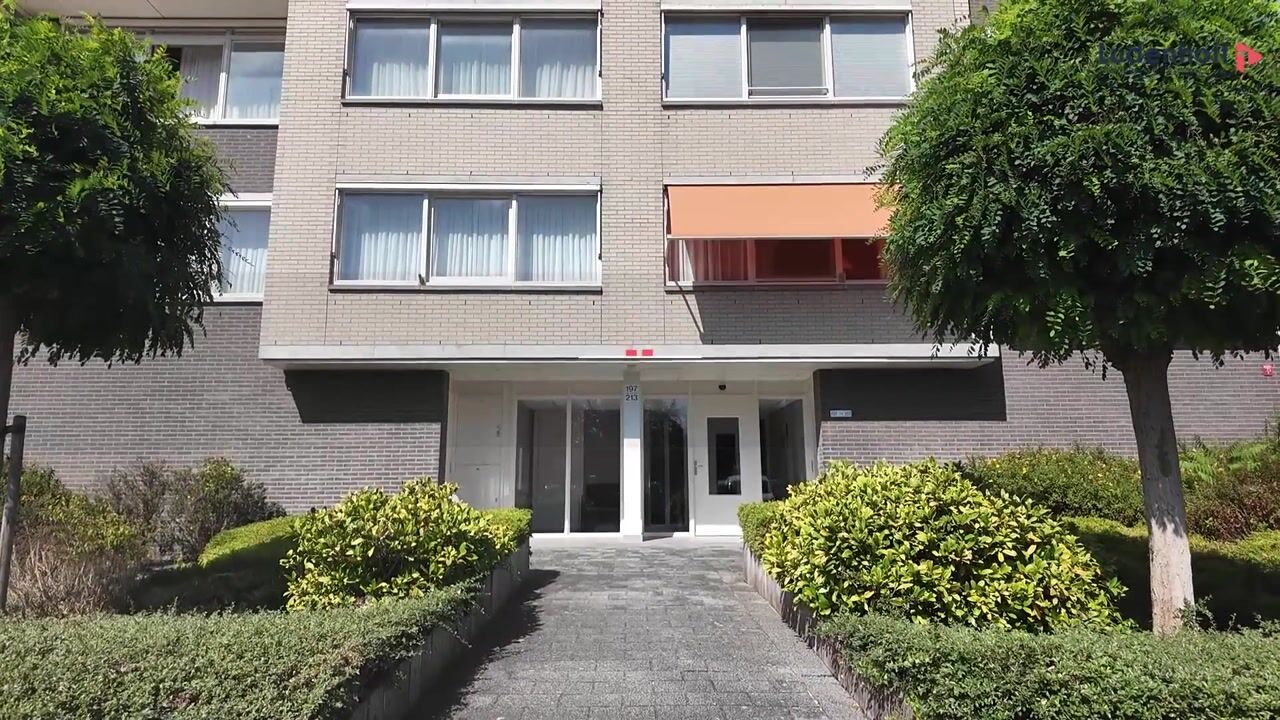
The apartment forms part of a small-scale section of the Oakpark complex, comprising just nine apartments. The property can be reached on the first floor via the lift or staircase, through the secure and fully renovated entrance. The shared hallway is used by only one other apartment.
Layout
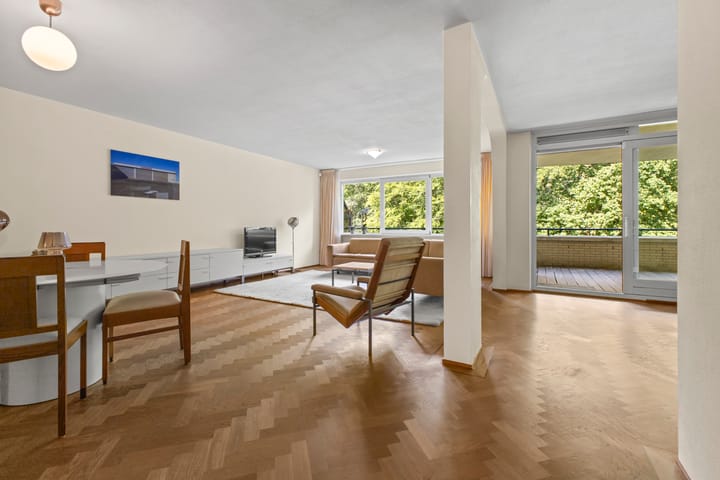
All rooms are accessible from the entrance hall. The generous living room provides ample space for a comfortable seating area and a spacious dining area. From the living room, there is direct access to the large terrace, which faces southwest and is partly covered. A wonderful place to enjoy the afternoon and evening sun.
The kitchen is located on the opposite side of the apartment and features a light colour scheme. It is equipped with various built-in appliances, including a combination microwave/oven, induction hob, extractor hood, dishwasher and refrigerator. Adjacent to the kitchen is a spacious utility room, housing the central heating system and connections for a washing machine and dryer.
The other side of the apartment features two spacious bedrooms. Both rooms are generously proportioned and offer pleasant views over the surrounding neighbourhood.
The generously sized bathroom can be accessed from the hallway as well as directly from the master bedroom. It features a bathtub, separate walk-in shower, double washbasin and a second toilet. A separate guest toilet is also accessible from the hallway.
Living in Oakpark
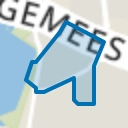
Oakpark is situated in the green and popular Keizer Karelpark neighbourhood, along the quiet Kastanjelaan. Beautiful green spaces are located directly in front of the complex, while the rear overlooks a green setting towards the Handweg and De Poel.
The location is ideal for those looking for a peaceful and green environment while still wanting shops, amenities and the town centre close by. The charming Oude Dorp of Amstelveen is just a few minutes' walk away. De Poel, the Amsterdamse Bos and various walking and cycling routes are also practically on the doorstep.
For shopping, dining and everyday amenities, the Stadshart of Amstelveen is easily accessible. Schools, childcare facilities and various sports clubs are also within easy reach. The bus stop is located virtually in front of the property, providing convenient connections towards Amsterdam and the metro network.
The property is also excellently accessible by car. Via the A9, the A4, A2 and A10 motorways can be reached quickly. Schiphol Airport is approximately a 20-minute drive away.
Owners' Association (VvE)
The Owners' Association covers the entire Oakpark complex and is professionally managed. A long-term maintenance plan is in place. The monthly Owners' Association contribution is €438.92, including the garage and storage room.
Good to know
Living area of approximately 135 m²
Very spacious garage of approximately 23 m², the largest type within the complex
Generous private storage room of approximately 16 m², also the largest type
Lift available
Situated on freehold land, so no ground lease (erfpacht)
Professionally managed Owners' Association
Monthly Owners' Association contribution of €438.92
Double glazing
Energy label A
Transfer date in consultation, potentially at short notice
The seller has not personally occupied the property; a non-occupancy clause will therefore be included in the purchase agreement
Permanent civil-law notary: Bellaar Amstelveen
Highlights
AI-generated from the description
Spacious three-room apartment
Approx. 135 m² with large living room and 2 bedrooms
Large southwest-facing terrace
Generous partly covered terrace with afternoon sun
Largest garage and storage
Approx. 23 m² garage and 16 m² private storage in complex
Advertisement
Features
Transfer of ownership
Listed since
Acceptance
Available in consultation
Asking price
€ 825,000 kosten koper
Asking price per m²
€ 6,111
Status
Available
VVE (Owners Association) contribution
€ 438.92 per month
Construction
Type apartment
Apartment with shared street entrance
Building type
Resale property
Year of construction
1991
Surface areas and volume
Areas
Living area
135 m²
Exterior space attached to the building
20 m²
External storage space
39 m²
Volume in cubic meters
409 m³
Layout
Number of rooms
3 rooms (2 bedrooms)
Number of bath rooms
1 bathroom and 1 separate toilet
Bathroom facilities
Shower, double sink, bath, and toilet
Number of stories
1 story
Facilities
Elevator, sliding door, and TV via cable
Located at
1st floor
Energy
Energy label
A
Insulation
Double glazing and completely insulated
Heating
CH boiler
Hot water
CH boiler
CH boiler
Intergas (gas-fired combination boiler from 2016, in ownership)