Sold
Kierkegaardstraat 361185 AH AmstelveenVan der Leekbuurt
€ 650,000 k.k.

- 113 m²living area
- 3bedrooms
- Benergy label
Sales history
- Listed since
- October 3, 2025
- Date of sale
- October 30, 2025
- Term
- 3 weeks
Is this your new home?
Add this home as My Home and follow its value, market developments, and neighborhood trends.

Kierkegaardstraat 36, 1185 AH Amstelveen
Not your home?See what your own home is worth
Description
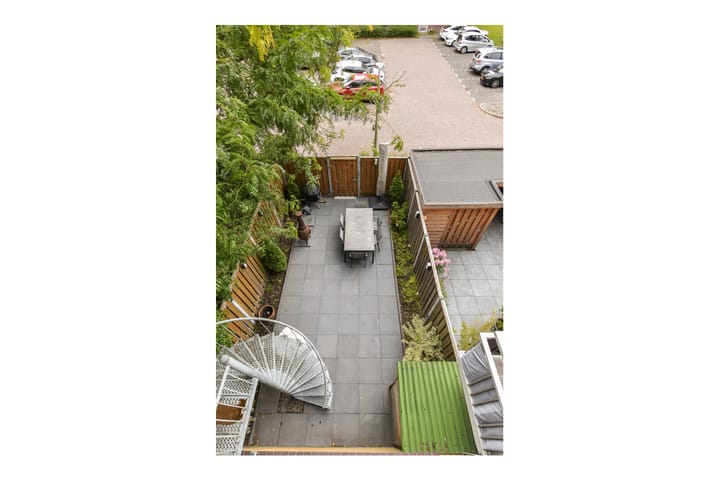
What a wonderfully bright and spacious family home – this maisonette of approx. 113 m² comes with a storage room on the ground floor, three generous bedrooms, a luxurious open-plan kitchen, and a large sunny south-facing garden that was fully renovated in 2021.
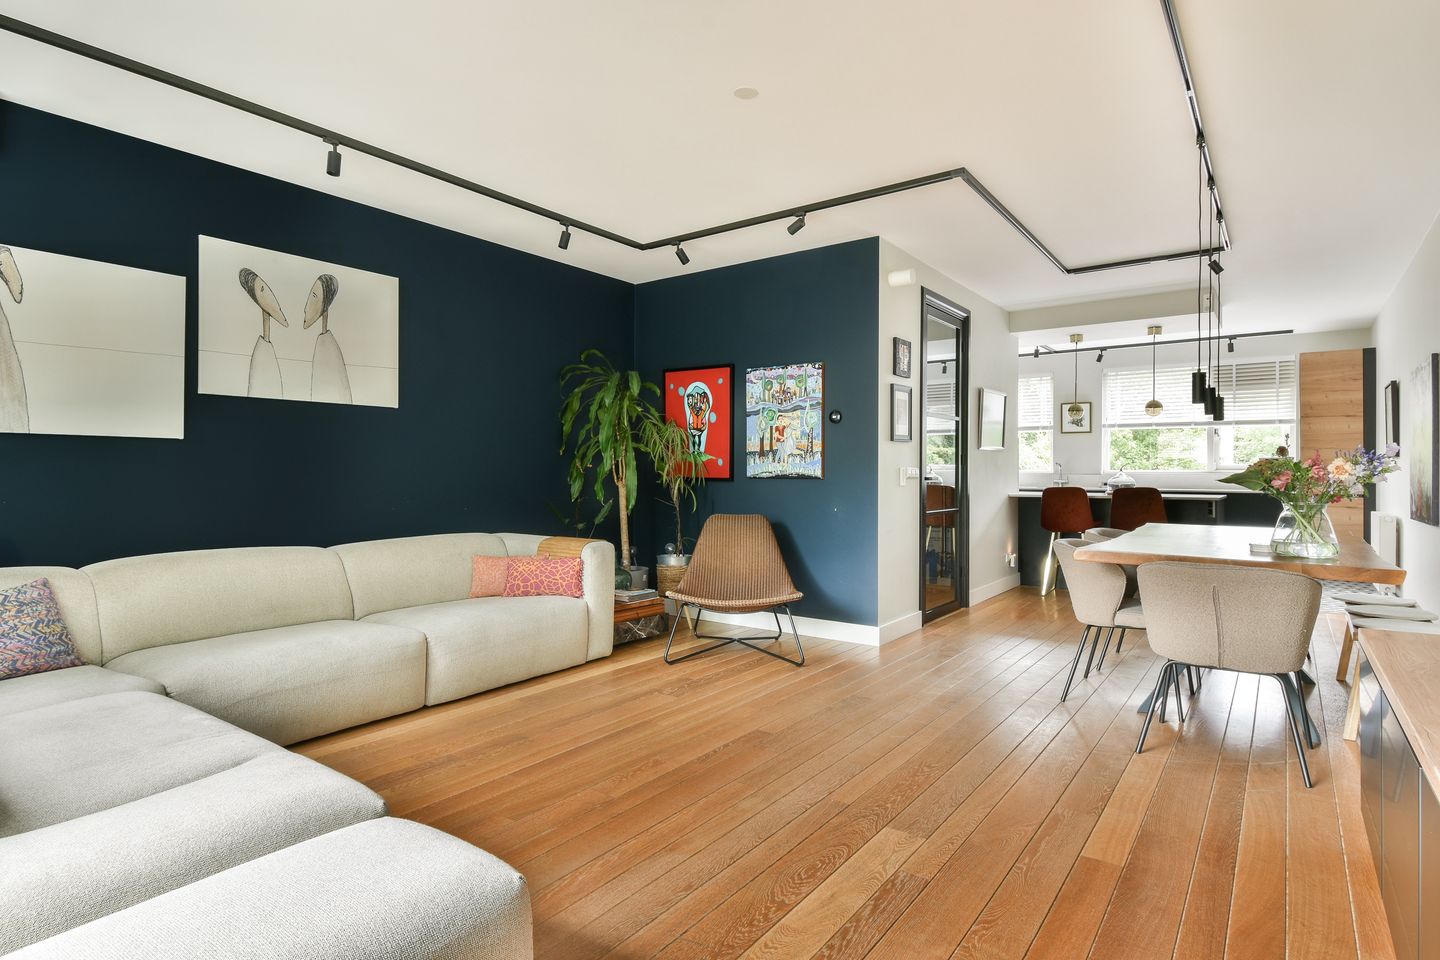
Situated on freehold land in a small-scale apartment complex in the sought-after Keizer Karelpark neighbourhood, surrounded by greenery, with open views and excellent accessibility.
Just a short walk from the Stadshart Amstelveen shopping centre, public transport, local shops, and the Amsterdamse Bos (Amsterdam Forest).
In short: a beautiful property in a fantastic location, ready for you to move straight in!
LIVING
The property is smartly laid out over three floors. You enter via a bright hallway on the ground floor, where you’ll find the video intercom system and the fuse box.
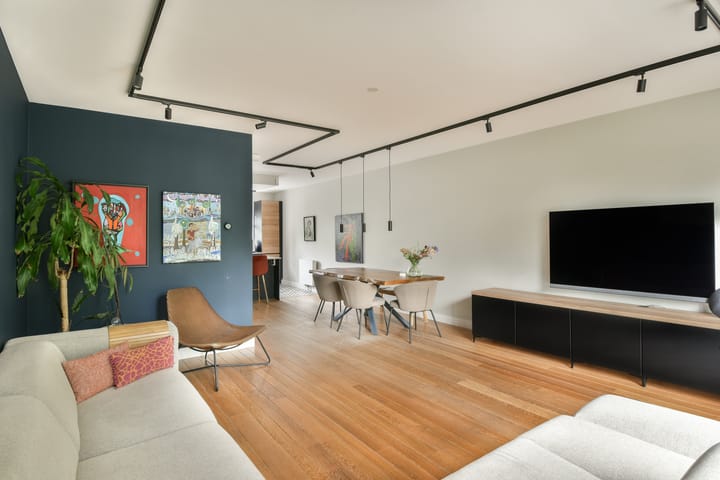
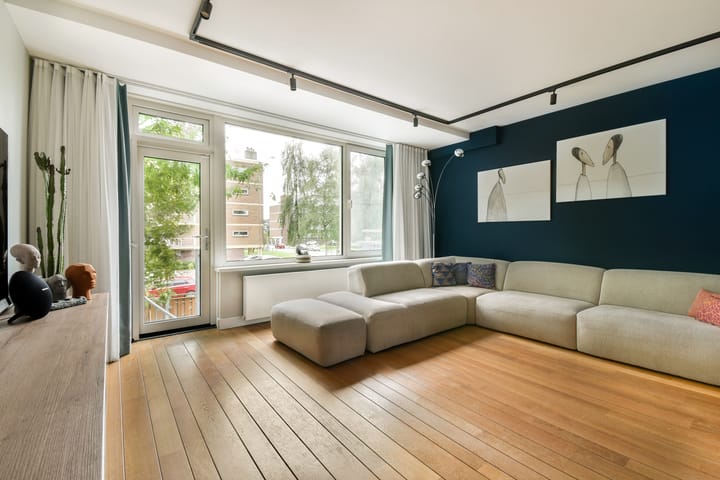
A staircase with LED lighting leads to the first floor, which offers a separate toilet, a spacious L-shaped living room, an open-plan kitchen, and a spiral staircase to the garden. Thanks to the large windows, the living area is beautifully light. The floor features solid wood flooring throughout, adding warmth and character.
COOKING
The U-shaped kitchen ( 2021) is located at the front of the home and includes a cosy breakfast bar – perfect for entertaining while you cook. The modern kitchen exudes luxury and style, with a chic combination of materials: matte black cabinetry, a marble-look composite worktop, a robust stainless steel American-style fridge, warm wood accents and a playful mosaic tiled floor as a finishing touch.
There’s ample workspace and storage, and of course, it comes fully equipped with built-in appliances: an induction hob with a designer extractor fan, a combi oven, and a dishwasher.
The large windows in the kitchen offer lovely views over the greenery outside.
SLEEPING
On the second floor, you’ll find three generously sized bedrooms, one of which open onto the full-width balcony – a perfect spot to enjoy your first cup of coffee in peace and quiet.
BATHING
The bathroom feels elegant and luxurious, thanks to the high-quality finishes: marble-look tiles on walls and floors, a striking designer tile behind the spacious walk-in shower and sink, and a warm, solid wood vanity unit.
It features a stylish washbasin unit with an illuminated oval mirror, a heated towel rail, and a second toilet – a calm and comfortable space to start or end your day.
LAUNDRY
Off the landing, there’s a handy utility cupboard housing the central heating system, along with connections for a washing machine and tumble dryer.
OUTDOOR SPACE & STORAGE
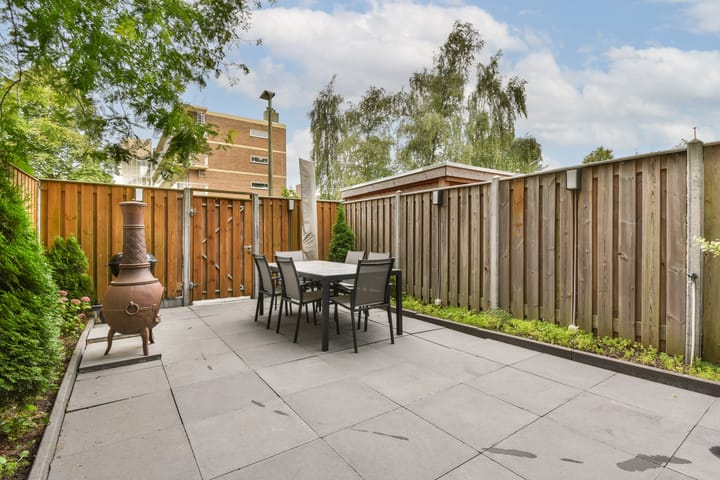
The sunny south-facing rear garden is accessible via a spiral staircase from the living room or through a gate at street level. The garden is laid with low-maintenance dark grey tiles and offers plenty of privacy and space for lounging, dining, or simply enjoying the sun.
In addition to the internal storage room, there’s a second large external storage space of approx. 12 m², accessible directly from the street.
Free on-street parking is available right in front of the house, with ample space for residents and visitors.
LOCATION
Kierkegaardstraat 36 is located in the green and peaceful Keizer Karelpark district of Amstelveen – a spacious, family-friendly neighbourhood popular with both locals and expats.
Shops, supermarkets and speciality stores on Van der Hooplaan and Lindenlaan are all within walking distance.
The Stadshart Amstelveen – with its shopping centre, restaurants, Cobra Museum, theatre and cinema – is just 10 minutes away on foot.
A wide selection of (international) schools and sports clubs can be found in the immediate vicinity.
Public transport links (tram 25 and multiple bus lines to Amsterdam Zuid and Zuid WTC) are a short walk away.
By car, you can reach the A9, A4 or A10 motorways within minutes, connecting you to Amsterdam, Schiphol Airport, Utrecht or The Hague.
For nature lovers, the Amsterdamse Bos, Broersepark, and De Poel are just a stone’s throw away – perfect for walking, cycling, or water sports.
HIGHLIGHTS
-Built in 1978;
-Living space approx. 113 m²;
-Energy label B, HR+++ glass;
-Freehold property (no ground lease);
-Professionally managed and active owners’ association (VvE);
-Monthly VvE contribution €148,07;
-Second external storage room of approx. 12 m² accessible from the street;
-Ageing and asbestos clause applies;
-Handover in consultation.
"We have composed this information with due care. On our part, however, no liability whatsoever is accepted for any incompleteness, inaccuracy or otherwise, or its consequences. All specified sizes are measured in accordance with NEN 2580 and are indicative. We advise you to call in a broker who will assist you with his expertise in the purchase process. If you do not wish to take professional counseling, you are legally competent enough to oversee all matters that are of interest. The General Consumer conditions of the NVM are applicable "
Advertisement
Features
Transfer of ownership
- Last asking price
- € 650,000 kosten koper
- Asking price per m²
- € 5,752
- Status
- Sold
- VVE (Owners Association) contribution
- € 148.07 per month
Construction
- Type apartment
- Maisonnette
- Building type
- Resale property
- Year of construction
- 1978
Surface areas and volume
- Areas
- Living area
- 113 m²
- Exterior space attached to the building
- 7 m²
- External storage space
- 9 m²
- Volume in cubic meters
- 379 m³
Layout
- Number of rooms
- 4 rooms (3 bedrooms)
- Number of bath rooms
- 1 bathroom and 1 separate toilet
- Bathroom facilities
- Walk-in shower, bath, toilet, and washstand
- Number of stories
- 3 stories
- Facilities
- Mechanical ventilation and TV via cable
Energy
- Energy label
- B
- Insulation
- Double glazing and insulated walls
- Heating
- CH boiler
- Hot water
- CH boiler
- CH boiler
- Atag ( combination boiler from 2019, in ownership)
Cadastral data
- AMSTELVEEN M 3448
- Cadastral map
- AMSTELVEEN M 5798
- Cadastral map
- Ownership situation
- Full ownership
Exterior space
- Location
- In residential district
- Garden
- Back garden
- Back garden
- 41 m² (8.30 metre deep and 4.89 metre wide)
Storage space
- Shed / storage
- Attached brick storage
Parking
- Type of parking facilities
- Paid parking, public parking and resident's parking permits
VVE (Owners Association) checklist
- Registration with KvK
- Yes
- Annual meeting
- Yes
- Periodic contribution
- Yes (€ 148.07 per month)
- Reserve fund present
- Yes
- Maintenance plan
- Yes
- Building insurance
- Yes
Popularity
2,208x
Viewed
37x
Saved
3-10-2025
On Funda
Neighborhood
Van der Leekbuurt
Amstelveen- Residents
- 2,775
- Family with children
- 40%
- Avg. asking price / m²
- € 6,211
Discover the neighborhood
Curious about the housing supply, residents and local real estate agents?

Don’t want to forget this home?
Save it as a favorite. You’ll easily find it back and get notified when something changes.
