
New
Kierkegaardstraat 521185 AH AmstelveenVan der Leekbuurt
€ 750,000 k.k.

- 142 m²living area
- 3bedrooms
- Aenergy label
Ruim en duurzaam wonen over drie woonlagen, omringd door groen!
Description
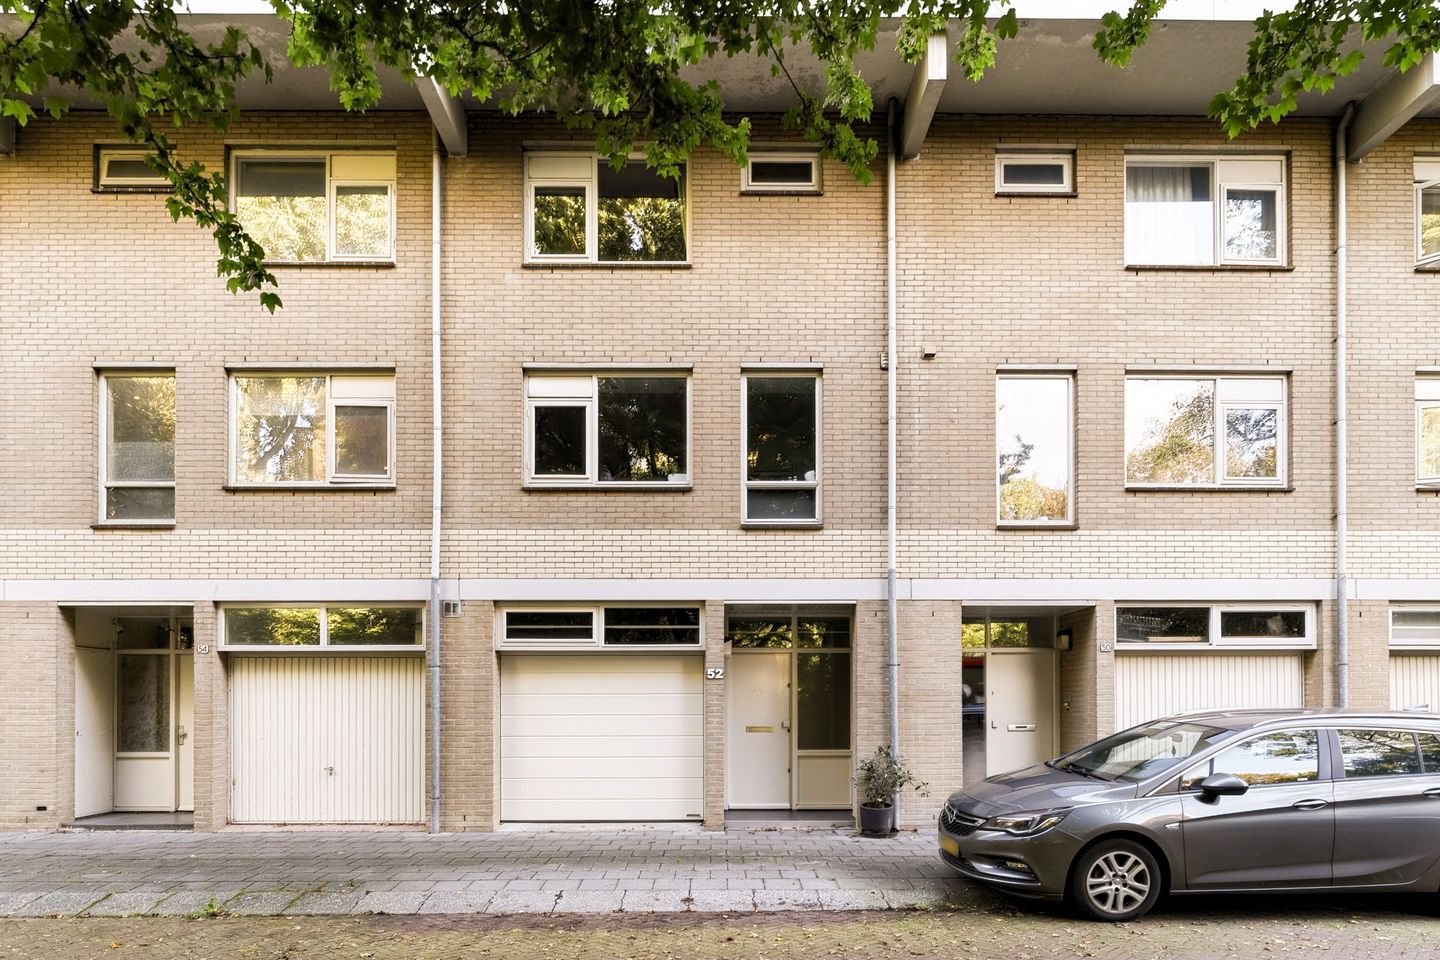
In an attractive location in Amstelveen, surrounded by greenery, we are pleased to offer this fantastic drive-in home with a beautifully landscaped garden! The apartment is spread over three floors and offers a surprising amount of space. With a spacious living room, beautiful kitchen, large office, three bedrooms/ possible four, well-maintained sanitary facilities and an in-unit garage, this apartment is fully equipped with all modern conveniences. It also scores exceptionally well in terms of sustainability, thanks to its energy label A.
As the icing on the cake, the drive-in home features a lovely backyard: neatly landscaped, sheltered and surprisingly spacious. All of this in a quiet location, with the city center, parks, schools, public transportation and major roads all nearby. A drive-in home this complete with a garden doesn’t come along often, so schedule a viewing soon!
Let us take you on a tour:
•Living space: 142.3 m²
•Excellent condition and well maintained
•Spread over three floors
•Ground-floor office/bedroom with kitchen
•Integrated garage offering potential for conversion into a versatile, multi-functional space
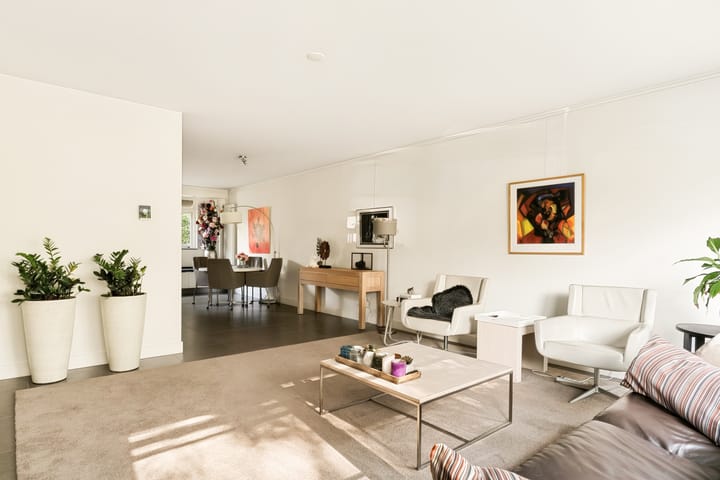
•Spacious through-living room with beautiful natural light
•Attractive kitchen fitted with various appliances
•Three bedrooms, with the possibility of creating a fourth
•Well-maintained bathroom featuring a toilet, double washbasin, bathtub and separate shower enclosure
•Beautifully landscaped, sunny rear garden offering plenty of privacy
Layout of the apartment:
Ground floor:
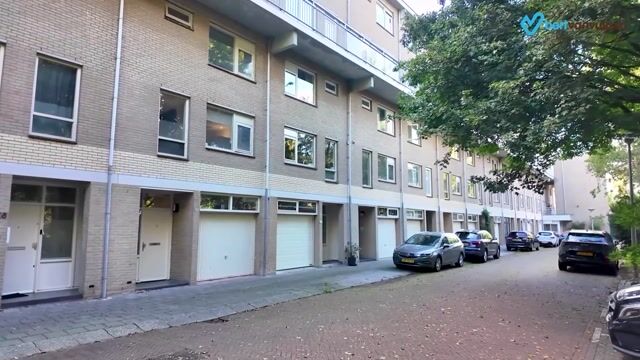
From the street, you reach the covered front door of this drive-in house. Behind the front door is the entrance hall with the meter cupboard, which leads to a second hallway. From the second hallway, you can access a toilet room, the garage, the staircase to the first floor and the living room.
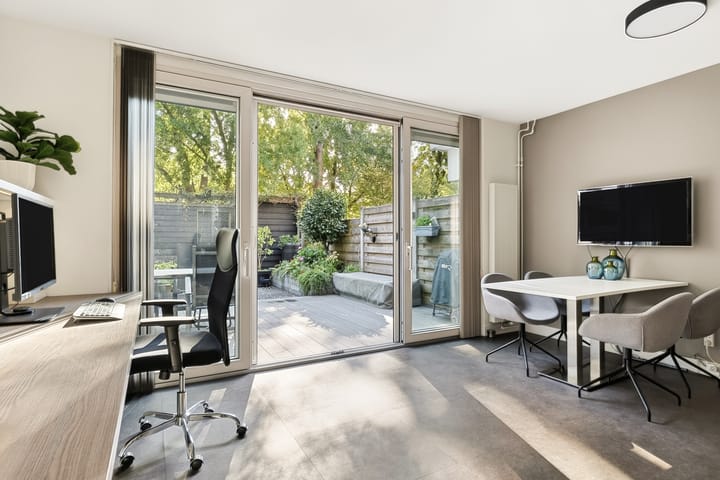
The garage offers plenty of space for storage and is also equipped with a washing machine hookup. The ground floor features a beautiful, dark PVC tile floor. The office is located at the back of the house and it is spacious and equipped with floor heating. There is room here for multiple workstations, ideal for those who enjoy working from home. Thanks to the large sliding glass doors leading to the garden, plenty of natural light floods in.
The office provides access to a practical utility room. Here you will find a corner kitchen unit that includes a sink and refrigerator.
First floor:
A fixed staircase leads to the small landing on this floor. From here, you have access to the staircase to the second floor, the living room and a toilet room with a wall-hung toilet and a small sink.
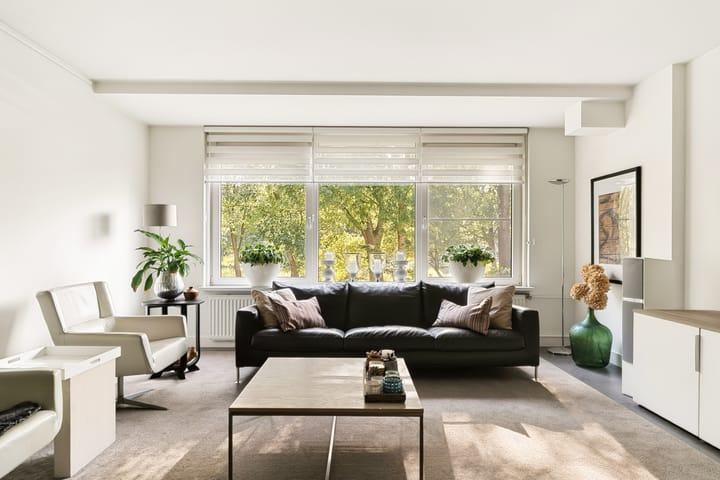
The living room extends the entire length of the floor, making it wonderfully spacious. There is plenty of room to create a cozy sitting area and a comfortable dining area. This room features light gray tile floor and sleekly finished walls. The windows here combine to provide an abundance of natural light.
The kitchen is located at the front of the house and consists of a corner kitchen unit and a wall of cabinets and it is equipped with electric floor heating. The unit features a sleek design with white cabinet fronts and a dark countertop made of a heat-resistant composite material. The kitchen is equipped with various appliances, including a dishwasher, induction stove, range hood, combination oven/microwave, (built-in) oven, refrigerator, and built-in warming drawer. Above the kitchen, part of the ceiling has been lowered and fitted with sleek recessed spotlights. The large windows provide pleasant natural light while cooking and a beautiful view of the greenery.
Second floor:
This floor features two bedrooms and a bathroom. The bedroom at the rear spans the entire width of the apartment, making it very spacious. Originally, this space consisted of two separate bedrooms, and this layout can easily be restored if desired. The two separate doors are still in place. This room has carpeted floors and is equipped with its own walk-in closet. It also provides access to the balcony. The wide balcony offers space for a small seating area and boasts a beautiful view of the surroundings.
The other bedroom on this floor features attractive wood-look flooring. The spacious bathroom is located at the front of the house; it is neatly tiled and also features electric floor heating. Here you will find a wall-hung toilet, a vanity with a double sink, a bathtub and a shower stall. Recessed spotlights provide the lighting.
Garden:
What a lovely garden! The backyard is beautifully landscaped with a combination of patios, paving, decorative gravel and plant borders. There’s room for several cozy seating areas, so you can relax, have drinks or barbecue with friends or family. Thanks to the wooden fences on both sides, you can enjoy the outdoors in complete peace.
At the back is a practical storage shed with space for bicycles and garden tools. The garden is accessible via a back entrance.
Parking:
Public parking and an indoor garage are available for one car.
Do you already know the area?
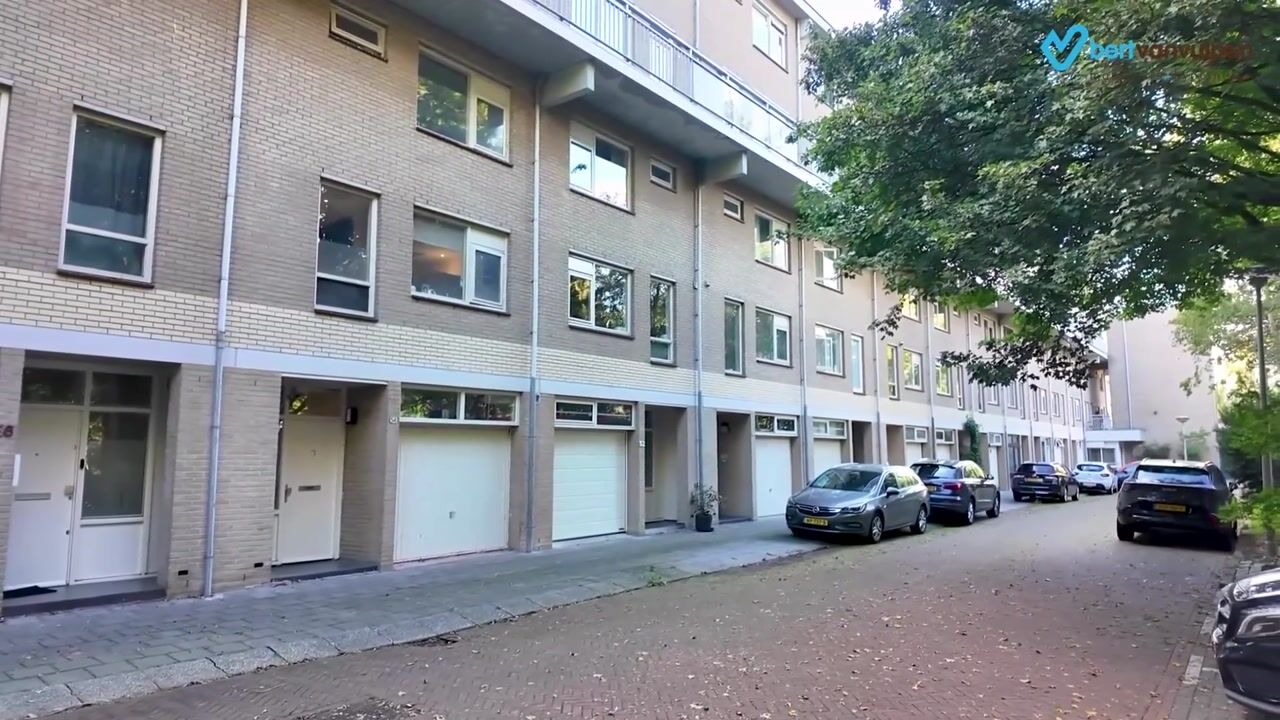
This comfortable drive-in home (1978) is located on a quiet street in the Keizer Karelpark neighborhood. The green surroundings, with walking, biking and recreational opportunities nearby, make living here especially appealing. Various parks, De Middelpolder and Het Amsterdamse Bos are within biking distance.
It’s just a 15-minute walk to the bustling Stadshart, where you wull find a wide range of shops, restaurants and cultural attractions. Thanks to its central location, other important amenities are also nearby, including schools, daycare centers, sports clubs, a doctor’s office and the hospital.
Bus and tram stops are within walking distance and offer quick connections to other parts of the city or to Amsterdam. By car, you can reach the A9 highway in just a few minutes.
Good to know:
• Spacious, comfortable and energy-efficient drive-in home with a lovely garden
• Pleasant natural light
• Located in a quiet and green neighborhood
• City center within walking distance
• Many amenities nearby
• Easy access to major highways
• Energy label: A
• Full ownership
• Servicecosts p/m: € 161,62
Highlights
AI-generated from the description
Spacious drive-in home
142.3 m² apartment spread over three floors.
Modern kitchen and living
Through-living room, sleek kitchen with many appliances.
Sunny garden and balcony
Beautiful rear garden and wide balcony with views.
Advertisement
Features
Transfer of ownership
- Listed since
- Acceptance
- Available in consultation
- Asking price
- € 750,000 kosten koper
- Asking price per m²
- € 5,282
- Status
- Available
- VVE (Owners Association) contribution
- € 161.62 per month
Construction
- Type apartment
- Ground-floor + upstairs apartment (apartment)
- Building type
- Resale property
- Year of construction
- 1978
- Type of roof
- Flat roof covered with asphalt roofing
- Accessibility
- Accessible for people with a disability and accessible for the elderly
Surface areas and volume
- Areas
- Living area
- 142 m²
- Other space inside the building
- 16 m²
- Exterior space attached to the building
- 6 m²
- External storage space
- 5 m²
- Volume in cubic meters
- 541 m³
Layout
- Number of rooms
- 4 rooms (3 bedrooms)
- Number of bath rooms
- 1 bathroom and 2 separate toilets
- Bathroom facilities
- Shower, double sink, bath, toilet, underfloor heating, and washstand
- Number of stories
- 3 stories
- Facilities
- Outdoor awning, optical fibre, mechanical ventilation, passive ventilation system, sliding door, and TV via cable
- Located at
- Ground floor
Energy
- Energy label
- A
- Insulation
- Energy efficient window plus, insulated walls and floor insulation
- Heating
- CH boiler and partial floor heating
- Hot water
- CH boiler
- CH boiler
- Nefit (gas-fired combination boiler from 2014, in ownership)
Cadastral data
- AMSTELVEEN M 3448
- Cadastral map
- Ownership situation
- Full ownership
Exterior space
- Location
- Sheltered location, in residential district and unobstructed view
- Garden
- Back garden
- Back garden
- 53 m² (10.50 metre deep and 5.09 metre wide)
- Garden location
- Located at the south with rear access
- Balcony/roof terrace
- Balcony present
Storage space
- Shed / storage
- Detached wooden storage
Garage
- Type of garage
- Built-in
- Capacity
- 1 car
- Facilities
- Electrical door, electricity and running water
Parking
- Type of parking facilities
- Parking on private property, public parking and parking garage
VVE (Owners Association) checklist
- Registration with KvK
- Yes
- Annual meeting
- Yes
- Periodic contribution
- Yes (€ 161.62 per month)
- Reserve fund present
- Yes
- Maintenance plan
- Yes
- Building insurance
- Yes
Curious what your home is worth?
See your estimated home value and discover what's happening in your neighborhood.

Popularity
0x
Viewed
0x
Saved
11-11-2026
On Funda
Neighborhood
Van der Leekbuurt
Amstelveen- Residents
- 2,775
- Family with children
- 40%
- Avg. asking price / m²
- € 6,211
Discover the neighborhood
Curious about the housing supply, residents and local real estate agents?

Don’t want to forget this home?
Save it as a favorite. You’ll easily find it back and get notified when something changes.
