New
Klaasje Zevensterstraat 5691183 MD AmstelveenBoekenbuurt
€ 1,350,000 k.k.

- 171 m²living area
- 3bedrooms
- A+energy label
Description
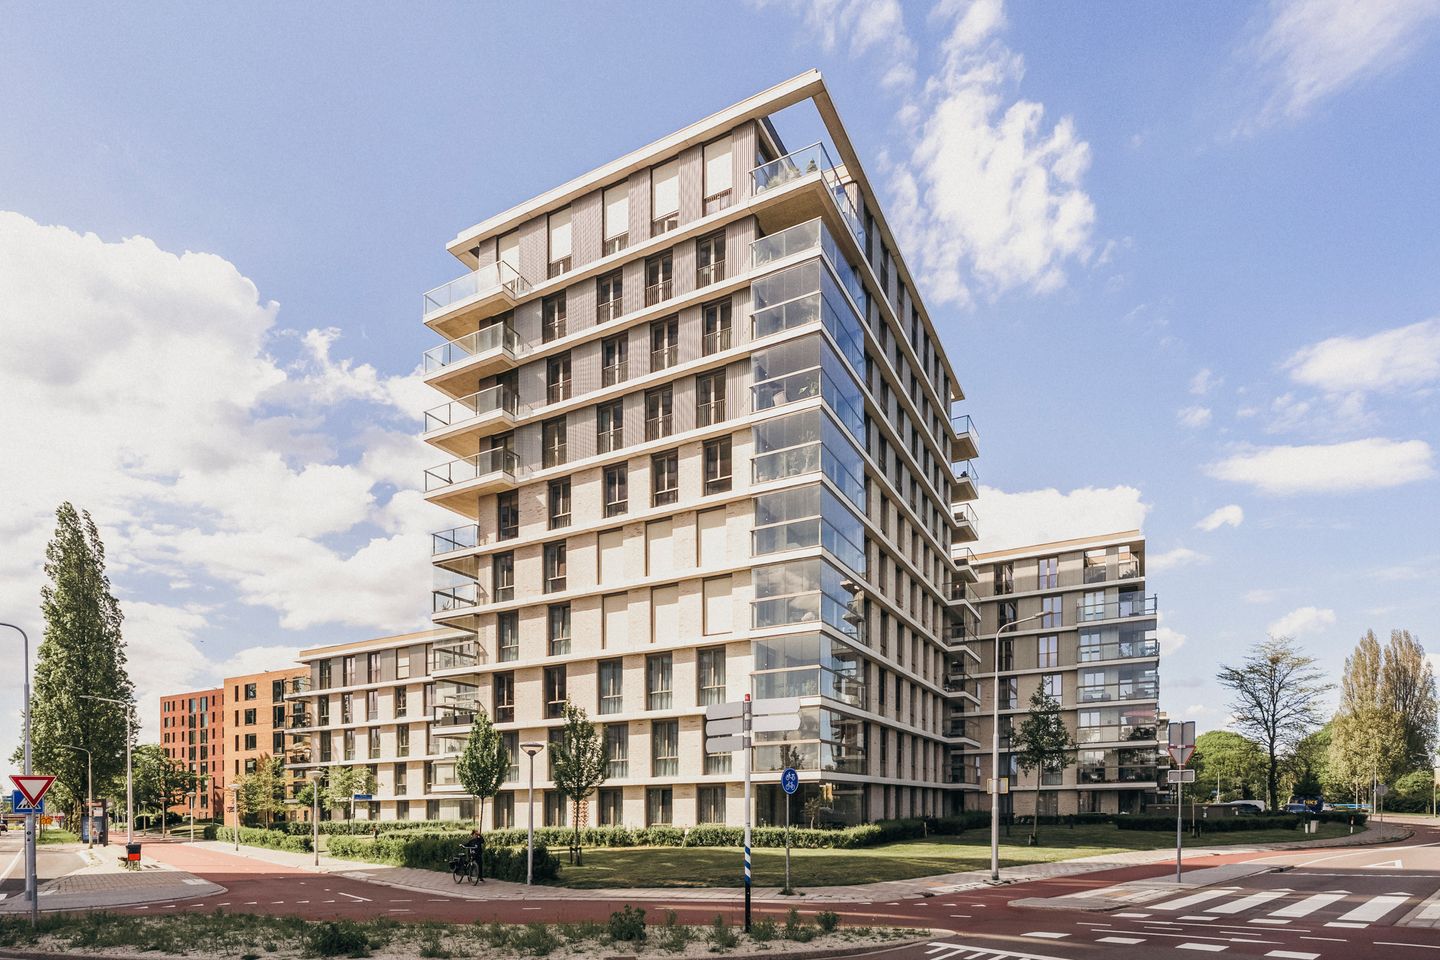
Spacious apartment of approximately 171 m² on the 8th floor of the Klaasje Zevenster complex, featuring three full-sized bedrooms, two bathrooms, two sunny terraces, and spectacular views!
The Property
This spacious apartment is located in the modern Klaasje Zevenster residential complex, built in 2021. Its elevated position offers plenty of privacy and views of the surrounding area, facing east, south, and west. The two terraces allow you to enjoy outdoor living and the sun at different times of the day.
The home features a generous living area, an open-plan kitchen with a central island, three full-sized bedrooms, and two bathrooms. It is a comfortable and versatile home with ample living space, a practical layout, and an attractive location on the upper floor of the complex.
Additionally, two private parking spaces are available, located right next to the elevator.
Location and Accessibility
Klaasje Zevenster enjoys an attractive location near the Middelpolder and the Amstelveen city center (Stadshart). The city center is easily accessible for daily amenities, shops, restaurants, and other facilities.
Accessibility is excellent. The Oranjebaan metro station and bus stop are within short walking distance, offering good connections to Amsterdam, Schiphol, and Bijlmer Arena. Furthermore, the A9, A2, and A10 motorways are quickly accessible.
The location thus combines the peace and spaciousness of Amstelveen with close proximity to Amsterdam.
Layout:
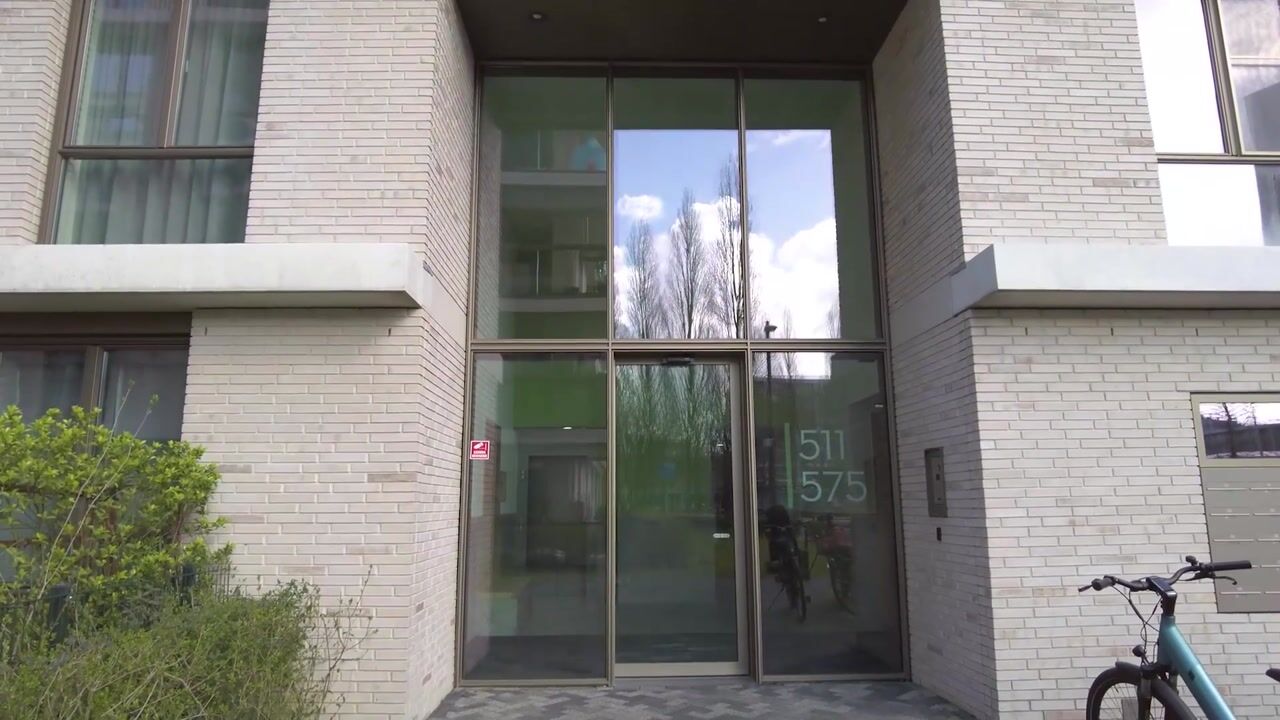
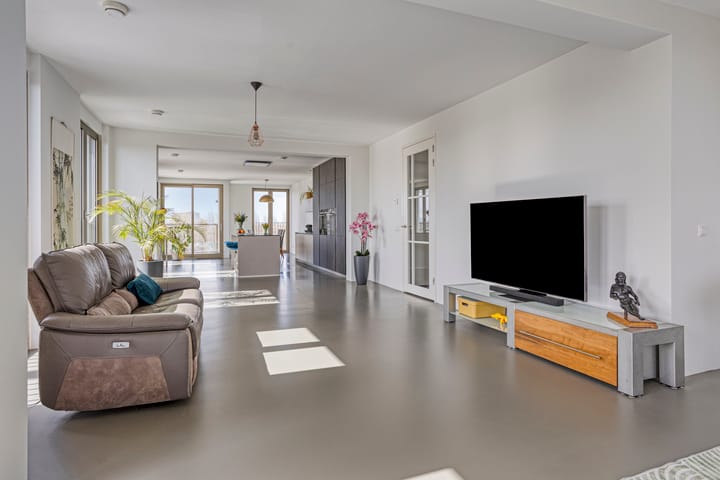
You reach the 8th floor via the elevator from the communal entrance. Upon entering the apartment, the spacious layout is immediately apparent. The various rooms are accessible from the large hallway, which also provides access to the separate toilet. The absolute centerpiece of the home is the exceptionally spacious living area. Large, floor-to-ceiling windows equipped with sunscreens ensure an abundance of natural light and offer a beautiful, expansive view from the living room. Thanks to its generous size, the living area offers ample possibilities for creating distinct seating and living zones.
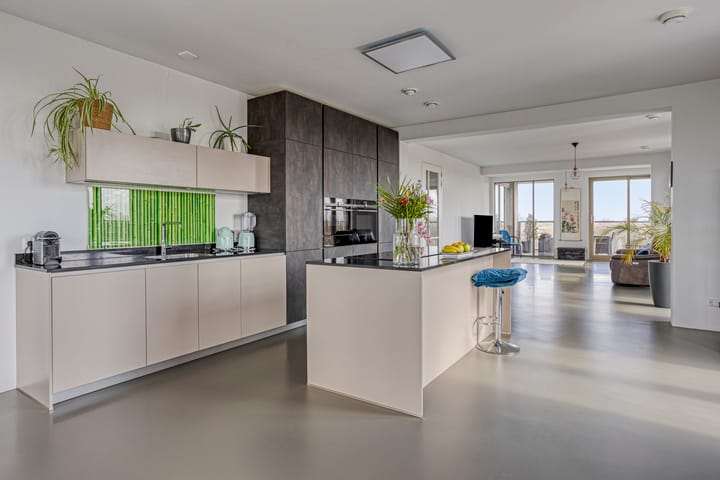
The open-plan kitchen forms a natural part of the living space and features a central island and various built-in appliances, including models from Siemens and Bora. Its open connection to the living room makes the kitchen a pleasant space where cooking, dining, and relaxing blend seamlessly.
The apartment features three spacious, full-sized bedrooms. Accessible from the hallway, each room offers great potential for use as a bedroom, a home office, or a combination of the two.
The home also includes two bathrooms. Both are fitted with high-quality fixtures (Villeroy & Boch) and offer a comfortable, practical layout. An internal storage/laundry room provides extra practical storage space and includes connections for a washing machine and dryer.
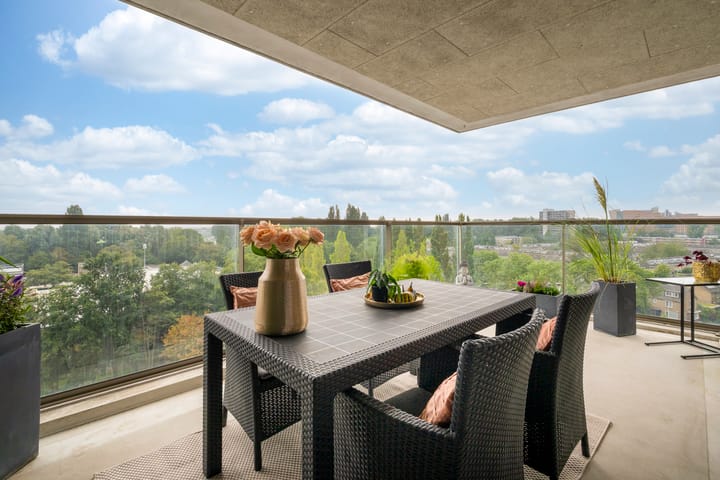
One of the apartment's major highlights is its two spacious terraces. Situated on different sides of the home, they allow you to enjoy the sun for a large part of the day.
The terraces face south, east, and west, offering beautiful views. Their elevated position on the 8th floor ensures a great deal of privacy and a sense of openness. Additionally, there is the possibility to create a winter garden on the eastern terrace; permission by the architect and the Homeowners’ Association (VVE) for this has already been granted. The apartment features a beautiful seamless resin floor (Sinck&Ko) with underfloor heating, ensuring comfortable and even warmth throughout the home. Its modern construction (2021), excellent insulation, and A+ energy label contribute to a pleasant living environment.
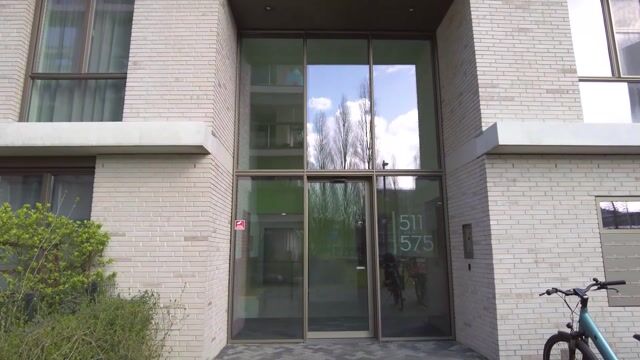
The residential complex is modern and well-maintained, featuring two elevators and a communal courtyard garden on the ground floor.
Two private parking spaces are available with the apartment. These are located in the residents' garage right next to the elevator, allowing for easy and convenient access to the apartment.
Additionally, there is free parking available for visitors.
Key features
- Living area: approx. 171 m²
- Located on the 8th floor
- Year of construction: 2021
- Coax and fiber-optic connections in the living room and bedrooms
- Three spacious, full-sized bedrooms
- Walk-in closet/dressing room
- Two luxury bathrooms
- Large, floor-to-ceiling windows allowing for abundant natural light, equipped with remote-controlled sunscreens
- Beautiful, open views to the east, south, and west
- Open-plan German design kitchen with an island, featuring Siemens and Bora built-in appliances and remote-controlled, dimmable LED lighting
- Two spacious balconies, facing south, east and west
- Underfloor heating
- Energy label A+
- Internal storage/laundry room
- Separate private storage unit in the basement
- Two elevators in the complex
- Two private parking spaces directly next to the elevator are available for optional purchase at €45,000 (buyer's costs) per space
- Possibility to install a private electric car charging station, subject to approval and applicable conditions
- Potential for creation of a winter garden
- Apartment service charges: approximately €372 per month
- Service charges for the two parking spaces combined: approximately €80 per month
- This property has its own dedicated website: klaasjezevensterstraat569.nl
We have compiled this information with the utmost care. However, we accept no liability for any incompleteness, inaccuracy, or otherwise, nor for the consequences thereof. All stated dimensions and surface areas are indicative. The buyer has a duty to investigate all matters of importance to them. The NVM terms and conditions apply.
Highlights
AI-generated from the description
Spacious living with island kitchen
Large living area with open German design kitchen and island.
Two terraces with views
Spacious terraces facing south, east and west with open views.
Parking right by elevator
Two private parking spaces in garage right next to elevator.
Advertisement
Features
Transfer of ownership
- Listed since
- Acceptance
- Available in consultation
- Asking price
- € 1,350,000 kosten koper
- Asking price per m²
- € 7,895
- Status
- Available
- VVE (Owners Association) contribution
- € 372.00 per month
Construction
- Type apartment
- Apartment with shared street entrance
- Building type
- Resale property
- Year of construction
- 2021
- Type of roof
- Flat roof
Surface areas and volume
- Areas
- Living area
- 171 m²
- Exterior space attached to the building
- 33 m²
- External storage space
- 37 m²
- Volume in cubic meters
- 563 m³
Layout
- Number of rooms
- 4 rooms (3 bedrooms)
- Number of bath rooms
- 2 bathrooms and 1 separate toilet
- Bathroom facilities
- Bidet, 2 showers, toilet, underfloor heating, and 2 sinks
- Number of stories
- 1 story
- Facilities
- Balanced ventilation system, outdoor awning, elevator, sliding door, and TV via cable
- Located at
- 9th floor
Energy
- Energy label
- A+
- Insulation
- Completely insulated
- Heating
- District heating and complete floor heating
- Hot water
- District heating
Cadastral data
- AMSTELVEEN I 6970
- Cadastral map
- Ownership situation
- Full ownership
- AMSTELVEEN I 6970
- Cadastral map
- Ownership situation
- Full ownership
- AMSTELVEEN I 6970
- Cadastral map
- Ownership situation
- Full ownership
Exterior space
- Location
- In residential district and unobstructed view
- Balcony/roof terrace
- Balcony present
Storage space
- Shed / storage
- Storage box
- Facilities
- Electricity
Parking
- Type of parking facilities
- Parking garage
VVE (Owners Association) checklist
- Registration with KvK
- Yes
- Annual meeting
- Yes
- Periodic contribution
- Yes (€ 372.00 per month)
- Reserve fund present
- Yes
- Maintenance plan
- Yes
- Building insurance
- Yes
Popularity
0x
Viewed
0x
Saved
24-9-2026
On Funda
Neighborhood
Boekenbuurt
Amstelveen- Residents
- 3,070
- Family with children
- 26%
- Avg. asking price / m²
- € 6,180
Discover the neighborhood
Curious about the housing supply, residents and local real estate agents?

Don’t want to forget this home?
Save it as a favorite. You’ll easily find it back and get notified when something changes.
