Lindenlaan 4991185 LT AmstelveenAugustinuspark
€ 450,000 k.k.

- 70 m²living area
- 3bedrooms
- Aenergy label
Description
Living with green views, abundant natural light and a move in ready finish? Then this apartment on Lindenlaan is exactly what you are looking for.
THE APARTMENT:
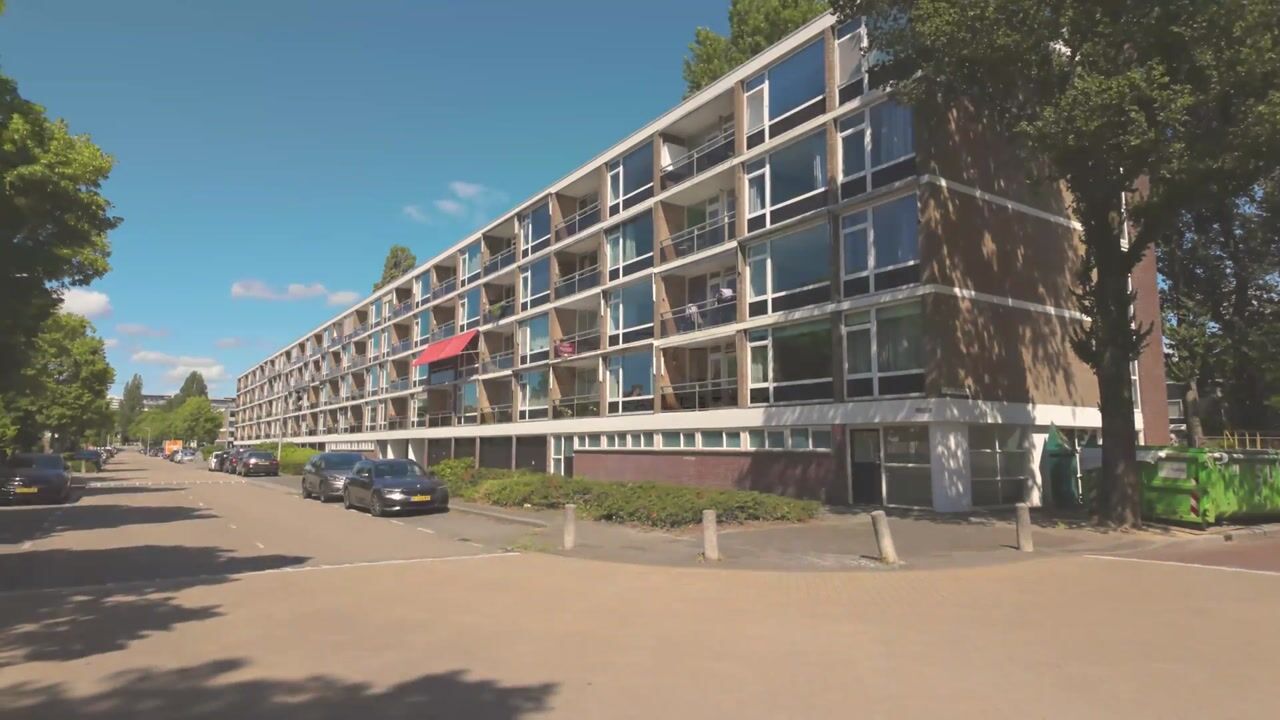
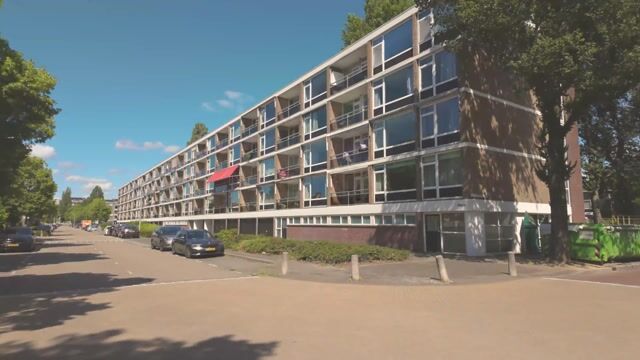
Situated on the second floor of a well maintained apartment complex, this property offers three bedrooms, a modern bathroom, a spacious balcony and unobstructed views over a green park. The apartment has recently been renovated and features a fresh, contemporary finish, allowing you to move in and immediately enjoy comfortable living.
THE LOCATION:
The apartment is located in the popular Keizer Karelpark district, a peaceful and green residential area in Amstelveen. For daily shopping, the Van der Hooplaan shopping centre is just a short distance away. Stadshart Amstelveen, offering a wide variety of shops, restaurants, cafés and cultural amenities, can be reached within a few minutes by bicycle. Several schools, sports facilities and recreational amenities are located nearby. The Amsterdamse Bos and De Poel provide excellent opportunities for walking, sports and outdoor relaxation. Public transport connections are excellent, and major roads including the A9 and A10, as well as Schiphol Airport, are easily accessible, making Amsterdam and surrounding cities quickly reachable.
LAYOUT:
The well maintained communal entrance provides access to the stairwell, storage units and apartments.
Upon entering the apartment on the second floor, the hallway provides access to almost all rooms. The high quality finish immediately stands out, featuring light coloured walls and a modern floor throughout.
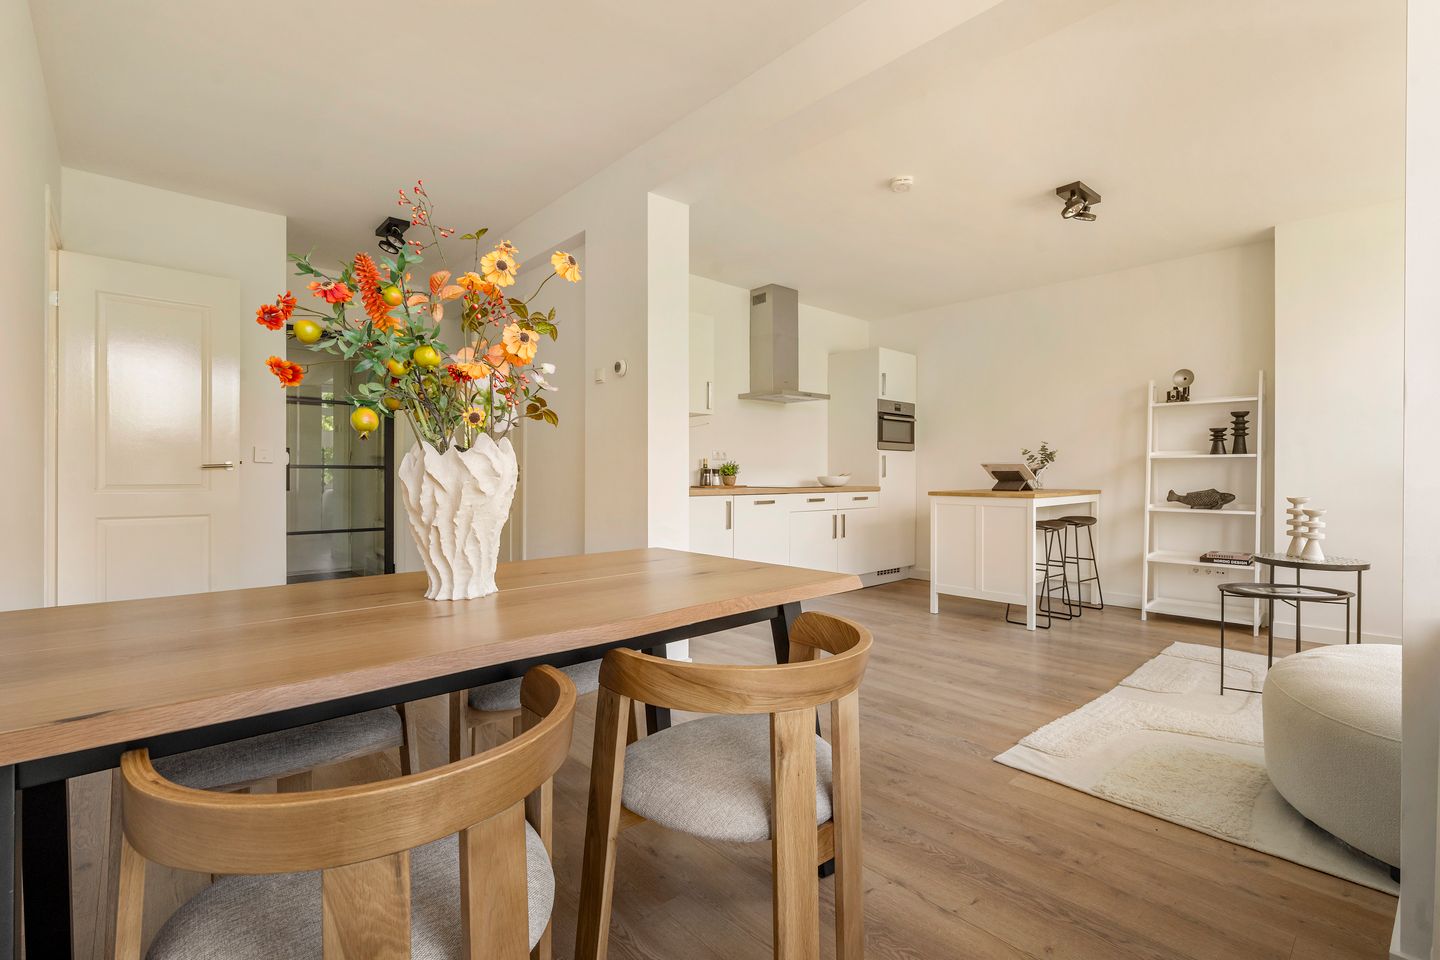
The spacious kitchen diner forms the heart of the apartment. This room offers ample space for a large dining table, making it the perfect place for dining and entertaining. The modern kitchen is finished in a light colour scheme and equipped with various built in appliances. Thanks to its generous dimensions, there is plenty of workspace and storage available.
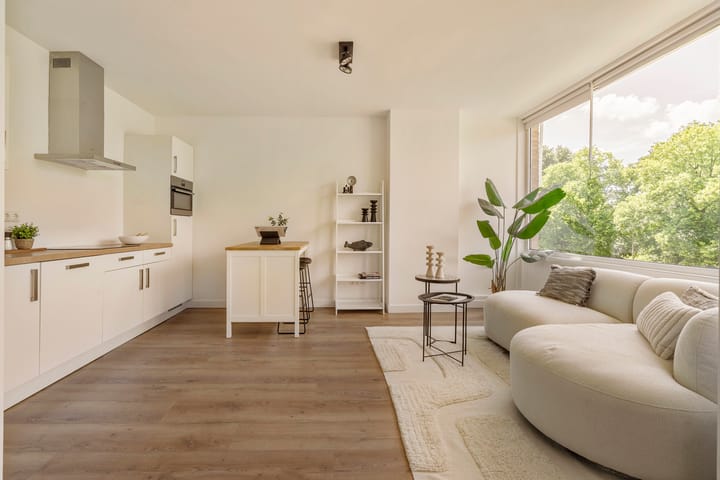
The living room is wonderfully bright due to the large windows and offers beautiful unobstructed views over the greenery opposite the apartment. The balcony can be accessed directly from the living room.
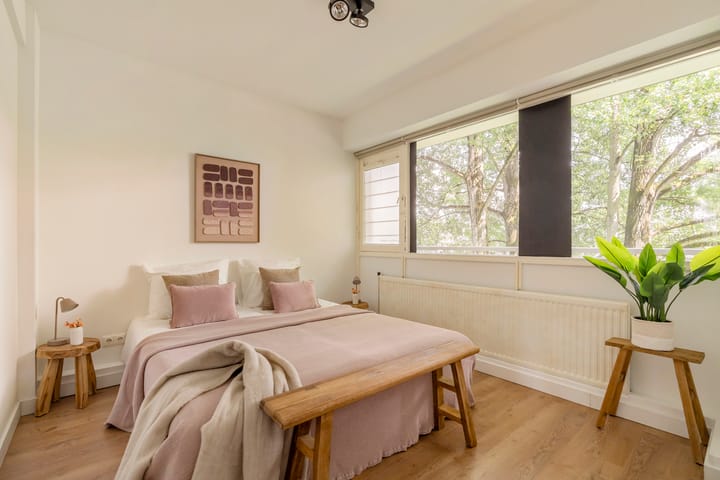
The apartment features three bedrooms. The primary bedroom is located at the rear and also enjoys views over the green surroundings. The second bedroom is ideal as a children's room, guest room or home office. The third room offers flexibility and can be used as a workspace, hobby room or walk in wardrobe.
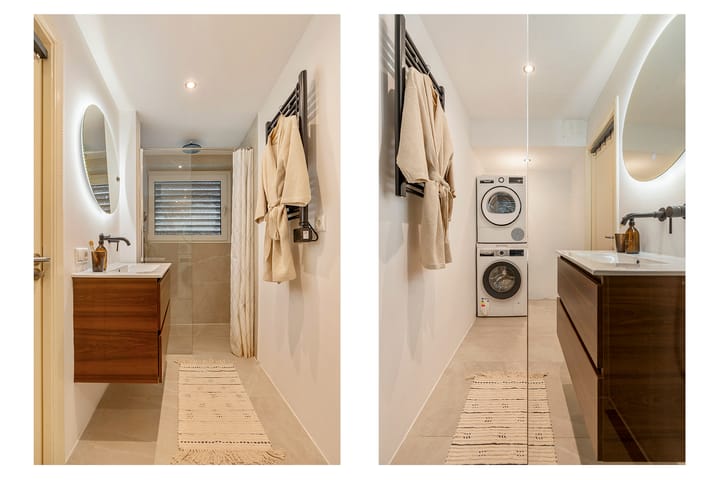
The bathroom has been finished to a modern standard and includes a spacious walk in shower, stylish vanity unit and connections for laundry appliances. The separate toilet is located next to the bathroom and is also neatly finished.
FEATURES:
• Living area approximately 69.6 m² (NEN 2580 measurement report);
• Three bedrooms;
• Spacious kitchen diner;
• Modern bathroom with walk in shower;
• Separate toilet;
• Balcony;
• External storage unit;
• Unobstructed green views;
• Large windows providing plenty of natural light;
• Located in the popular Keizer Karelpark neighbourhood;
• Close to shops, schools, public transport and major roads;
• Transfer date in consultation / can be arranged quickly;
• Project Notary vd Eerenbeemt Notaries.
DISCLAIMER
This information has been compiled with due care. However, we do not accept any liability for inaccuracies, omissions or the consequences thereof. All stated measurements and surface areas are indicative. Buyers have their own responsibility to investigate all matters that may be relevant to them. With regard to this property, the estate agent acts as an advisor to the seller. We recommend engaging a qualified real estate agent to assist you during the purchasing process. If you have specific requirements regarding the property, we advise you to communicate these to your purchasing agent in a timely manner and to conduct your own investigations. If you choose not to engage professional representation, you declare yourself sufficiently knowledgeable to assess all relevant matters. The terms and conditions of Vastgoed Nederland apply.
NEN CLAUSE
The usable floor area has been calculated in accordance with the industry standard NEN 2580 measurement guidelines. As a result, the stated floor area may differ from comparable properties and/or previous references. This is primarily due to the application of this updated measurement method. The buyer declares that they have been sufficiently informed regarding these standards. The seller and the seller’s estate agent make every effort to calculate the correct floor area and volume based on their own measurements and to support these calculations by providing floor plans with dimensions wherever possible. Should the measurements unexpectedly not fully comply with the prescribed standards, the buyer accepts this. The buyer has been given ample opportunity to verify the measurements independently. Differences in stated measurements or dimensions shall not entitle either party to any rights, including adjustments to the purchase price. The seller and the seller’s estate agent accept no liability in this regard.
Advertisement
Features
Transfer of ownership
- Listed since
- Acceptance
- Available in consultation
- Asking price
- € 450,000 kosten koper
- Asking price per m²
- € 6,429
- Status
- Available
- VVE (Owners Association) contribution
- € 270.00 per month
Construction
- Type apartment
- Galleried apartment (apartment)
- Building type
- Resale property
- Year of construction
- 1961
Surface areas and volume
- Areas
- Living area
- 70 m²
- Exterior space attached to the building
- 5 m²
- Volume in cubic meters
- 224 m³
Layout
- Number of rooms
- 4 rooms (3 bedrooms)
- Number of bath rooms
- 1 bathroom and 1 separate toilet
- Bathroom facilities
- Walk-in shower and washstand
- Number of stories
- 1 story
- Facilities
- Outdoor awning and passive ventilation system
- Located at
- 2nd floor
Energy
- Energy label
- A
- Insulation
- Completely insulated
- Heating
- CH boiler
- Hot water
- CH boiler
- CH boiler
- INTERGAS KOMPACT HRE ( combination boiler from 2024, in ownership)
Cadastral data
- AMSTELVEEN M 3350
- Cadastral map
- Ownership situation
- Use and occupancy
Exterior space
- Location
- In residential district and open location
- Balcony/roof terrace
- Balcony present
Parking
- Type of parking facilities
- Public parking
VVE (Owners Association) checklist
- Registration with KvK
- No
- Annual meeting
- No
- Periodic contribution
- No
- Reserve fund present
- No
- Maintenance plan
- No
- Building insurance
- No
Popularity
3,223x
Viewed
73x
Saved
12-6-2026
On Funda
Neighborhood
Augustinuspark
Amstelveen- Residents
- 2,940
- Family with children
- 31%
- Avg. asking price / m²
- € 5,323
Discover the neighborhood
Curious about the housing supply, residents and local real estate agents?

Don’t want to forget this home?
Save it as a favorite. You’ll easily find it back and get notified when something changes.
