Logger 1721186 RW AmstelveenPunterbuurt
€ 419,000 k.k.

- 81 m²living area
- 3bedrooms
- Cenergy label
Description
*** This Property is listed by an MVA Certified Expat Broker ***
Bright and Spacious 4-Room Apartment of Approx. 81 m² with Three Bedrooms, Balcony, Lift and Two Separate Storage Rooms
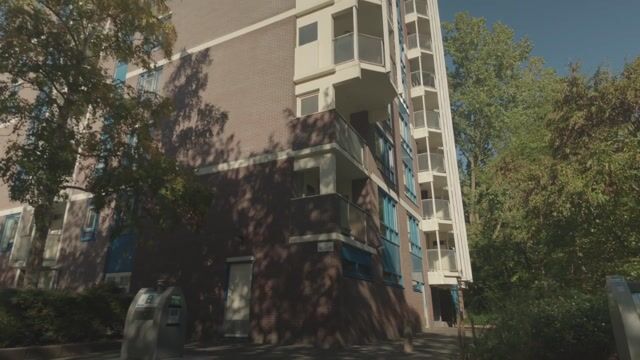
Located in the green and family-friendly Waardhuizen neighbourhood, this bright and practically laid-out 4-room apartment is situated on the fifth floor of the De Ruyter Staete apartment complex. With a generous living/dining room, three bedrooms, a balcony and no fewer than two separate storage rooms, the property offers plenty of possibilities. The large windows provide an abundance of natural daylight and give the apartment a spacious feel. Thanks to its practical layout and variety of rooms, this is a comfortable home for those looking to create a living environment entirely to their own taste.
LAYOUT
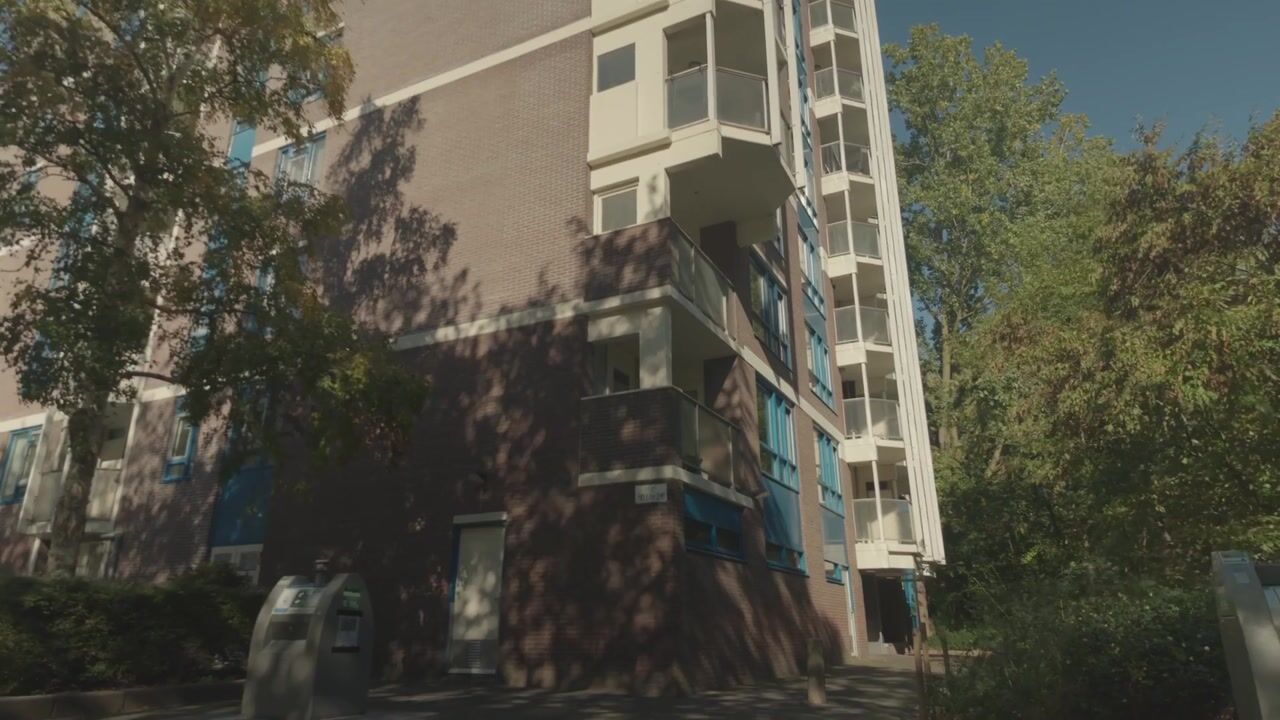
Via the communal entrance with two lifts, you reach the apartment on the fifth floor. Upon entering, you arrive in the hallway, which provides access to the various rooms.
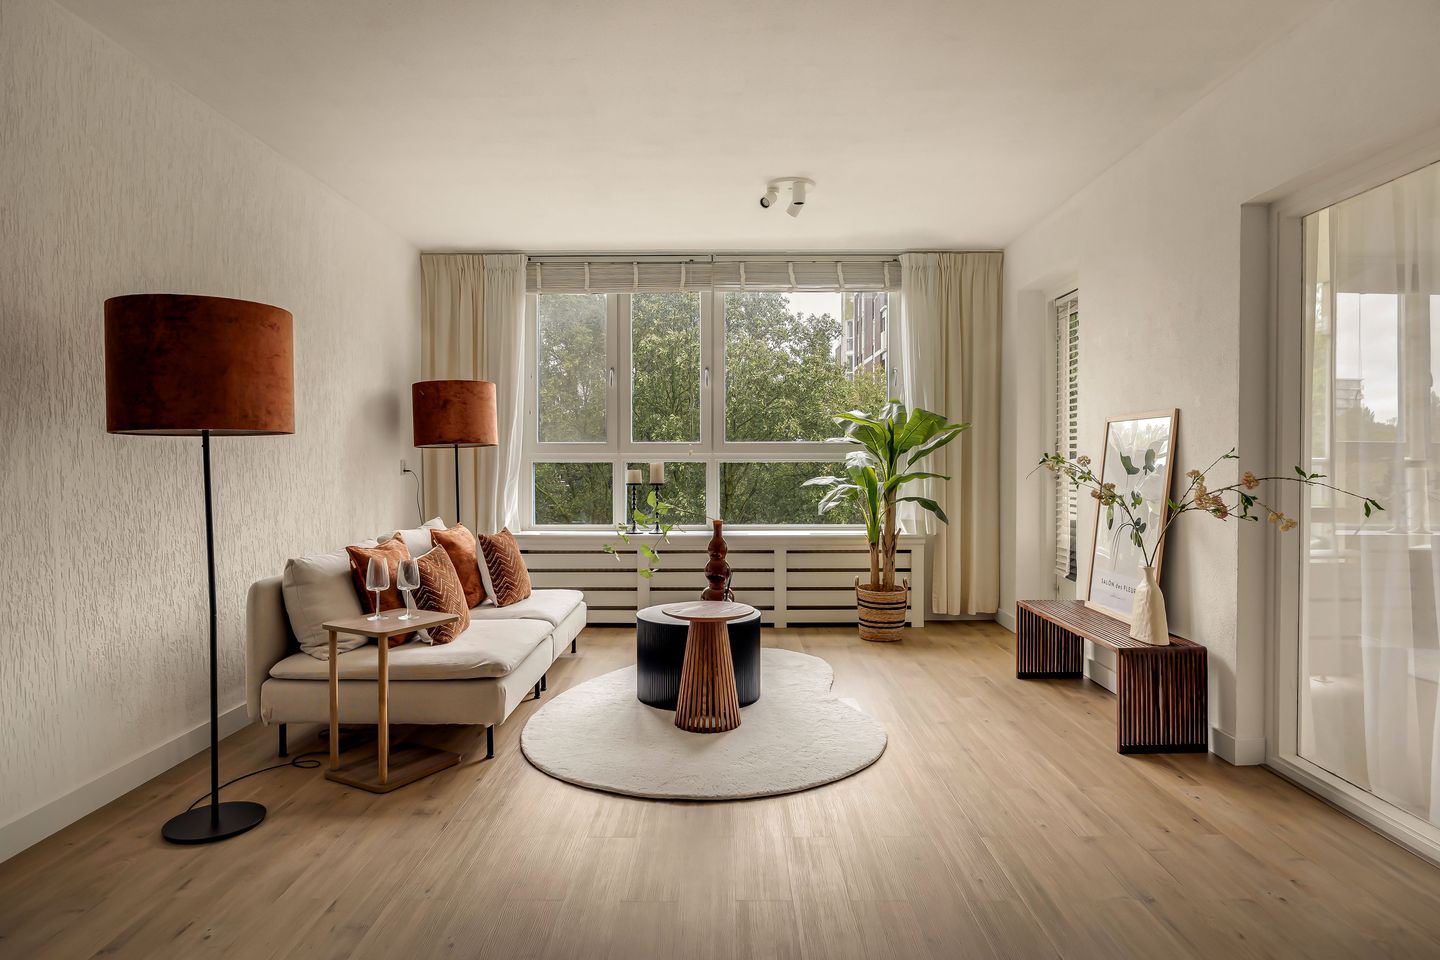
The living room and adjoining dining room form a generous, continuous living space. Thanks to the large windows, plenty of natural daylight enters the room, creating a pleasant atmosphere. There is ample space for a comfortable seating area and a large dining table, making this a lovely place to relax, enjoy an extended meal or spend time together with family and friends.
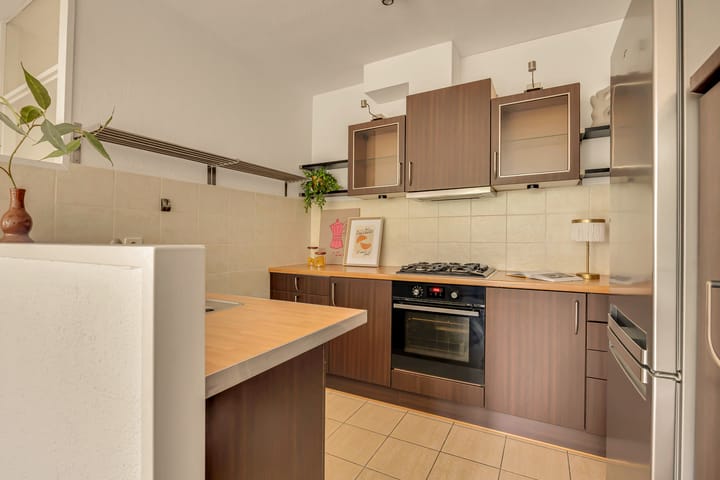
The semi-open kitchen is located next to the dining area and is practically arranged. The kitchen is equipped with various built-in appliances, including a gas hob, oven and fridge-freezer combination. The layout provides ample worktop and storage space and is directly connected to the living area, allowing you to stay in contact with your guests while cooking.
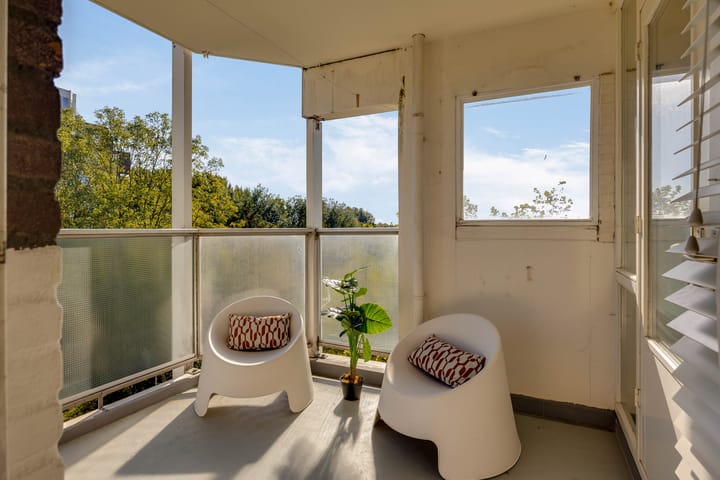
The apartment has three bedrooms of varying sizes. The rooms offer a range of possibilities, for example as a principal bedroom, children's or guest room, or home office. One of the bedrooms provides access to the pleasant balcony. This outdoor space is favourably positioned facing southeast and offers enough room for a cosy seating area, where you can enjoy sitting outside and taking in the green surroundings on a pleasant day.
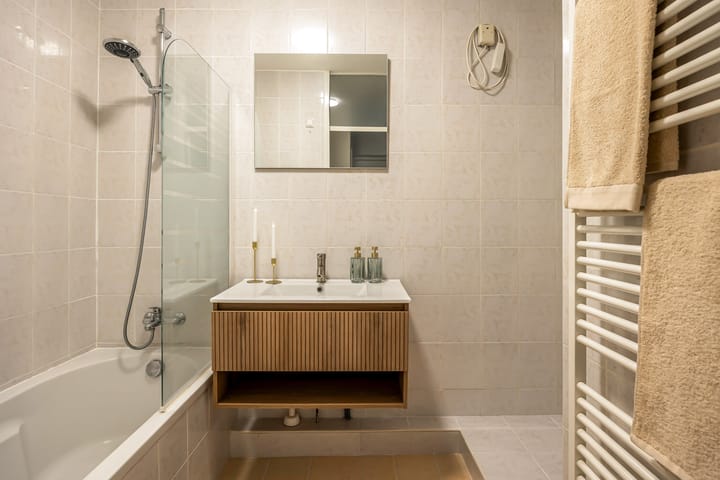
The bathroom features a comfortable bathtub with shower facility and a washbasin with vanity unit. The washing machine connection is also located here. The toilet is separate and accessible from the hallway. The apartment also offers practical storage space.
The apartment also comes with two separate storage rooms, ideal for storing bicycles, seasonal items and other belongings that you do not need on a daily basis.
SURROUNDINGS
The apartment complex is located in the family-friendly Waardhuizen neighbourhood of Amstelveen, a residential area with plenty of greenery and a variety of amenities nearby. For everyday shopping, you can visit the small-scale Waardhuizen shopping centre. Stadshart Amstelveen is also within easy reach, offering an extensive selection of shops, restaurants and cultural amenities.
For those who enjoy spending time outdoors, there are several green areas nearby for walking, cycling and relaxing. Sports facilities and schools can also be found in the surrounding area.
The location also offers convenient transport connections. Public transport facilities nearby provide connections to Amstelveen and surrounding areas. The A9 motorway can be reached within approximately two minutes. Schiphol Airport is around a 10-minute drive away, while Amsterdam city centre can be reached in approximately 15 minutes.
The combination of a green residential setting, practical amenities and excellent accessibility makes this an attractive location for a wide range of living requirements.
HOMEOWNERS' ASSOCIATION (VvE)
- The administration is professionally managed by Amstar VvE Beheer
- The VvE contribution for the apartment is €390 per month, excluding the advance payment for heating costs (€150 per month)
- Multi-Year Maintenance Plan (MJOP) available through 2056
KEY FEATURES
- Living area of approximately 81 m²
- Year of construction: approximately 1980
- Double glazing
- Hot water supplied by a central heating boiler and heating via communal block heating
- Apartment complex equipped with solar panels
- Two lifts in the apartment complex
- Mechanical ventilation system
- Two private storage rooms, one in the basement of the complex and one on the same floor as the apartment
- Non-owner-occupancy clause applies
- Transfer date by mutual agreement
MEASUREMENT INSTRUCTIONS
The property has been measured in accordance with the Measurement Instructions, which are based on the standards set out in NEN 2580. These instructions are intended to provide a more consistent method of measuring and indicating usable floor area. However, differences in measurement results cannot be entirely ruled out due to factors such as differences in interpretation, rounding and limitations encountered during the measurement process.
The property was measured by a reputable professional company. The purchaser indemnifies the employees of Voorma & Millenaar makelaars o.g. and the seller against any discrepancies in the stated measurements. The purchaser declares that they have been given the opportunity to measure, or have the property measured, independently in accordance with NEN 2580.
Highlights
AI-generated from the description
Bright living and dining
Generous living space with large windows and daylight.
Southeast-facing balcony
Pleasant balcony with seating and green views.
Great access and lifts
Complex with 2 lifts, near A9 and public transport.
Advertisement
Features
Transfer of ownership
- Listed since
- Acceptance
- Available in consultation
- Asking price
- € 419,000 kosten koper
- Asking price per m²
- € 5,173
- Status
- Available
- VVE (Owners Association) contribution
- € 390.00 per month
Construction
- Type apartment
- Apartment with shared street entrance (apartment)
- Building type
- Resale property
- Year of construction
- 1980
- Type of roof
- Flat roof covered with asphalt roofing
Surface areas and volume
- Areas
- Living area
- 81 m²
- Exterior space attached to the building
- 8 m²
- External storage space
- 9 m²
- Volume in cubic meters
- 258 m³
Layout
- Number of rooms
- 4 rooms (3 bedrooms)
- Number of bath rooms
- 1 bathroom and 1 separate toilet
- Bathroom facilities
- Bath, sink, and washstand
- Number of stories
- 1 story
- Facilities
- Optical fibre, elevator, mechanical ventilation, TV via cable, and solar panels
- Located at
- 5th floor
Energy
- Energy label
- C
- Insulation
- Double glazing
- Heating
- Communal central heating
- Hot water
- CH boiler
Cadastral data
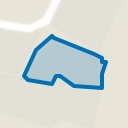
- AMSTELVEEN M 3692
- Cadastral map
- Ownership situation
- Full ownership
Exterior space
- Location
- In residential district
- Balcony/roof terrace
- Balcony present
Storage space
- Shed / storage
- Storage box
Parking
- Type of parking facilities
- Public parking
VVE (Owners Association) checklist
- Registration with KvK
- Yes
- Annual meeting
- Yes
- Periodic contribution
- Yes (€ 390.00 per month)
- Reserve fund present
- Yes
- Maintenance plan
- Yes
- Building insurance
- Yes
Popularity
904x
Viewed
25x
Saved
19-10-2026
On Funda
Neighborhood
Punterbuurt
Amstelveen- Residents
- 2,810
- Family with children
- 33%
- Avg. asking price / m²
- € 5,389
Discover the neighborhood
Curious about the housing supply, residents and local real estate agents?

Don’t want to forget this home?
Save it as a favorite. You’ll easily find it back and get notified when something changes.
