Sold
Luttickduin 1121187 JP AmstelveenBuitenplaatsenbuurt
€ 500,000 k.k.

- 81 m²living area
- 2bedrooms
- Aenergy label
Eye-catcherEen instapklare driekamerappartement van ca 81 m², balkon op het ZW
Sales history
- Listed since
- May 12, 2026
- Date of sale
- June 9, 2026
- Term
- 4 weeks
Description
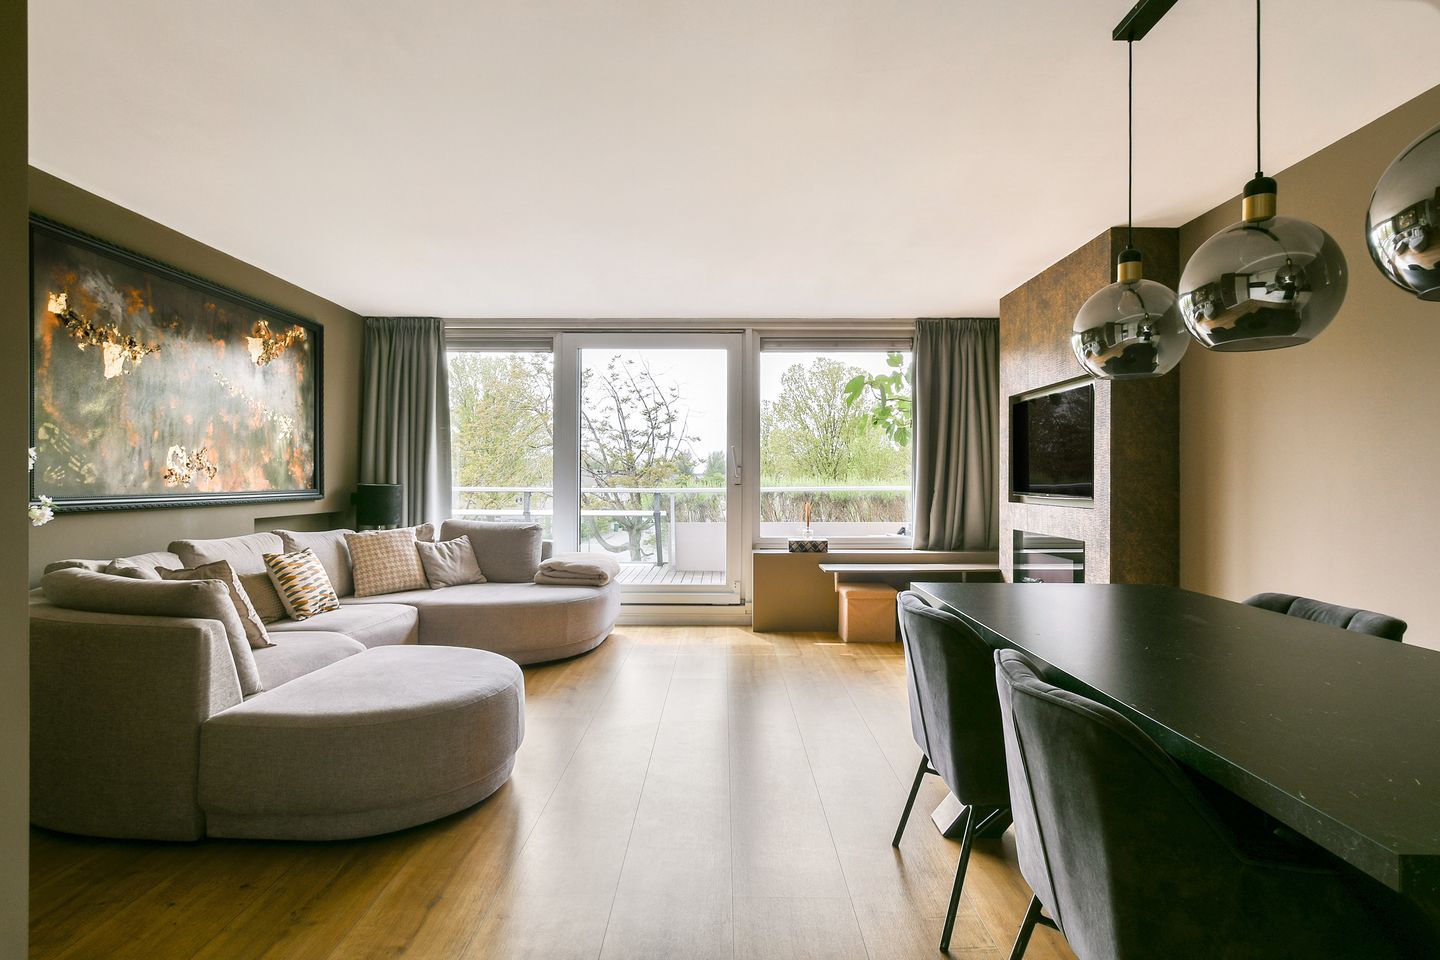
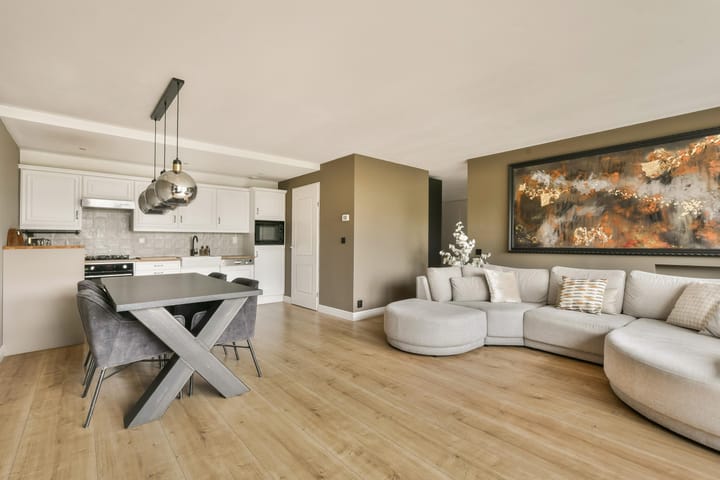
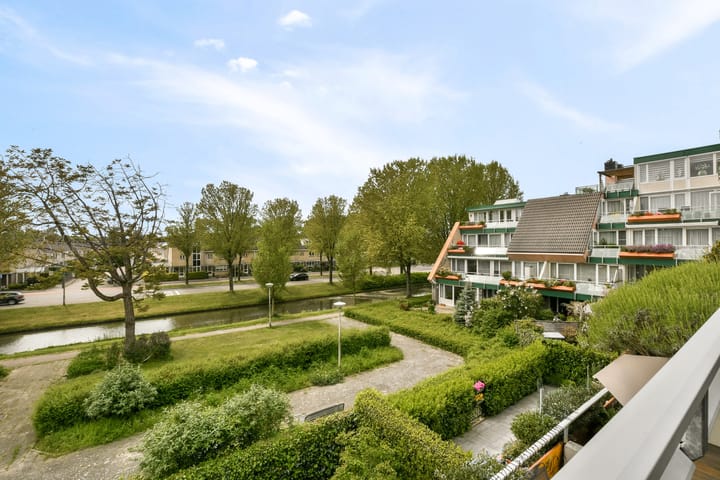
What a wonderfully bright, inviting and spacious apartment. This beautifully presented three-room apartment of approximately 81 m² is situated on the second floor of a well-maintained development in the green and peaceful area of Amstelveen Zuid. The property features a generous living room with open-plan kitchen, two bedrooms, a comfortable bathroom and a sunny south-west facing balcony spanning the full width of the apartment. Large windows allow for an abundance of natural light and offer pleasant open views over greenery and water. In addition, the apartment is energy-efficient with an Energy Label A.
In short: a stylish and comfortable apartment, fully ready for its new owners.
GENERAL
Via the well-kept communal entrance, the second floor can be reached by lift or staircase. The spacious entrance hall of the apartment includes a large wardrobe cupboard and provides access to all rooms. The apartment has a modern finish, is well maintained and features an attractive wide parquet floor throughout.
LIVING
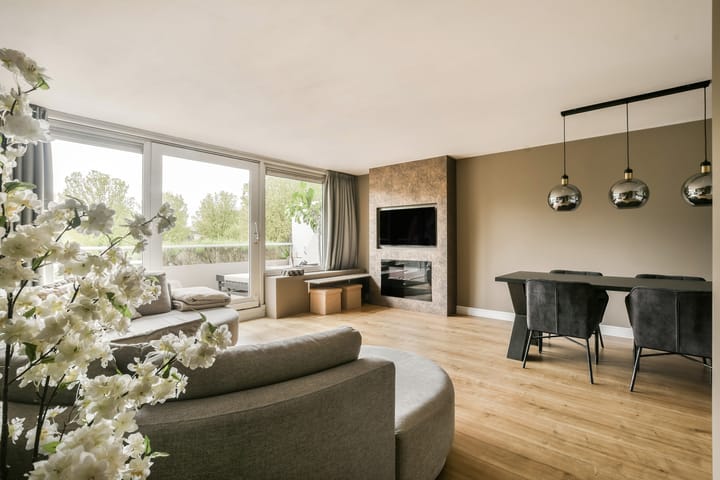
The large windows, calm choice of materials and neutral colour palette create a spacious and comfortable atmosphere. The living room offers ample space for both a generous seating area and a cosy dining area.
The electric fireplace is a stylish focal point, providing both ambience and additional warmth during the colder months. Large sliding doors open directly onto the sunny balcony, creating a seamless connection between indoor and outdoor living.
COOKING
The open-plan kitchen is practically laid out with plenty of cupboard space and a beautiful wooden worktop. It is fitted with various integrated appliances, including a four-burner gas hob, oven, refrigerator, dishwasher and microwave. Adjacent is a convenient utility room with additional storage space, connections for a washing machine and tumble dryer, and space for a freezer.
SLEEPING
The principal bedroom is generously proportioned and situated at the quiet rear side of the apartment. From this room there is direct access to the balcony. There is ample space for a large double bed and fitted wardrobes.
The second bedroom is currently used as a children’s room, but is also perfectly suited as a home office, guest room or hobby room.
BATHING
The modern bathroom is stylishly finished with anthracite-coloured tiles and luxurious details. It features a spacious walk-in shower with rainfall shower, a vanity unit with double basins, designer wall-integrated taps and heated mirrors.
The toilet with washbasin is separate.
OUTSIDE
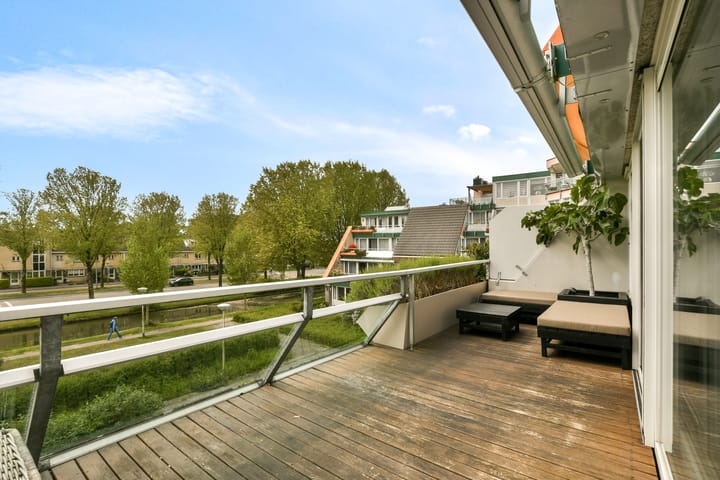
The south-west facing balcony stretches across the full width of the apartment and forms a wonderful extension of the living area. There are no directly overlooking neighbours, allowing you to enjoy the afternoon and evening sun in complete privacy.
There is ample space for a lounge seating area. An electric awning provides shade on warmer days.
LOCATION
The apartment is located in a peaceful, green and spacious residential area in Amstelveen Zuid. In the immediate vicinity are various shops for daily groceries, schools, childcare facilities and sports clubs. The Stadshart Amstelveen shopping centre, offering an extensive selection of shops, restaurants and cultural amenities such as the Schouwburg Amstelveen theatre and the Cobra Museum of Modern Art, is also just a short distance away.
Accessibility is excellent. Various bus and tram connections provide quick access towards Amsterdam Zuid, the Zuidas business district and Schiphol Airport. Major roads including the A2, A4 and A9 motorways are reachable within minutes. For recreation and relaxation, the Amsterdamse Bos, the Middelpolder and various walking and cycling routes are all located nearby.
HIGHLIGHTS
-Living area approximately 81 m²;
-Situated on freehold land;
-Second floor;
-Two bedrooms;
-Energy Label A;
-Professionally managed Owners’ Association (VvE), with a long-term maintenance plan (MJOP) in place;
-Service charges: €200,- per month;
-Solar panels for the communal areas;
-No increased foundation risk classification (A/B/C);
-Completion date in consultation.
"We have composed this information with due care. On our part, however, no liability whatsoever is accepted for any incompleteness, inaccuracy or otherwise, or its consequences. All specified sizes are measured in accordance with NEN 2580 and are indicative. We advise you to call in a broker who will assist you with his expertise in the purchase process. If you do not wish to take professional counseling, you are legally competent enough to oversee all matters that are of interest. The General Consumer conditions of the NVM are applicable "
Advertisement
Features
Transfer of ownership
- Last asking price
- € 500,000 kosten koper
- Asking price per m²
- € 6,173
- Status
- Sold
- VVE (Owners Association) contribution
- € 200.00 per month
Construction
- Type apartment
- Upstairs apartment
- Building type
- Resale property
- Year of construction
- 1993
- Type of roof
- Flat roof covered with asphalt roofing
Surface areas and volume
- Areas
- Living area
- 81 m²
- Other space inside the building
- 1 m²
- Exterior space attached to the building
- 19 m²
- Volume in cubic meters
- 243 m³
Layout
- Number of rooms
- 3 rooms (2 bedrooms)
- Number of bath rooms
- 1 bathroom and 1 separate toilet
- Bathroom facilities
- Walk-in shower, underfloor heating, and washstand
- Number of stories
- 1 story
- Facilities
- Outdoor awning, mechanical ventilation, sliding door, and solar panels
- Located at
- 2nd floor
Energy
- Energy label
- A
- Insulation
- Roof insulation, double glazing, insulated walls and floor insulation
- Heating
- CH boiler
- Hot water
- CH boiler
- CH boiler
- Bosch ( combination boiler from 2018, in ownership)
Cadastral data
- AMSTELVEEN O 4215
- Cadastral map
- Ownership situation
- Full ownership
Exterior space
- Location
- Alongside a quiet road and in residential district
Parking
- Type of parking facilities
- Public parking
VVE (Owners Association) checklist
- Registration with KvK
- Yes
- Annual meeting
- Yes
- Periodic contribution
- No
- Reserve fund present
- Yes
- Maintenance plan
- Yes
- Building insurance
- Yes
Popularity
4,416x
Viewed
71x
Saved
12-5-2026
On Funda
Neighborhood

Buitenplaatsenbuurt
Amstelveen- Residents
- 1,350
- Family with children
- 31%
- Avg. asking price / m²
- € 5,819
Discover the neighborhood
Curious about the housing supply, residents and local real estate agents?

Don’t want to forget this home?
Save it as a favorite. You’ll easily find it back and get notified when something changes.
