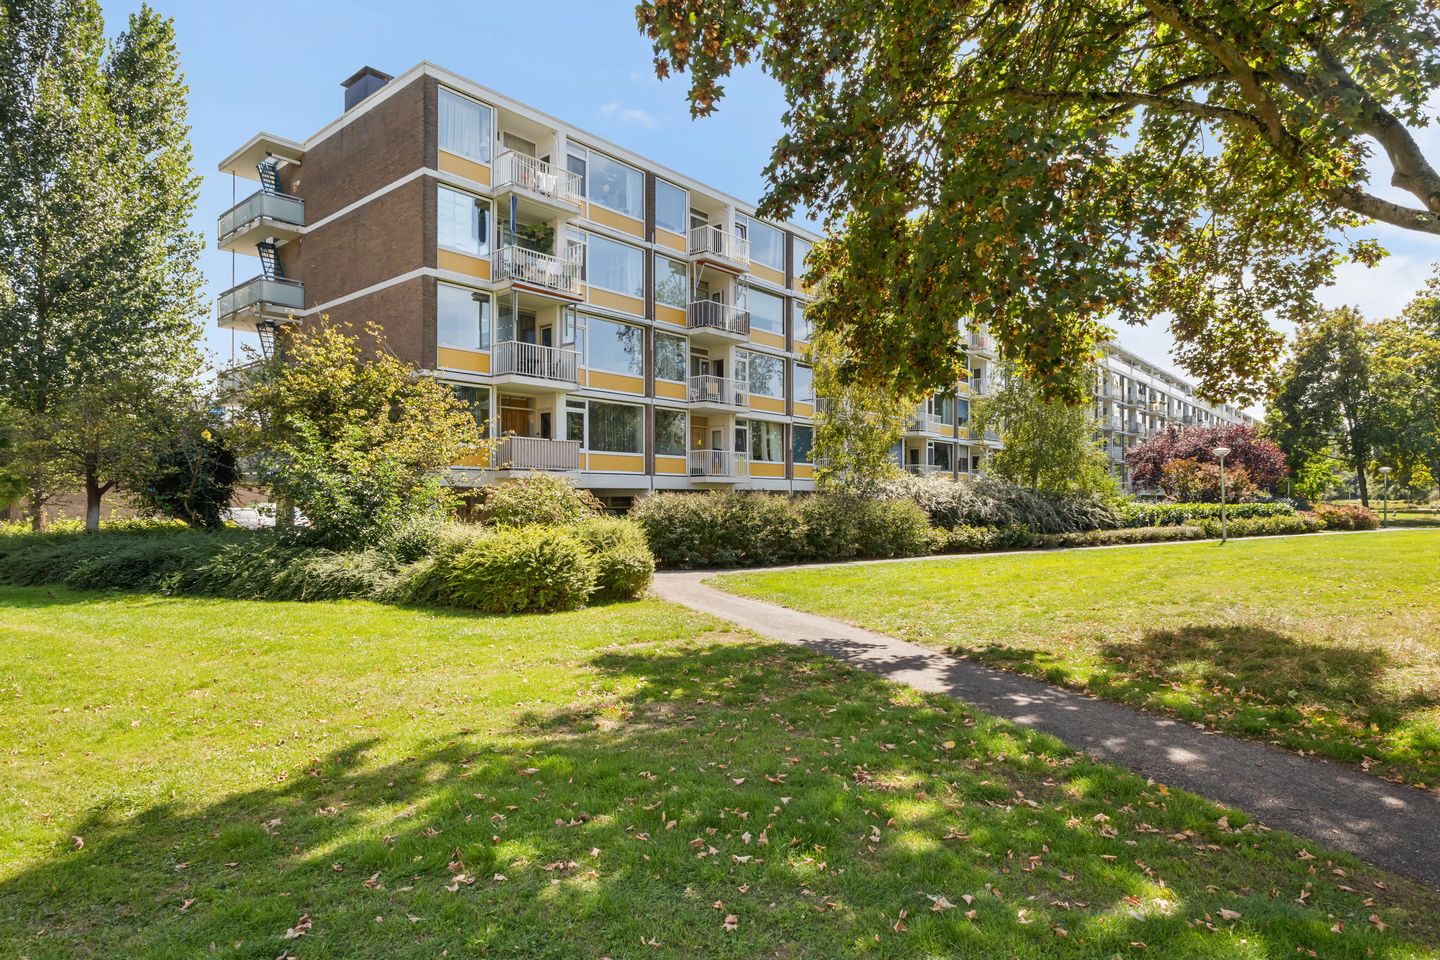
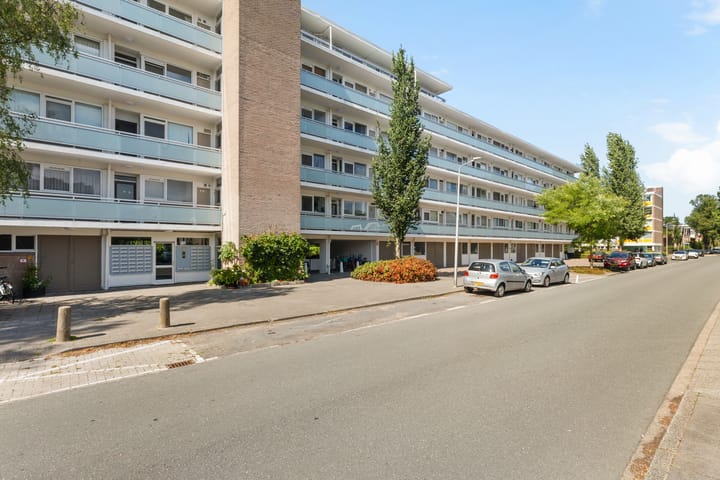
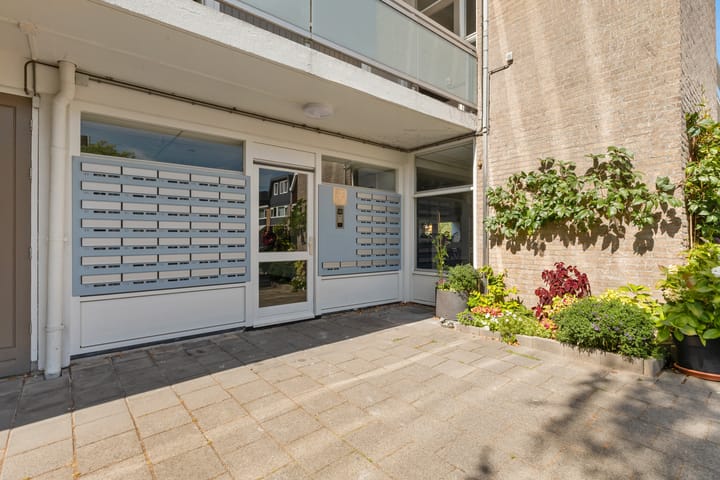
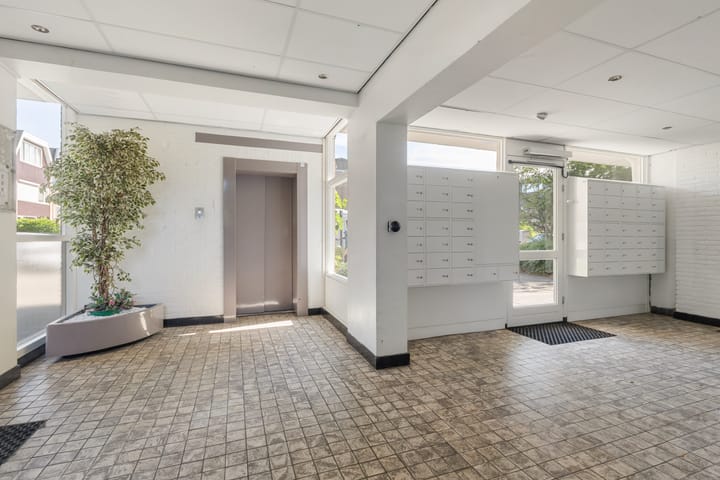
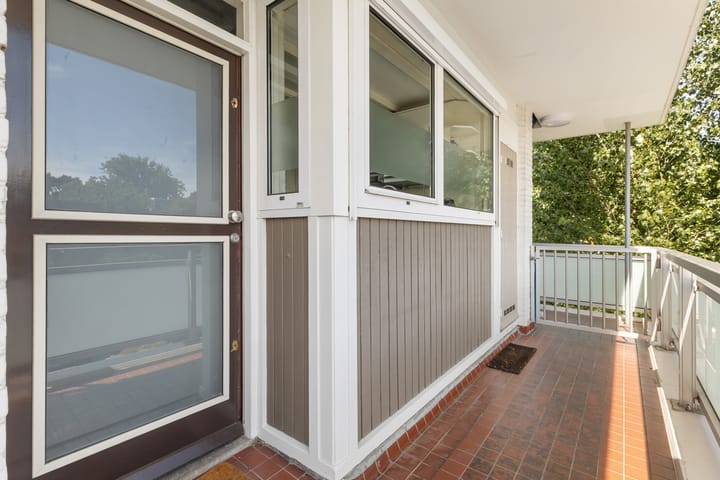
Spacious and bright 3-room corner apartment (80m²) with a large balcony and beautiful views over the green Augustinuspark, located on the second floor of a well-maintained apartment complex with an elevator.
The property is situated in an excellent location on freehold land. Various public transport connections are located just a five-minute walk away, including the light rail with a direct connection to the center of Amsterdam. Additionally, the main arterial roads, the Van der Hooplaan and Groenhof shopping centers, various schools, and sports facilities are located a short distance away.
Layout:
As one of the few apartments in the building, this apartment features a practical, separate outdoor space directly next to the apartment, which houses the central heating boiler and also provides space for some belongings. It is the last apartment, so there are no neighbors walking past. Upon entering, you arrive in the spacious hall, which provides access to all rooms. A spacious bedroom is located on the gallery side. The open kitchen features a white finish and is equipped with various built-in appliances, including a gas hob, oven, extractor hood, and fridge-freezer combination. The spacious living room forms the heart of the home and, thanks to its corner location, offers a beautiful view of the Augustinuspark. From the living room, there is direct access to the west-facing balcony, where you can enjoy the sun for a large part of the day. The bathroom is in good condition and features a spacious whirlpool bath, a walk-in shower, and a vanity unit. The space is tiled with large white wall tiles and neat black floor tiles. Next to the bathroom is an additional room; the balcony is also accessible from here via a sliding door. The separate toilet is finished in the same style as the bathroom.
On the ground floor, the apartment also features a private storage unit.
Particulars:
- 3/4-room apartment with 80 m² of living space;
- Substantial savings balance for maintenance! The Owners' Association has nearly €10,000 in savings/reserves for maintenance based on a share for this apartment alone;
- Situated on freehold land, on the second floor and equipped with an elevator;
- Beautiful view over the Augustinuspark;
- Spacious living room with access to a west-facing balcony;
- Open kitchen equipped with various built-in appliances;
- Plastic window frames with insulating glazing;
- Heating and hot water supply via a private central heating system;
- Separate storage space on the gallery and an additional storage unit on the ground floor;
- Ample free parking at the front of the complex;
- HOA contribution: € 298.01 per month, including major maintenance, building insurance, operating costs, and other common expenses;
- Year of construction circa 1960;
- Completion date by mutual agreement; expedited completion is possible.
Highlights
AI-generated from the description
Bright corner living with views
Spacious living with open kitchen and views of Augustinuspark.
West-facing balcony with sun
Large west-facing balcony with beautiful green views.
Great access and parking
Five-minute walk to public transport, ample free parking in front.
Advertisement
Features
Transfer of ownership
Listed since
Acceptance
Available in consultation
Asking price
€ 395,000 kosten koper
Asking price per m²
€ 4,938
Status
Available
VVE (Owners Association) contribution
€ 298.01 per month
Construction
Type apartment
Galleried apartment (apartment)
Building type
Resale property
Year of construction
1960
Specific
Partly furnished with carpets and curtains and with carpets and curtains
Type of roof
Flat roof covered with asphalt roofing
Accessibility
Accessible for people with a disability and accessible for the elderly
Surface areas and volume
Areas
Living area
80 m²
Other space inside the building
2 m²
Exterior space attached to the building
4 m²
External storage space
8 m²
Volume in cubic meters
251 m³
Layout
Number of rooms
3 rooms
Number of stories
5 stories
Facilities
Optical fibre, elevator, passive ventilation system, flue, and TV via cable
Located at
2nd floor
Energy
Energy label
Not available
Insulation
Double glazing
Heating
CH boiler
Hot water
CH boiler
CH boiler
Daalderop (gas-fired combination boiler from 2010, in ownership)