

New
Maarten Lutherweg 2411185 AM AmstelveenAugustinuspark
€ 420,000 k.k.

- 81 m²living area
- 3bedrooms
- Cenergy label
Description
English
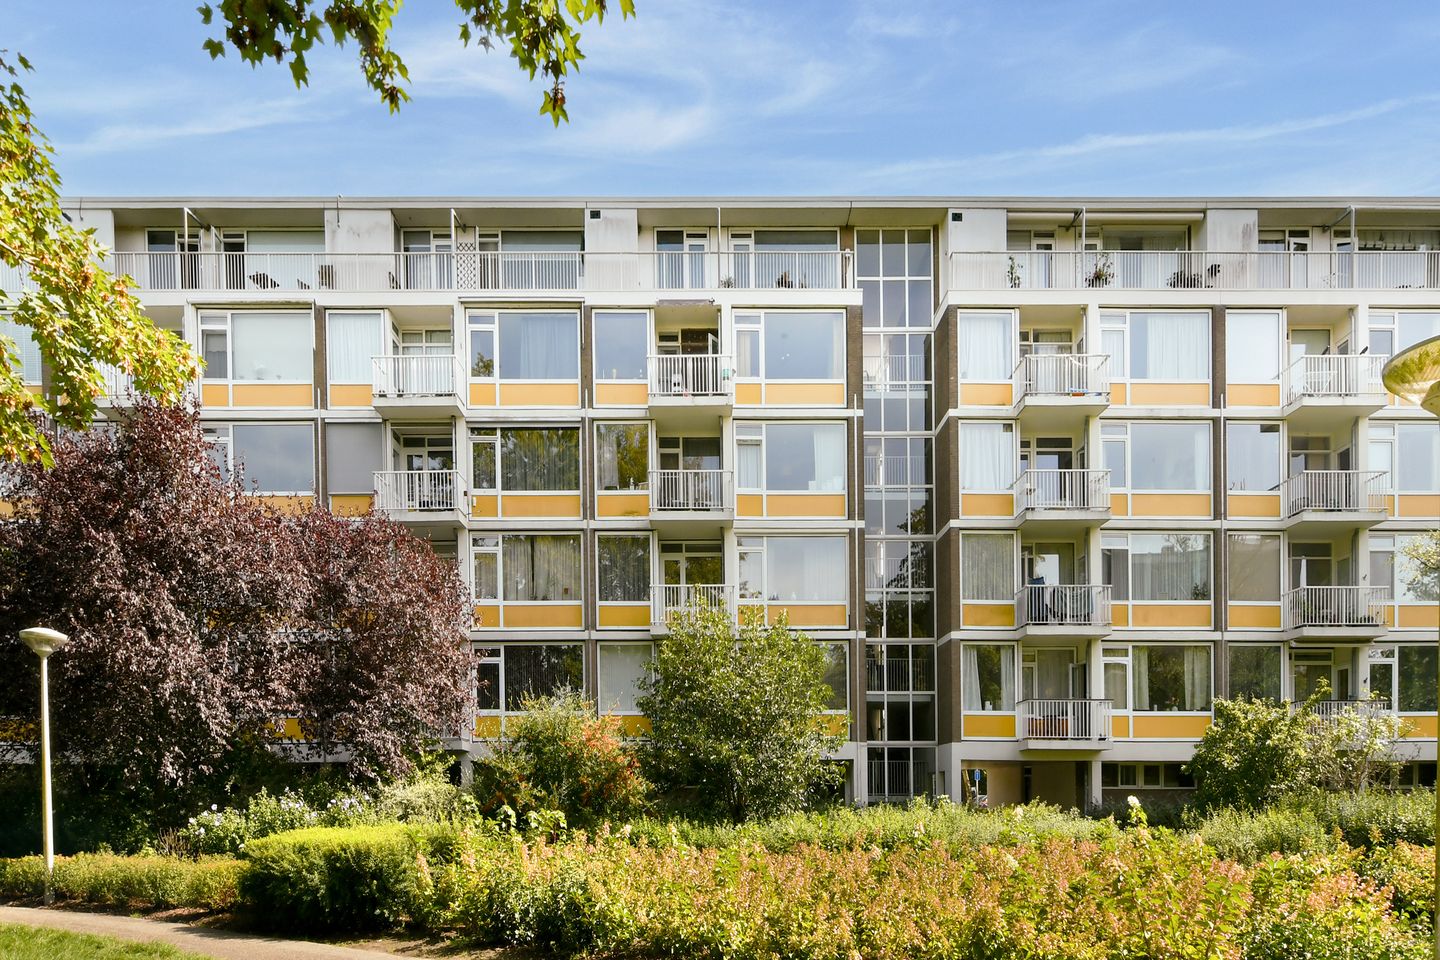
This spacious, neatly finished 4-room apartment, featuring a west-facing balcony and views of Augustinuspark, is located on the fourth floor of a well-maintained apartment complex with an elevator. The apartment features, among other things, a modern bathroom and a separate toilet, and includes a private storage unit in the basement.
The complex is situated on a quiet street, surrounded by greenery. From the apartment, you enjoy a beautiful, unobstructed view of Augustinuspark, which lies directly behind the building.
A tram stop for the Amstelveen line (heading to Amsterdam) and a bus stop offering connections to destinations such as Bijlmer ArenA railway station and Schiphol Airport are just a stone's throw away. For daily groceries, the shops on Van der Hooplaan and the Groenhof shopping center are close by. The International School, the De Meerkamp sports center and swimming pool, and various sports clubs are also located in the immediate vicinity.
You can reach the modern Stadshart Amstelveen shopping center—which offers a cinema, theater, library, and a wide range of shops and restaurants—within about five minutes by bike. Major roads such as the Beneluxbaan and the A9 are quickly and easily accessible by car. Additionally, there is ample free public parking available around the building.
Layout:
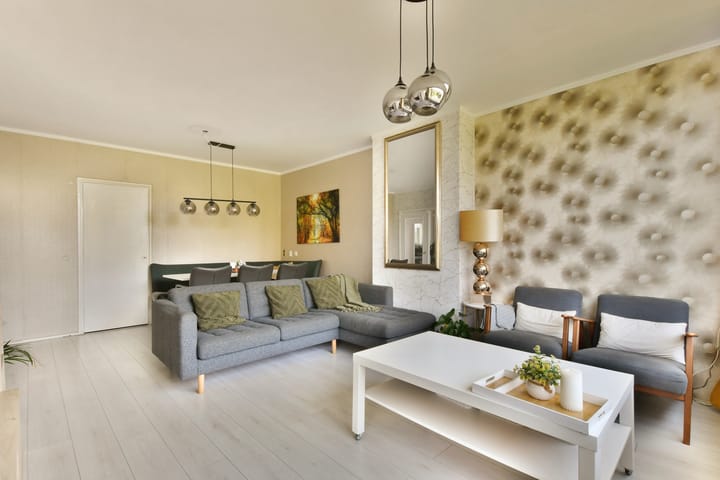
The entrance area, which houses the utility cupboard, provides access to the kitchen and the hallway. From the hallway, you can access the living room, three bedrooms, the bathroom, the separate toilet, and a built-in closet containing the central heating unit. The apartment features laminate flooring throughout most of the living areas.
The spacious kitchen is located on the gallery side. The kitchen unit is arranged in an L-shape and offers ample storage space. A worktop runs beneath the window, with space underneath for a dryer, washing machine, and dishwasher. The other section of the kitchen is equipped with a 4-burner gas hob, extractor hood, sink, electric oven, and microwave. Next to the kitchen unit, there is a recess with space for a large refrigerator.
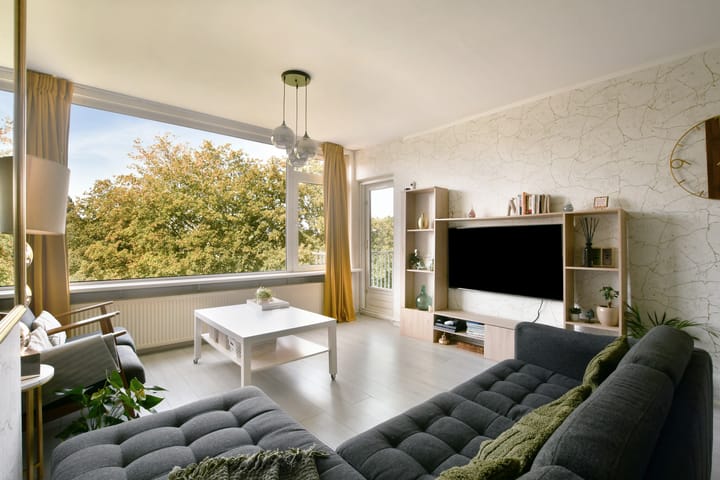
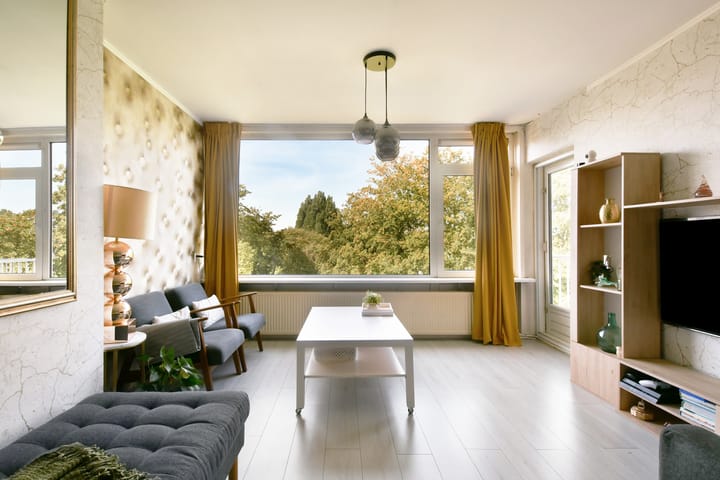
The bright, spacious living room enjoys abundant natural light thanks to large windows and offers a lovely, unobstructed view of the green Augustinuspark. The living room provides access to the balcony. The balcony is favorably west-facing, allowing you to enjoy the afternoon and evening sun while taking in the unobstructed view of the park.
The modern bathroom is fully appointed with a bathtub, a walk-in shower, a washbasin with a vanity unit, a designer radiator, and a large, separate cupboard for towels and other bathroom essentials.
Next to the bathroom is the modern, separate toilet. It features marble wall finishes, a wall-mounted toilet, a hand-held bidet sprayer, and a washbasin neatly integrated into a vanity unit.
The apartment has three bedrooms. The master bedroom is located on the gallery side. The other two bedrooms are situated on the balcony side, and both have direct access to the balcony.
Key details:
Living area: 81 m²
External storage area: 7.50 m²
Balcony area: 4.80 m²
Property volume: 253 m³
Completion date: to be agreed upon.
Year of construction: 1961
The electrical system comprises 5 circuits and 2 earth leakage circuit breakers.
With the exception of the balcony doors, the property features PVC window frames. All windows are double-glazed.
The property is equipped with a central heating system, Nefit brand, year of construction is unknown.
Hot water is supplied via the central heating system.
The property has Energy Label C, valid until 7 September 2036.
Service charges: €166,62 per month.
The administration of the Association of Homeowners (VvE) is managed by Stedeplan.
It concerns a financially healthy Association of Homeowners.
This information has been compiled by us with the necessary care. However, no liability is accepted on our part for any incompleteness, inaccuracy or otherwise, or the consequences thereof. All specified sizes and surfaces are indicative.
We advise you to engage an expert NVM broker who will guide you through the purchase process. We only act for the selling party and therefore do not represent your interests.
If you have specific wishes regarding the property, we advise you to make these known to your purchasing agent in good time and to have this carried out independently, possibly by means of a building inspection.
The brochure is only an invitation to make an offer or to open negotiations. There is only a binding agreement after the written purchase agreement has been signed by both seller and buyer.
Highlights
AI-generated from the description
Balcony with park view
West-facing balcony with open view of Augustinuspark.
Spacious bright living room
Bright living room with large windows and green views.
Green and well connected
Quiet green setting, near tram, bus and shops.
Advertisement
Features
Transfer of ownership
- Service charges
- € 167 per month
- Listed since
- Acceptance
- Available in consultation
- Asking price
- € 420,000 kosten koper
- Asking price per m²
- € 5,185
- Status
- Available
Construction
- Type apartment
- Galleried apartment (apartment)
- Building type
- Resale property
- Year of construction
- 1961
- Specific
- Partly furnished with carpets and curtains
- Type of roof
- Flat roof covered with asphalt roofing
Surface areas and volume
- Areas
- Living area
- 81 m²
- Exterior space attached to the building
- 5 m²
- External storage space
- 8 m²
- Volume in cubic meters
- 253 m³
Layout
- Number of rooms
- 4 rooms (3 bedrooms)
- Number of bath rooms
- 1 bathroom and 1 separate toilet
- Bathroom facilities
- Walk-in shower, bath, sink, and washstand
- Number of stories
- 1 story
- Facilities
- Elevator and TV via cable
- Located at
- 4th floor
Energy
- Energy label
- C
- Insulation
- Double glazing
- Heating
- CH boiler
- Hot water
- CH boiler
- CH boiler
- Nefit (gas-fired combination boiler, in ownership)
Cadastral data
- AMSTELVEEN M 3291
- Cadastral map
- Ownership situation
- Full ownership
Exterior space
- Location
- Alongside park, alongside a quiet road, in residential district and unobstructed view
- Balcony/roof terrace
- Balcony present
Storage space
- Shed / storage
- Storage box
Parking
- Type of parking facilities
- Public parking
VVE (Owners Association) checklist
- Registration with KvK
- Yes
- Annual meeting
- Yes
- Periodic contribution
- Yes
- Reserve fund present
- Yes
- Maintenance plan
- Yes
- Building insurance
- Yes
Popularity
0x
Viewed
0x
Saved
22-9-2026
On Funda
Neighborhood
Augustinuspark
Amstelveen- Residents
- 2,940
- Family with children
- 31%
- Avg. asking price / m²
- € 5,350
Discover the neighborhood
Curious about the housing supply, residents and local real estate agents?

Don’t want to forget this home?
Save it as a favorite. You’ll easily find it back and get notified when something changes.
