Sold under reservation
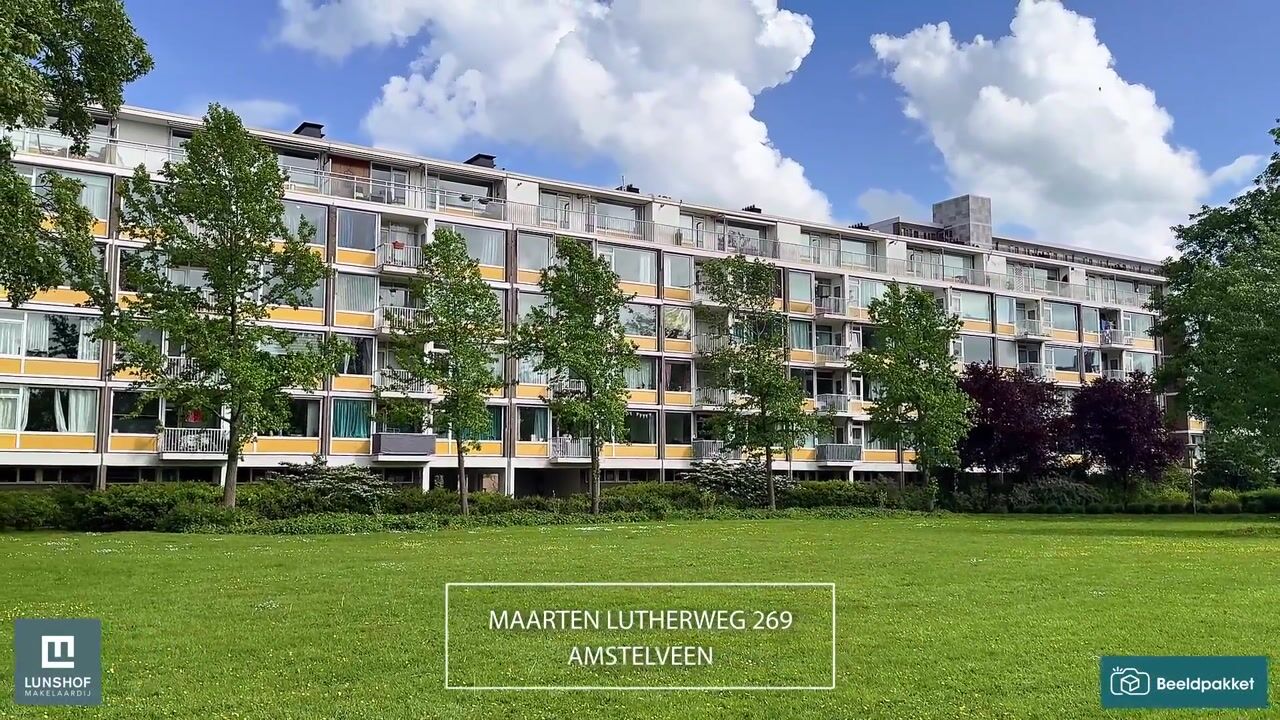
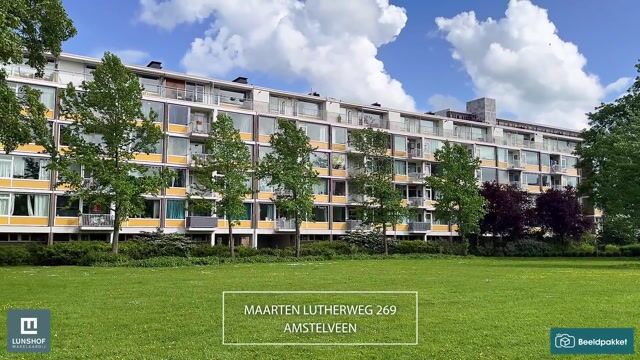
Maarten Lutherweg 2691185 AL AmstelveenAugustinuspark
€ 350,000 k.k.

- 59 m²living area
- 1bedroom
- Benergy label
Description
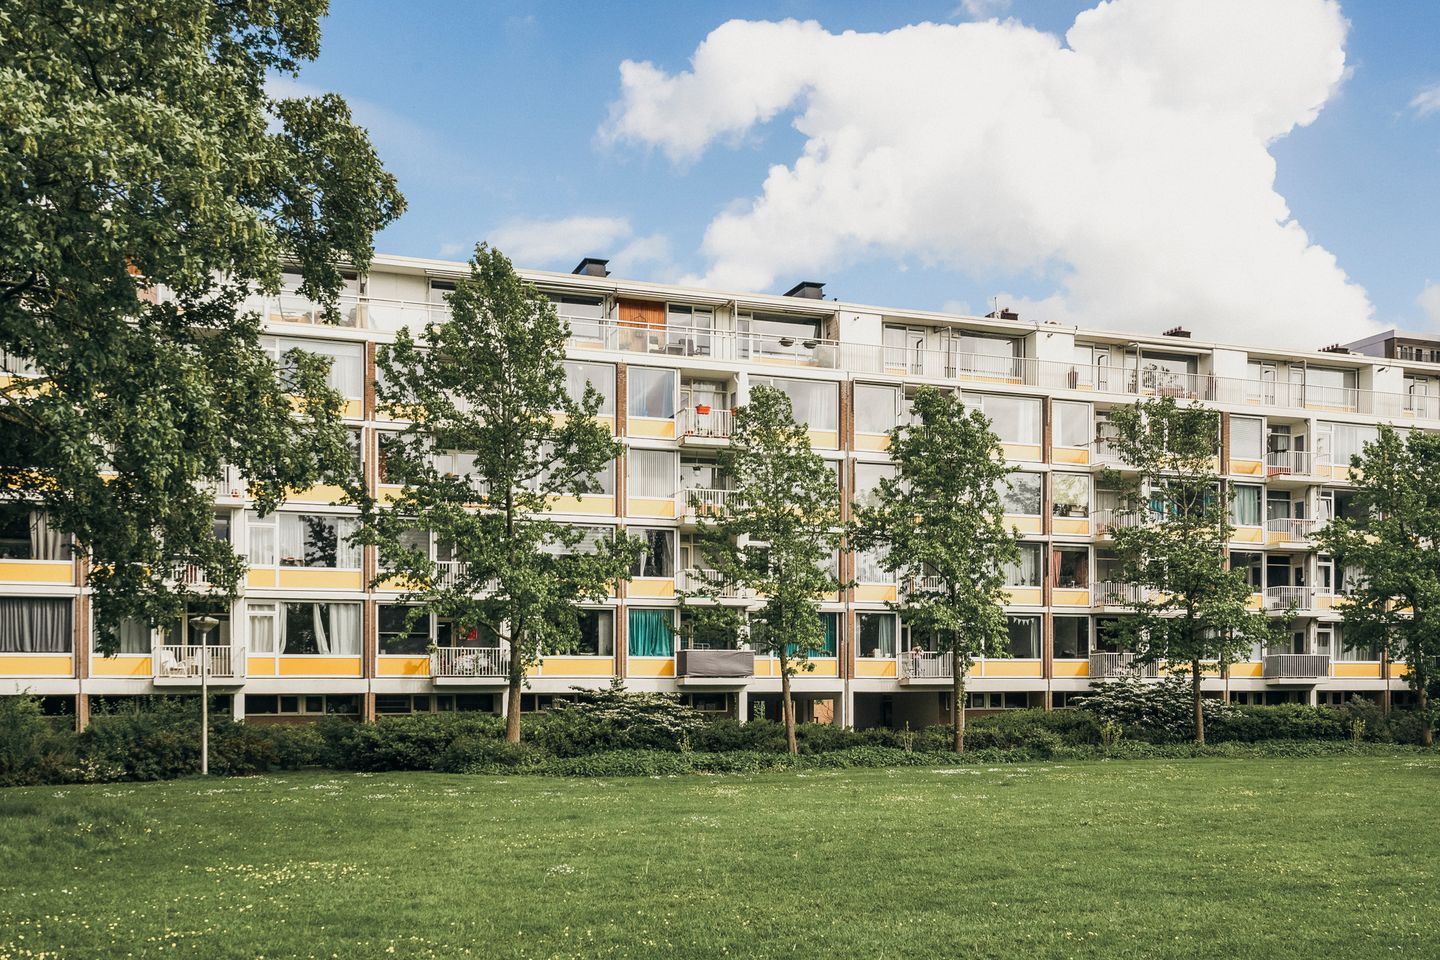
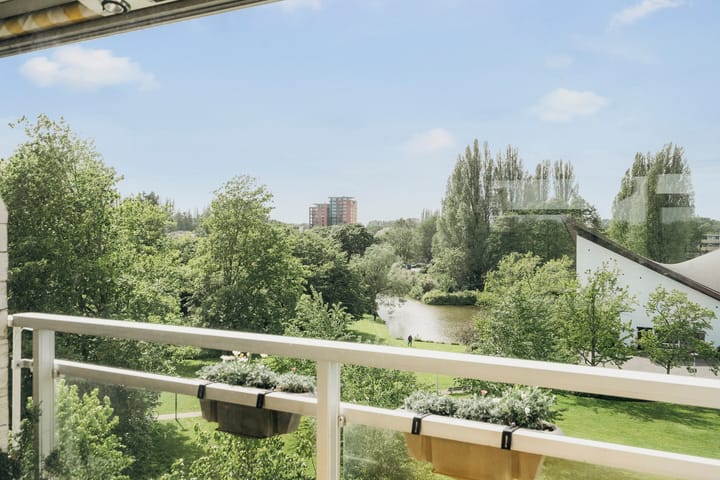
Delightfully spacious and bright 3-room apartment of approximately 59 m², situated on the 5th and top floor of a well-maintained apartment complex, with elevator access up to the 4th floor, located in the green residential area of Augustinuspark. The apartment features a sunny west-facing balcony, beautiful unobstructed views over the park and the Paaskerk church, 7 private solar panels, and a practical layout. Thanks to its top-floor location, you will enjoy plenty of privacy, peace, and natural light.
Location
The apartment is situated in the green and popular residential area of Augustinuspark, with all daily amenities within easy reach. Groenhof shopping center is within walking distance and offers a wide range of shops and facilities. The stop for express tram line 51 is also located nearby. In addition, the Stadshart of Amstelveen and the Amsterdamse Bos are easily accessible by bicycle. The location is very convenient with regard to major roads, including the A9 motorway.
Sustainability and Comfort
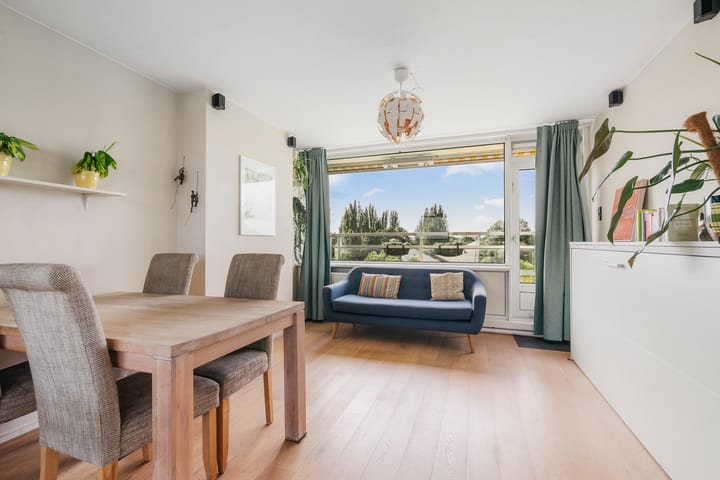
Most of the apartment’s electricity consumption is generated by the 7 private solar panels installed on the communal roof. The apartment also has its own central heating boiler for heating. The entire apartment is fitted with an elegant parquet flooring, creating a warm and well-maintained appearance.
Layout
Entrance, hallway with meter cupboard and access to a large practical storage closet with connections for the washing machine, dryer, and the central heating installation (installed in 2023). Modern toilet with hand basin.
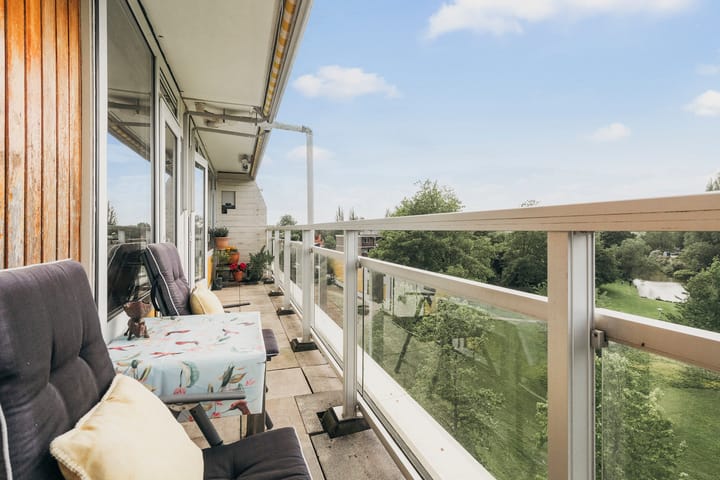
The living room is divided by a stylish steel-framed partition, creating an additional room. This space can serve as a home office, bedroom, or, if desired, the partition can be removed to enlarge the living room. The spacious living room is wonderfully bright thanks to the large windows and offers access through a door to the sunny west-facing balcony. From the balcony, you can enjoy beautiful unobstructed views over the greenery and the Paaskerk church.
The separate kitchen is well maintained and equipped with various built-in appliances, including a 4-burner gas hob with extractor hood, oven/microwave combination, dishwasher, and fridge/freezer combination.
The spacious bedroom features a practical built-in wardrobe and direct access to the balcony. The bathroom is neatly finished and fitted with a lowered ceiling with recessed spotlights, vanity unit, shower cabin, and designer radiator.
Balcony
The spacious balcony extends across the full width of the apartment and faces west. Thanks to its favorable orientation, you can fully enjoy the afternoon and evening sun here. The balcony is also equipped with electric sunshades.
Particulars
- Living area approximately 59 m²
- Located on the 5th and top floor
- Well-maintained apartment complex
- Elevator available up to the 4th floor
- Spacious west-facing balcony across the full width of the apartment
- Beautiful unobstructed views over the park and the Paaskerk church
- Equipped with 7 private solar panels
- Private central heating boiler
- Fully fitted with parquet flooring
- Spacious bedroom with access to the balcony
- Active and financially healthy homeowners’ association; service charges amount to €284.85 per month
- Conveniently located near shops, public transport, and major roads
- This property has its own website! Here you will find extensive information, including the cadastral map, list of movable items, measurement certificate, full-screen photos, as well as information about the neighborhood and sun exposure: Maartenlutherweg269.nl
- Delivery in consultation
- Buyer may choose the notary, provided that the deed of sale is drawn up by the notary in accordance with the Ring Amsterdam model agreement
This information has been compiled by us with due care and attention. However, we accept no liability for any incompleteness, inaccuracies, or otherwise, nor for the consequences thereof. All stated measurements and surface areas are indicative only. NVM conditions apply.
Advertisement
Features
Transfer of ownership
- Listed since
- Acceptance
- Available in consultation
- Asking price
- € 350,000 kosten koper
- Asking price per m²
- € 5,932
- Status
- Sold under reservation
- VVE (Owners Association) contribution
- € 284.85 per month
Construction
- Type apartment
- Galleried apartment (apartment)
- Building type
- Resale property
- Year of construction
- 1960
- Type of roof
- Flat roof covered with asphalt roofing
Surface areas and volume
- Areas
- Living area
- 59 m²
- Exterior space attached to the building
- 10 m²
- Volume in cubic meters
- 180 m³
Layout
- Number of rooms
- 3 rooms (1 bedroom)
- Number of bath rooms
- 1 bathroom and 1 separate toilet
- Bathroom facilities
- Shower and washstand
- Number of stories
- 1 story
- Located at
- 5th floor
Energy
- Energy label
- B
- Insulation
- Roof insulation and double glazing
- Heating
- CH boiler
- Hot water
- CH boiler and solar collectors
- CH boiler
- Gas-fired combination boiler from 2023, in ownership
Cadastral data
- AMSTELVEEN M 3356
- Cadastral map
- Ownership situation
- Full ownership
Exterior space
- Location
- Alongside park, in residential district and unobstructed view
- Balcony/roof terrace
- Balcony present
Storage space
- Shed / storage
- Storage box
- Facilities
- Electricity
Parking
- Type of parking facilities
- Public parking
VVE (Owners Association) checklist
- Registration with KvK
- Yes
- Annual meeting
- Yes
- Periodic contribution
- Yes (€ 284.85 per month)
- Reserve fund present
- Yes
- Maintenance plan
- Yes
- Building insurance
- Yes
Popularity
1,447x
Viewed
38x
Saved
29-5-2026
On Funda
Neighborhood
Augustinuspark
Amstelveen- Residents
- 2,940
- Family with children
- 31%
- Avg. asking price / m²
- € 5,323
Discover the neighborhood
Curious about the housing supply, residents and local real estate agents?

Don’t want to forget this home?
Save it as a favorite. You’ll easily find it back and get notified when something changes.
