New
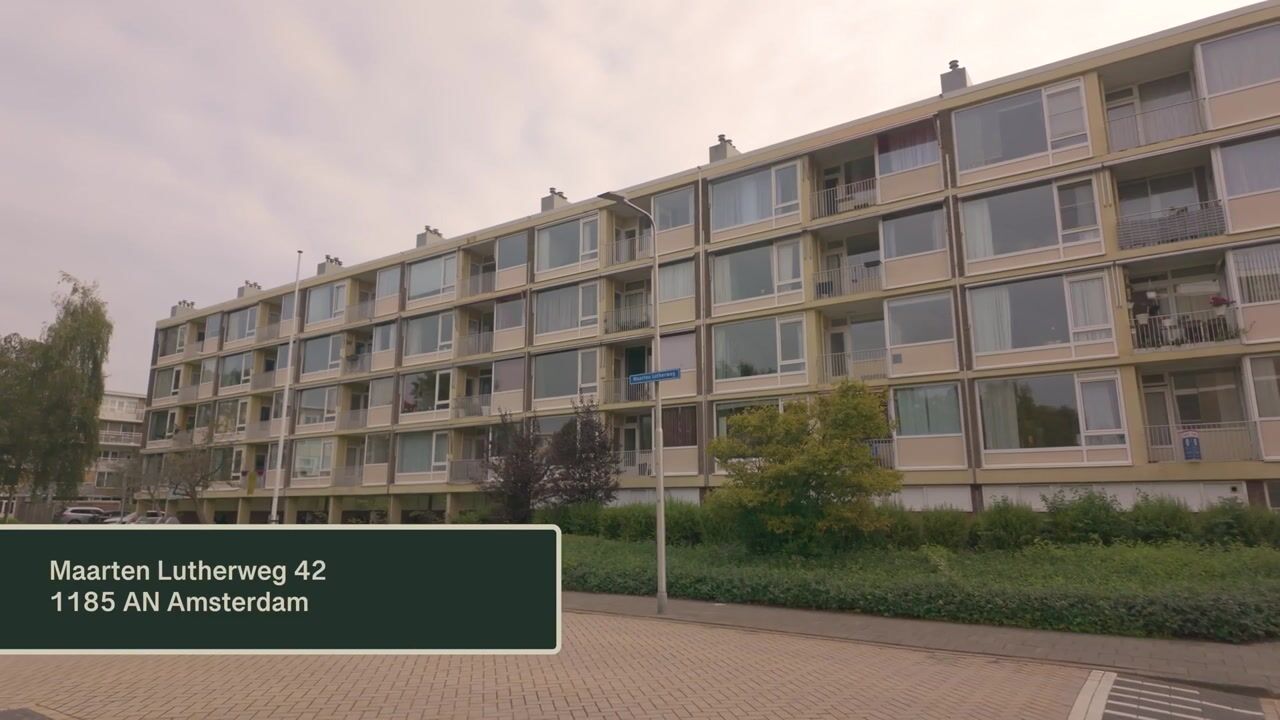
Maarten Lutherweg 421185 AN AmstelveenAugustinuspark
€ 410,000 k.k.

- 75 m²living area
- 3bedrooms
- Cenergy label
NVM Open Huizen Dag
- Saturday, October 3 from 11:00 AM to 3:00 PM
Description
**PARTICIPANT NVM OPEN HOUSE DAY SATURDAY OCTOBER 3RD 11AM - 3PM**
*** This Property is listed by an MVA Certified Expat Broker ***
Spacious and bright apartment (approx. 75 m²) with three bedrooms, a sunny balcony, and a private storage room
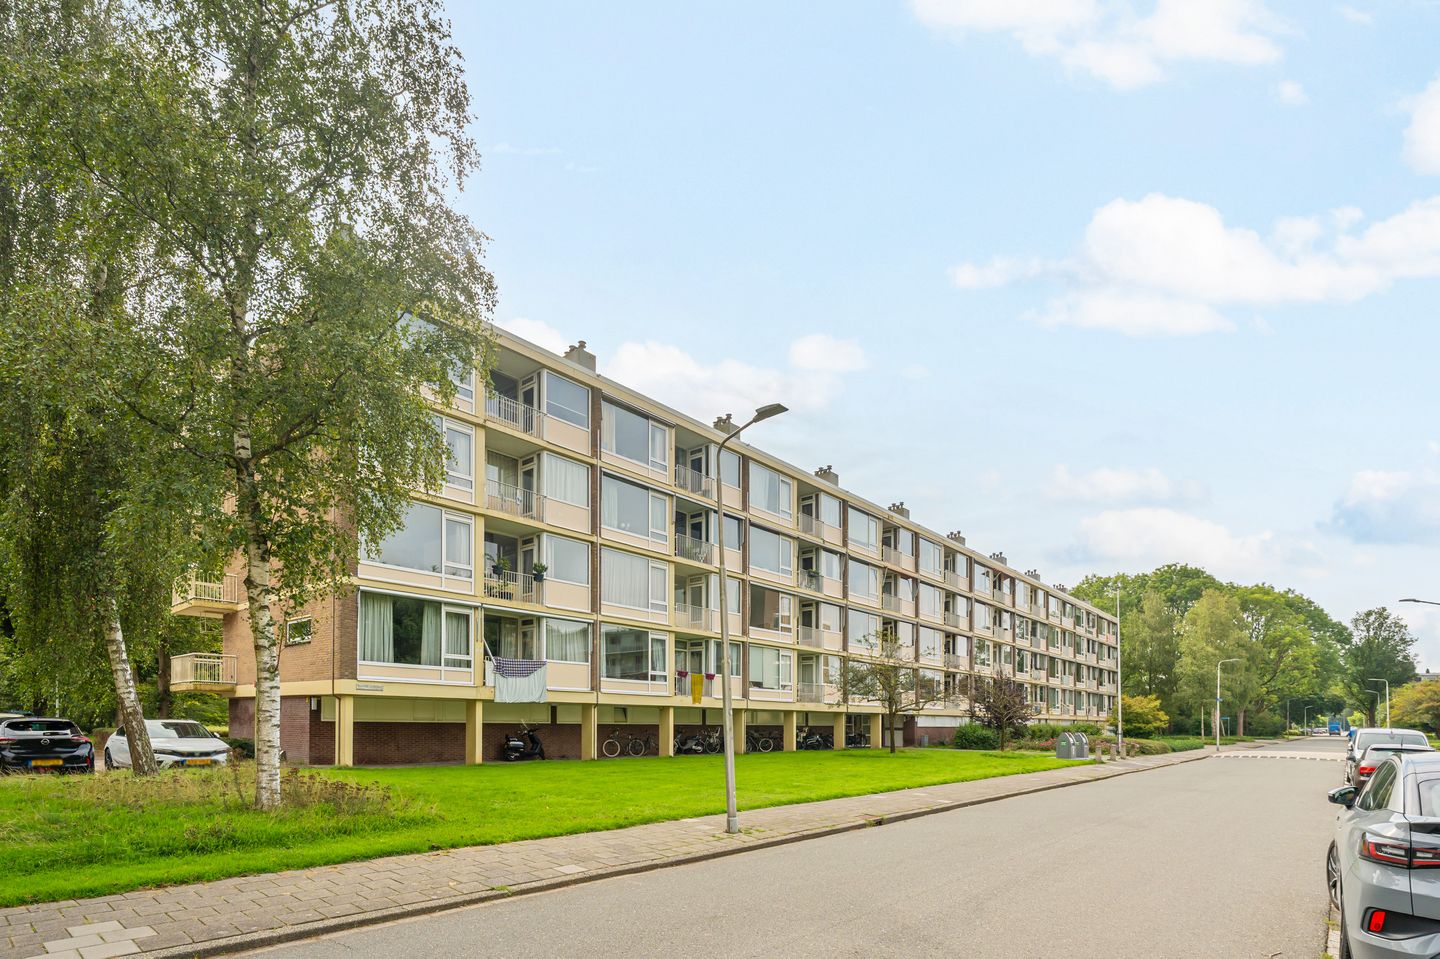
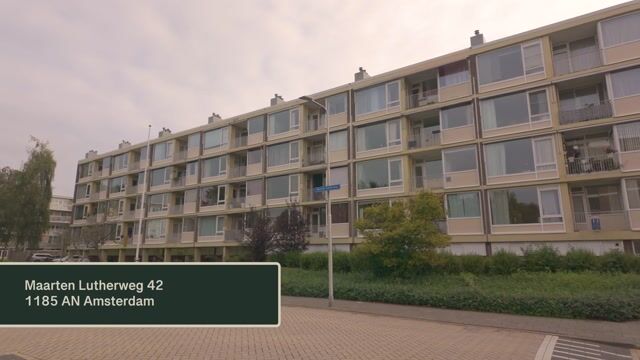
Looking for a spacious apartment with plenty of possibilities? Located on Maarten Lutherweg in Amstelveen, this well-maintained apartment is on the second floor of a well-kept apartment complex. The home features a spacious living room, three bedrooms, a modern kitchen, a neat bathroom, and a balcony with a view of the green surroundings.
Thanks to its practical layout, pleasant natural light, and the presence of no fewer than three bedrooms, the apartment is suitable for a variety of living needs. Whether you’re looking for a comfortable family home, an extra room for working from home, or simply want a bit more space, there’s plenty of opportunity here to customize the apartment to your liking.
Layout
Through the well-maintained communal entrance, you can take the elevator to the second floor. From the landing, you enter the apartment’s foyer.
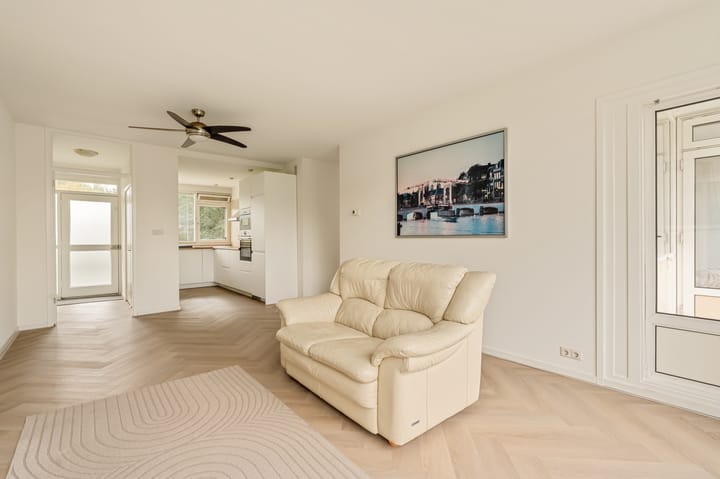
The spacious living room is wonderfully bright thanks to the large windows. From the living room, there’s a beautiful view of the surroundings. The light-colored flooring and neutral finishes provide a pleasant foundation, and the space offers ample possibilities for creating a comfortable sitting area and a spacious dining area.
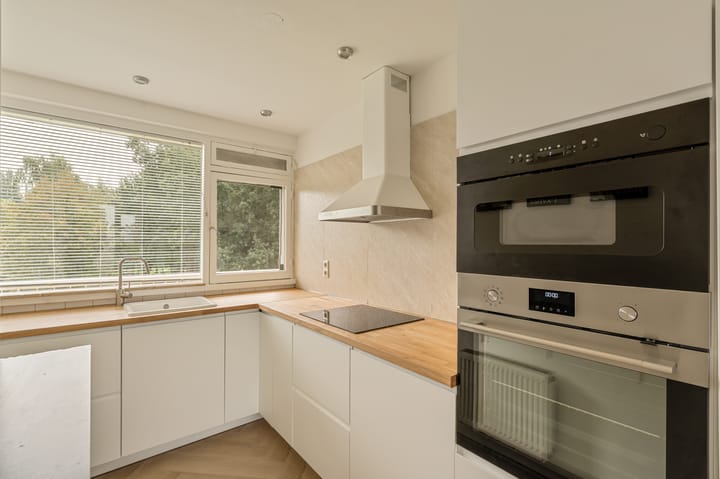
The modern kitchen is open to the living room and features a light color scheme. The kitchen is equipped with various built-in appliances and has a large window, allowing plenty of natural light to flood in. The practical layout offers ample counter and cabinet space.
The three bedrooms are accessible from the entryway. All three bedrooms are a good size. Each room can be practically arranged as a bedroom, home office, hobby room, or guest room. One of the bedrooms also opens directly onto the balcony.
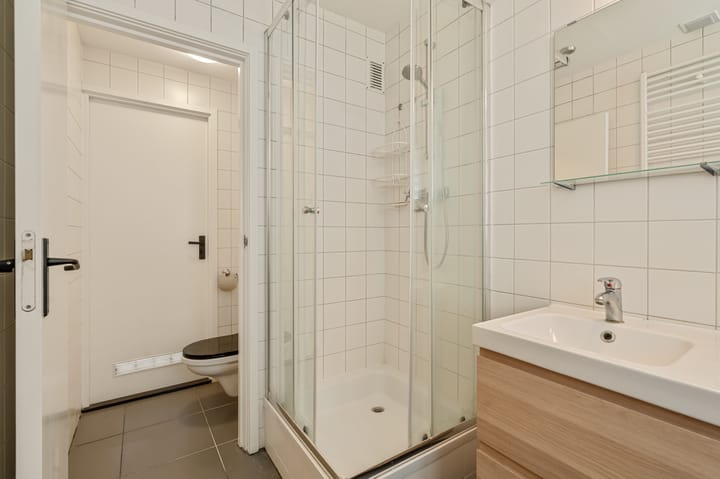
The bathroom is fully tiled and features a shower stall, a vanity, and a radiator. The bathroom also provides access to the utility area where the washer and dryer are located. The separate toilet is accessible from the hallway.
The southeast-facing balcony offers a lovely spot to sit outside and overlooks the green surroundings. It’s a pleasant place to enjoy a quiet cup of coffee in the morning, for example.
In the basement of the complex, you have access to a private storage unit, ideal for storing bicycles, seasonal items, and other belongings you’d rather keep out of sight.
Surroundings
Maarten Lutherweg is located in a green and easily accessible residential area.
For your daily shopping, you can visit various stores on Van der Hooplaan. The luxurious indoor shopping center Stadshart van Amstelveen is also easily accessible, offering a wide range of shops, restaurants, and other amenities.
The neighborhood is characterized by plenty of green space and various residential streets with apartment complexes. For recreation and relaxation, there are several parks and green spaces in the area. For example, the Amsterdamse Bos is very easily accessible.
In addition to various sports facilities, including the De Meerkamp sports hall and the track and field stadium, there are also several schools in the neighborhood, such as the International School and the Herman Wesselink College.
Thanks to its convenient location, both the center of Amstelveen and Amsterdam are easily accessible by car and public transportation. Major highways are also easily accessible from the property.
Homeowners’ Association (VvE)
- The monthly VvE fee is €200 per month
- Administration is professionally managed by Valk VvE Beheer
- The property was subdivided in 1960
- Long-term maintenance plan (MJOP) in place through 2045
SPECIAL FEATURES
- Living area approx. 75 m² (in accordance with NEN)
- Year built approx. 1960
- Hot water and heating via cv installation (2024)
- Insulation via double-glazed windows
- Closing date to be agreed upon
- Non-owner-occupancy clause applies.
Measurement Instructions
The property being sold has been measured in accordance with the Measurement Instructions, which are based on the standards set forth in NEN 2580. The Measurement Instructions are intended to provide a more uniform method of measurement for indicating the usable area. The Measurement Instructions do not completely rule out differences in measurement results due to, for example, differences in interpretation, rounding, and limitations in performing a measurement.
The property was measured by a reputable professional firm, and the buyer releases the employees of Voorma & Millenaar Real Estate Agents and the seller from liability for any discrepancies in the stated measurements. The buyer declares that they were given the opportunity to measure the property themselves or have it measured in accordance with NEN 2580.
Highlights
AI-generated from the description
Spacious bright living room
Large windows, neutral finishes and approx. 75 m².
Modern open kitchen
Open kitchen with built-in appliances and plenty of light.
Sunny balcony with greenery
Southeast balcony overlooking green surroundings.
Advertisement
Features
Transfer of ownership
- Listed since
- Acceptance
- Available in consultation
- Asking price
- € 410,000 kosten koper
- Asking price per m²
- € 5,467
- Status
- Available
- VVE (Owners Association) contribution
- € 200.00 per month
Construction
- Type apartment
- Galleried apartment (apartment)
- Building type
- Resale property
- Year of construction
- 1960
- Type of roof
- Flat roof covered with asphalt roofing
Surface areas and volume
- Areas
- Living area
- 75 m²
- Exterior space attached to the building
- 4 m²
- External storage space
- 7 m²
- Volume in cubic meters
- 257 m³
Layout
- Number of rooms
- 4 rooms (3 bedrooms)
- Number of bath rooms
- 1 bathroom and 1 separate toilet
- Bathroom facilities
- Shower, double sink, and washstand
- Number of stories
- 1 story
- Facilities
- Elevator and TV via cable
- Located at
- 2nd floor
Energy
- Energy label
- C
- Insulation
- Double glazing
- Heating
- CH boiler
- Hot water
- CH boiler
- CH boiler
- Gas-fired combination boiler from 2024, in ownership
Cadastral data
- AMSTELVEEN M 2411
- Cadastral map
- Ownership situation
- Full ownership
Exterior space
- Location
- In residential district
- Balcony/roof terrace
- Balcony present
Storage space
- Shed / storage
- Storage box
VVE (Owners Association) checklist
- Registration with KvK
- Yes
- Annual meeting
- Yes
- Periodic contribution
- Yes (€ 200.00 per month)
- Reserve fund present
- Yes
- Maintenance plan
- Yes
- Building insurance
- Yes
Popularity
0x
Viewed
0x
Saved
1-10-2026
On Funda
Neighborhood
Augustinuspark
Amstelveen- Residents
- 2,940
- Family with children
- 31%
- Avg. asking price / m²
- € 5,356
Discover the neighborhood
Curious about the housing supply, residents and local real estate agents?

Don’t want to forget this home?
Save it as a favorite. You’ll easily find it back and get notified when something changes.
