New
Maimonideslaan 1331186 DV AmstelveenLangerhuize
€ 775,000 k.k.

- 97 m²living area
- 3bedrooms
- Aenergy label
Description
*** This Property is listed by an MVA Certified Expat Broker ***
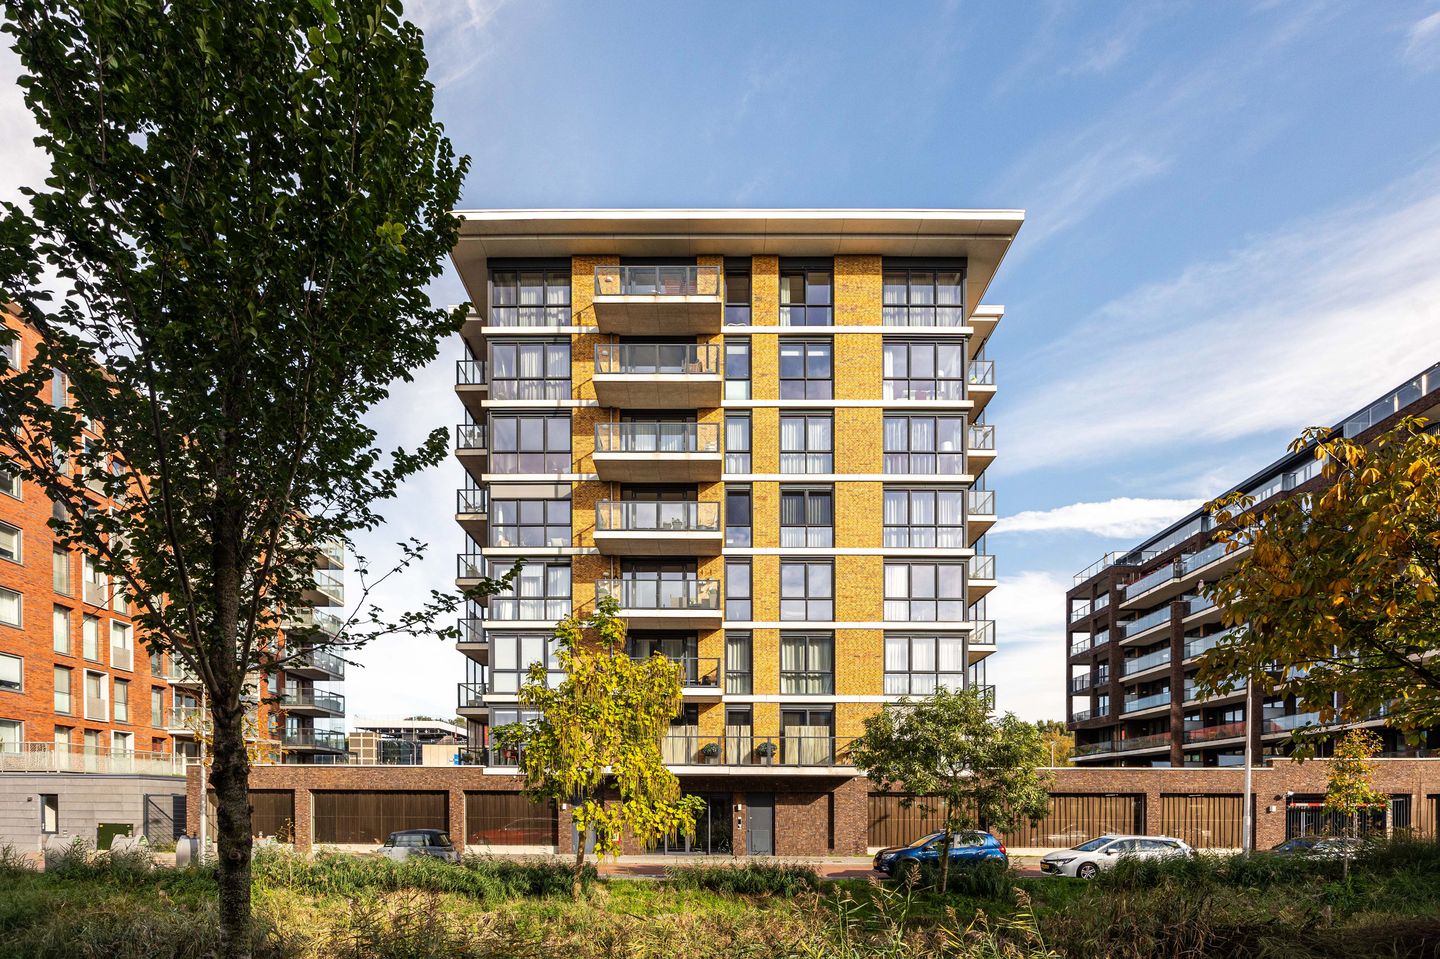
Modern, move-in-ready, and recently renovated apartment of approximately 97 m² with three bedrooms, a spacious balcony, unobstructed views, and a private parking space
Looking for a home with space, light, and comfort in a great location in Amstelveen? This modern 4-room apartment on Maimonideslaan combines it all. The apartment is located in the new apartment complex De Terrassen and features a spacious living room, a modern kitchen, three spacious bedrooms, a well-maintained bathroom, a lovely balcony with unobstructed views, and a private parking space in the underground parking garage.
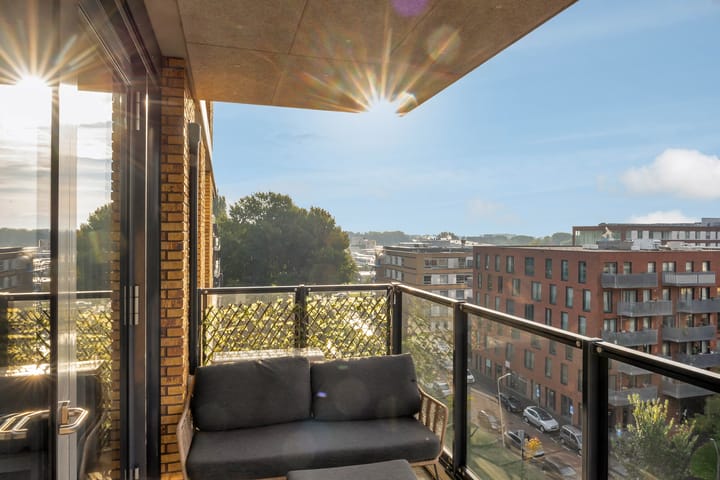
Thanks to the large windows, plenty of natural light floods in at various times of the day. The balcony is a wonderful spot to step outside and enjoy the sweeping views of the surrounding area. The combination of modern architecture, a practical layout, and excellent amenities makes this an apartment where you’ll feel right at home.
Layout
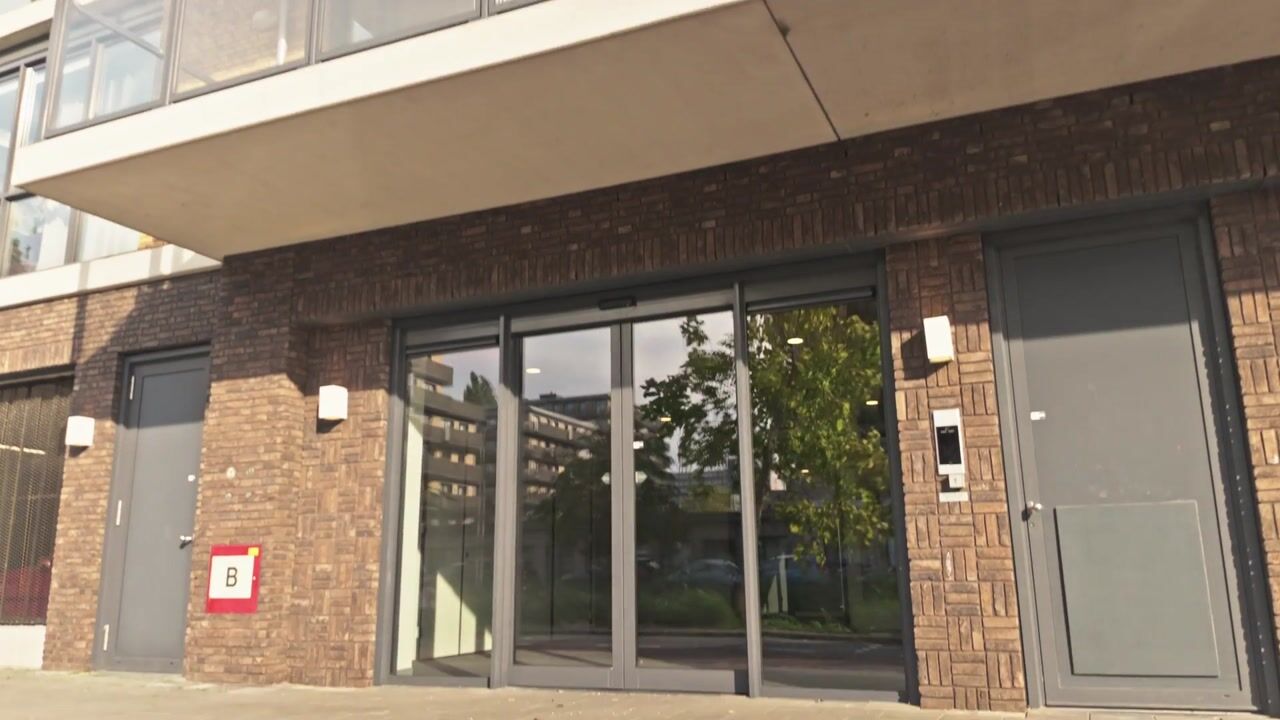
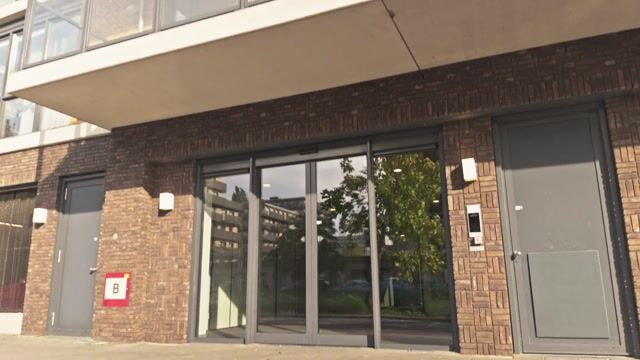
Through the well-maintained, secure communal entrance with a doorbell panel and intercom, you take the elevator to the sixth floor, where the apartment is located.
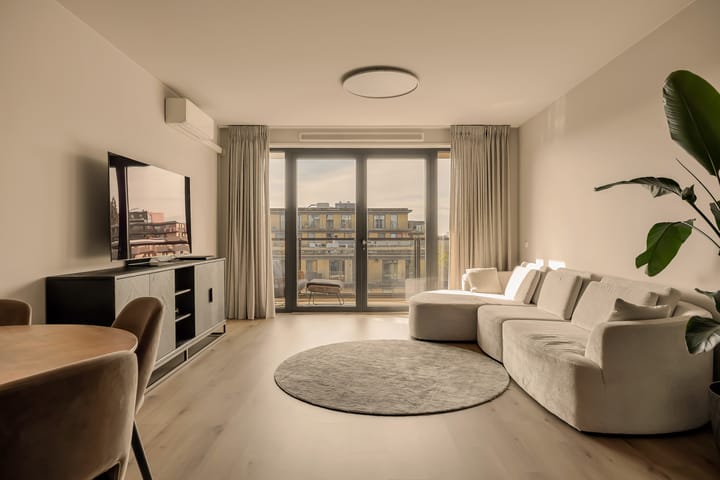
Upon entering, you’ll find yourself in the spacious entryway, which provides access to the various rooms. The living room is located at the rear of the apartment and is wonderfully bright thanks to the wide windows. The large windows not only provide a pleasant amount of natural light but also offer a beautiful, unobstructed view of the surroundings.
The living room offers ample space for a comfortable seating area and a spacious dining table. From the living area, you can step out onto the lovely balcony through large double French doors. Thanks to its favorable south-facing orientation, you can enjoy sitting outside here, having a cup of coffee, or winding down the day with a drink while taking in the view of the surroundings.
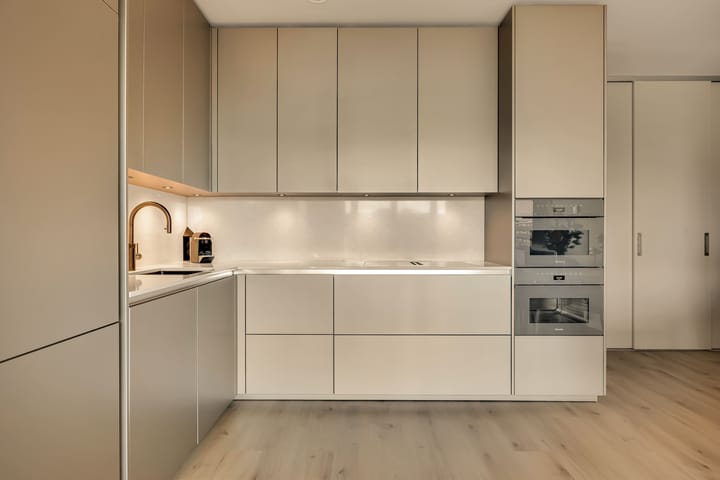
The sleek, handle-less kitchen is located at the front and is practically laid out. The bright kitchen features ample cabinet space and is, of course, equipped with various built-in appliances, including a Quooker faucet and an integrated exhaust system.
The apartment features no fewer than three generously sized bedrooms. The spacious master bedroom has large windows, allowing plenty of natural light to flood in. The second and third bedrooms are also a comfortable size and can, of course, be used perfectly well as a home office, hobby room, or guest room.
The bathroom has a modern design and features a spacious walk-in shower, a vanity with sink, a toilet, and a designer radiator. The neutral color scheme creates a calm and well-maintained atmosphere.
The apartment also offers practical storage space. In the basement, there is a private storage unit, ideal for storing bicycles and items you don’t need on a daily basis.
A particular perk is the private parking space in the enclosed parking garage. This ensures you always have a designated spot for your car, right beneath the apartment complex.
Surroundings
Maimonideslaan is located in the child-friendly Groenelaan neighborhood. The area is green and quiet, while various amenities are within a short distance.
For daily groceries, there are shops and supermarkets in the immediate vicinity. The Groenhof shopping center is also a short distance away and offers a wide selection of everyday items. For a more extensive range of shops, restaurants, and other amenities, visit the luxurious, covered Stadshart shopping center in Amstelveen.
There’s also plenty of choice when it comes to relaxation and recreation. The nearby Park Langerhuizen and the Middelpolder offer space for walking, biking, and enjoying the outdoors. In addition, the Amsterdamse Bos and various sports facilities are easily accessible.
The location is also convenient for public transportation. Bus stops and tram lines are located nearby, providing good connections within Amstelveen and toward Amsterdam. You can also get around quickly by car thanks to the proximity of the A9 and A10 highways.
Homeowners’ Association (VvE)
• The Homeowners’ Association is professionally managed by Amstarr VvE Beheer
• The monthly Homeowners’ Association fee is approximately € 170,61 (apartment) and € 20,- (garage)
• Long-term maintenance plan (MJOP) in place
Details
• Living area approx. 97 m²
• Year built: 2018
• Energy efficiency rating: A
• Fully insulated with high-efficiency (HR) glazing
• Heating and hot water provided by a central heating system and partial underfloor heating
• Mechanical ventilation available
• Private parking space in the enclosed parking garage
• Private storage unit in the complex’s basement
• Elevator available in the complex
• Closing date to be agreed upon
Measurement Guidelines
The property sold was measured in accordance with the Measurement Guidelines, which are based on the standards set forth in NEN 2580. The Measurement Guidelines are intended to establish a more uniform method of measurement for providing an indication of the usable area. The Measurement Guidelines do not completely rule out differences in measurement results due to, for example, differences in interpretation, rounding, and limitations in performing a measurement.
The property was measured by a reputable professional firm, and the buyer releases the employees of Voorma & Millenaar Makelaars O.G. and the seller from liability for any discrepancies in the stated measurements. The buyer declares that they were given the opportunity to measure the sold property themselves or have it measured in accordance with NEN 2580.
Highlights
AI-generated from the description
Bright living and kitchen
Spacious, bright living room with modern handle-less kitchen.
South-facing balcony views
Generous south-facing balcony with sweeping, unobstructed views.
Private parking and storage
Private parking in garage and dedicated storage in basement.
Advertisement
Features
Transfer of ownership
- Listed since
- Acceptance
- Available in consultation
- Asking price
- € 775,000 kosten koper
- Asking price per m²
- € 7,990
- Status
- Available
- VVE (Owners Association) contribution
- € 170.61 per month
Construction
- Type apartment
- Upstairs apartment (apartment)
- Building type
- Resale property
- Year of construction
- 2018
- Type of roof
- Flat roof covered with asphalt roofing
Surface areas and volume
- Areas
- Living area
- 97 m²
- Exterior space attached to the building
- 9 m²
- External storage space
- 19 m²
- Volume in cubic meters
- 367 m³
Layout
- Number of rooms
- 4 rooms (3 bedrooms)
- Number of bath rooms
- 1 bathroom and 1 separate toilet
- Bathroom facilities
- Walk-in shower, toilet, sink, and washstand
- Number of stories
- 1 story
- Facilities
- Optical fibre, elevator, mechanical ventilation, passive ventilation system, and TV via cable
- Located at
- 6th floor
Energy
- Energy label
- A
- Insulation
- Energy efficient window and completely insulated
- Heating
- CH boiler and partial floor heating
- Hot water
- CH boiler
- CH boiler
- Gas-fired combination boiler, in ownership
Cadastral data
- AMSTELVEEN L 3781
- Cadastral map
- Ownership situation
- Full ownership
Exterior space
- Location
- Alongside a quiet road, alongside waterfront and in residential district
- Balcony/roof terrace
- Balcony present
Storage space
- Shed / storage
- Storage box
Parking
- Type of parking facilities
- Parking garage
VVE (Owners Association) checklist
- Registration with KvK
- Yes
- Annual meeting
- Yes
- Periodic contribution
- Yes (€ 170.61 per month)
- Reserve fund present
- Yes
- Maintenance plan
- Yes
- Building insurance
- Yes
Curious what your home is worth?
See your estimated home value and discover what's happening in your neighborhood.

Popularity
0x
Viewed
0x
Saved
29-10-2026
On Funda
Neighborhood

Langerhuize
Amstelveen- Residents
- 1,450
- Family with children
- 20%
Discover the neighborhood
Curious about the housing supply, residents and local real estate agents?

Don’t want to forget this home?
Save it as a favorite. You’ll easily find it back and get notified when something changes.
