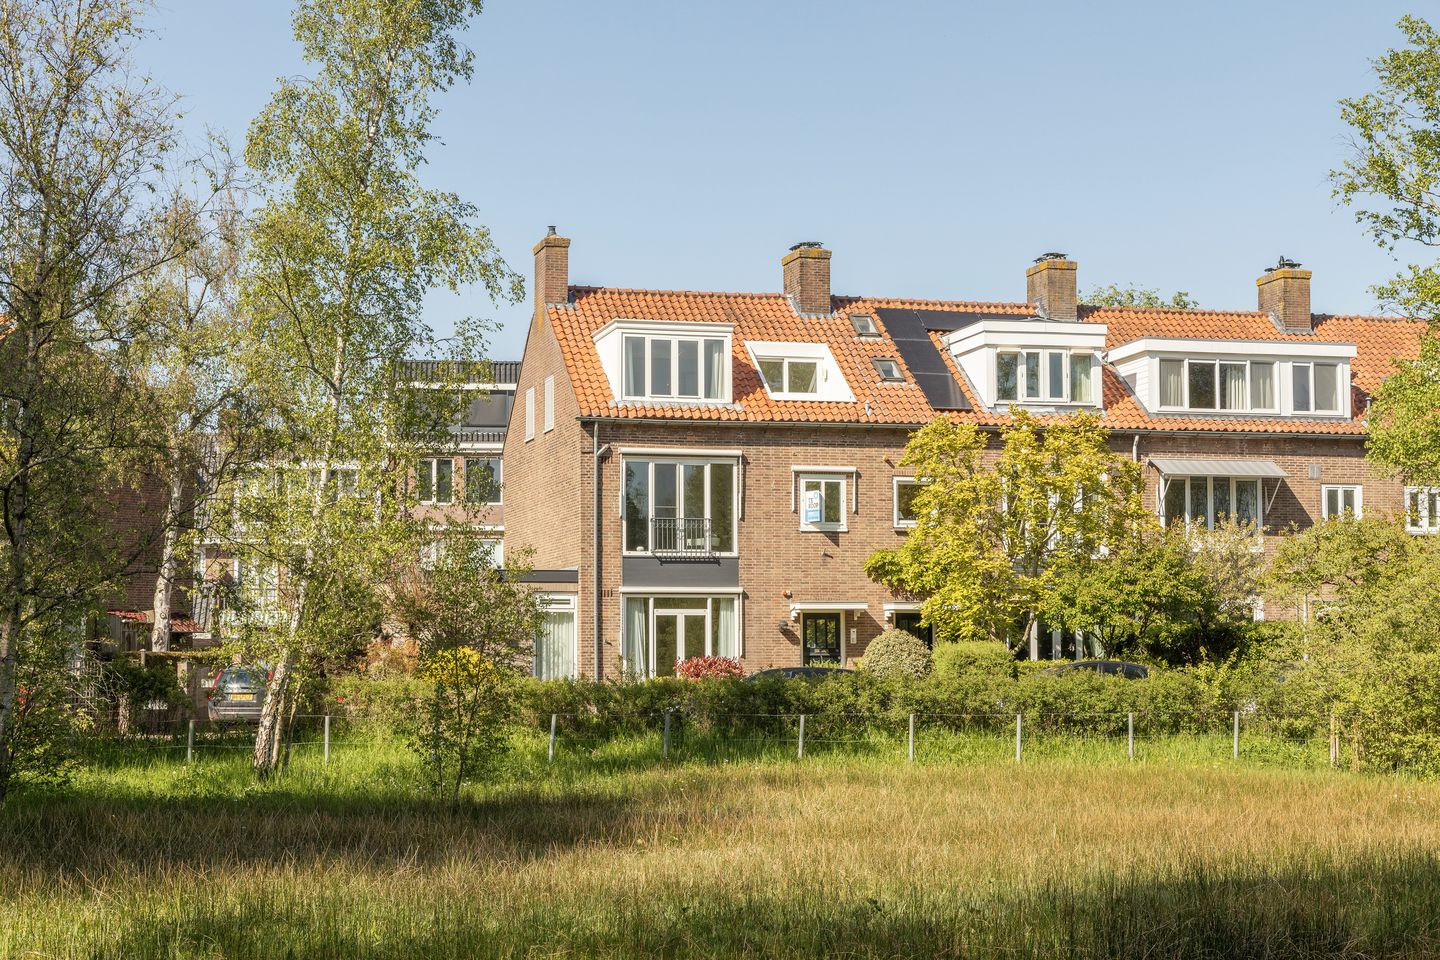
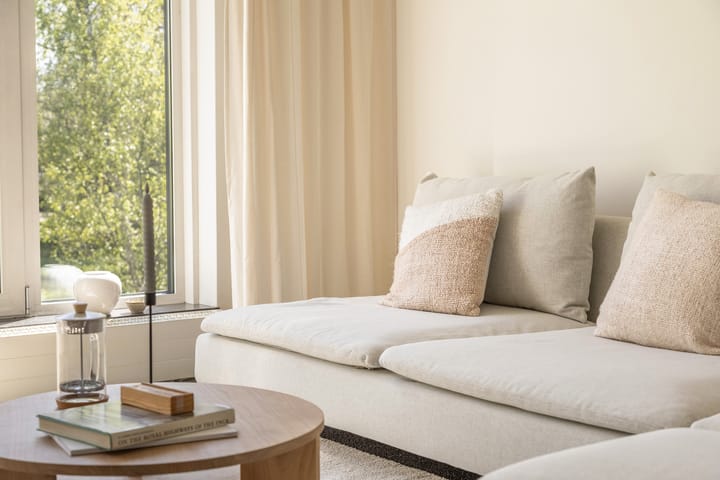
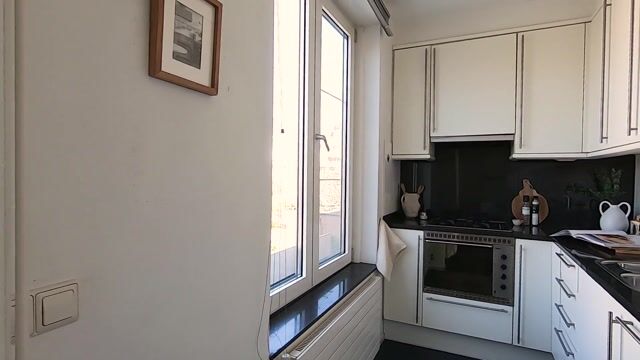
Just around the corner from the Amsterdam Forest, this spacious double upper apartment of approximately 101 m² is located. The property is spread over two floors and features a generous living room, a modern open kitchen, a luxurious bathroom, three bedrooms, a loft, and a separate storage unit on the ground floor.
And importantly: the property is freehold land – no leasehold!
The neighbourhood
The location is ideal: right on the edge of the Amsterdam Forest, the Thijssepark, and De Braak. For those who enjoy an active lifestyle, several sports fields are within walking distance, as well as De Poel for water enthusiasts.
You are also well catered for when it comes to shopping. There are plenty of supermarkets and specialty stores nearby, including the popular French bakery Le Fournil. For more extensive shopping, the Stadshart shopping centre is just a short distance away. And for food and drinks, you can visit Abina, the Anna Church, or one of the many cosy restaurants in the Old Village or along De Poel.
Whether it’s walking in the forest, joining one of the many sports clubs or riding schools, swimming or surfing on De Poel – Amstelveen has it all. And if you feel like heading into the city, you can reach the Vondelpark by bike in just 15 minutes.
There are also plenty of schools in the area, including the Amity International School.
Accessibility
Accessibility is excellent. By car, you can quickly reach the A9 or A10 motorways, and Schiphol Airport is just around the corner. Public transport connections are also very good, with direct links to both Stadshart Amstelveen and Amsterdam Central Station.
Layout
Ground floor
Entrance on the ground floor with a private staircase leading to the upper floors.
First floor
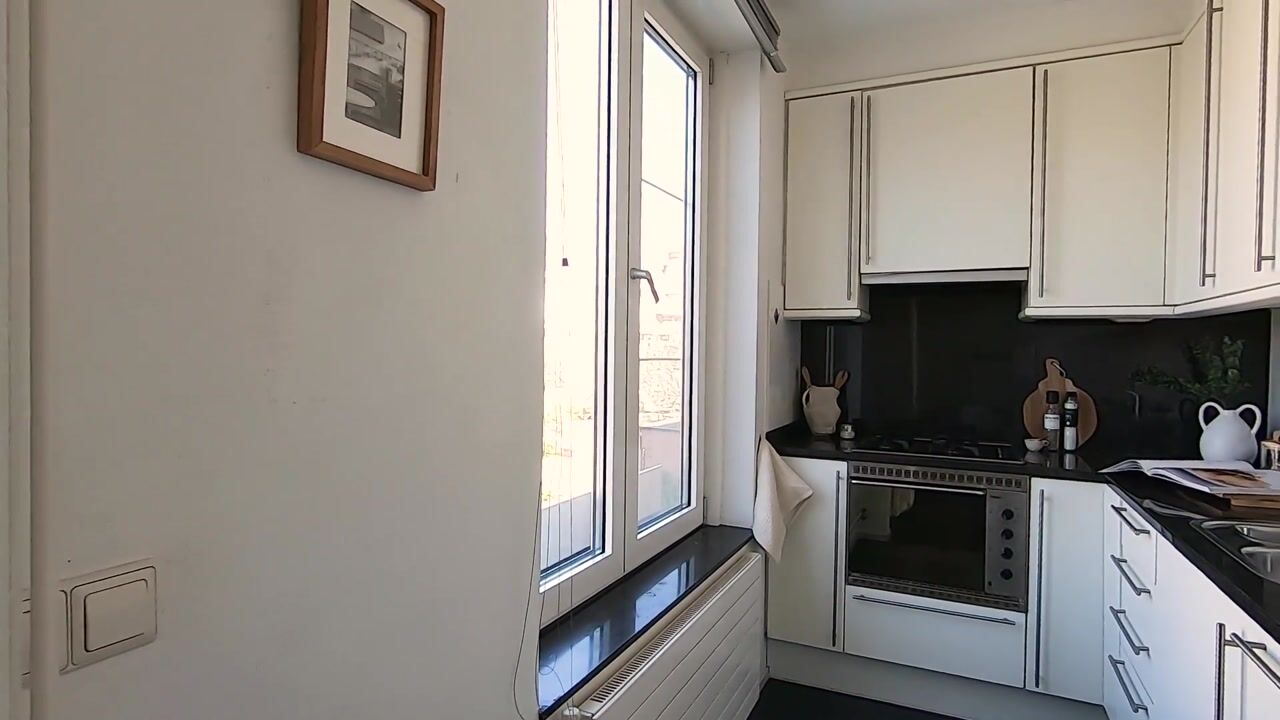
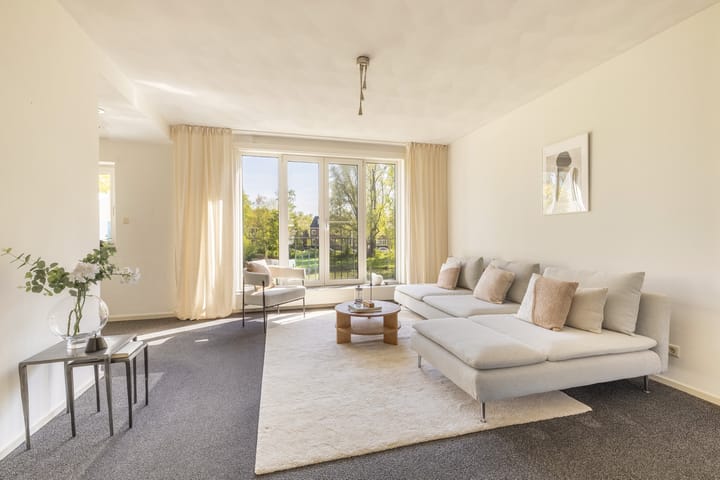
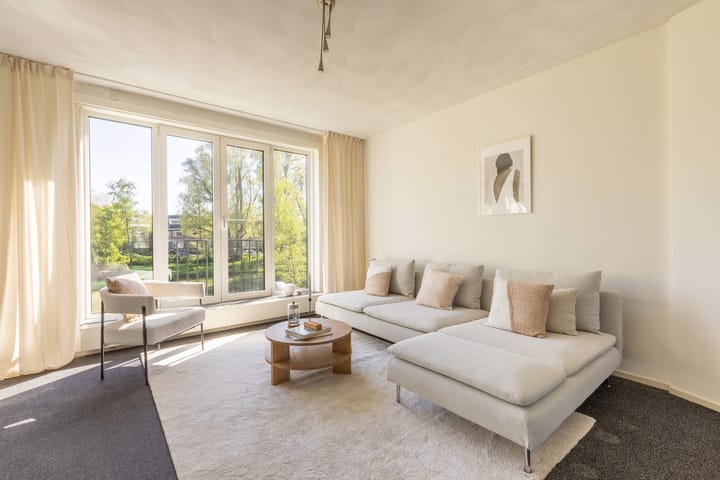
Landing with access to the spacious L-shaped living room. It would be easy to create a separate home office here. At the rear, you will find a modern semi-open kitchen equipped with various built-in appliances. From the hall, you can access the luxurious bathroom, which includes a bathtub, toilet, bidet, and washbasin unit.
Second floor
Landing with access to two spacious bedrooms and a large laundry room with an additional shower and ample storage space. This room could easily serve as a third bedroom.
The loft is accessible via a pull-down ladder – ideal for extra storage.
Key features
-Spacious double upper apartment of approx. 101 m², divided over two floors
-Generous L-shaped living room on the first floor
-Modern semi-open kitchen with built-in appliances
-3 bedrooms
-Modern bathroom with jacuzzi bathtub, washbasin unit, toilet, and bidet
-Double glazing throughout
-Small-scale homeowners’ association (self-managed)
-Service charges: € 42,- per month
-Heating via Intergas HR combi boiler (2019)
-Beautiful location near the Amsterdam Forest, Thijssepark, and De Braak
-Shops, restaurants, sports facilities, and De Poel within walking distance
-Good public transport connections and quick access to A9/A10 and Schiphol
-Free street parking
-Situated on freehold land
Highlights
AI-generated from the description
Spacious double upper apartment
Approx. 101 m² over two floors with 3 bedrooms.
L-shaped living with kitchen
Generous L-shaped living room and modern semi-open kitchen.
Prime location near forest
By Amsterdam Forest, Thijssepark, De Braak and De Poel.
Advertisement
Features
Transfer of ownership
Listed since
Acceptance
Available in consultation
Asking price
€ 595,000 kosten koper
Asking price per m²
€ 5,891
Status
Sold under reservation
VVE (Owners Association) contribution
€ 42.00 per month
Construction
Type apartment
Upstairs apartment (apartment)
Building type
Resale property
Year of construction
1948
Type of roof
Gable roof covered with roof tiles
Surface areas and volume
Areas
Living area
101 m²
Exterior space attached to the building
3 m²
External storage space
6 m²
Volume in cubic meters
250 m³
Layout
Number of rooms
4 rooms (3 bedrooms)
Number of bath rooms
1 bathroom and 1 separate toilet
Bathroom facilities
Bidet, shower, bath, toilet, and washstand
Number of stories
2 stories
Facilities
Mechanical ventilation
Located at
2nd floor
Energy
Energy label
D
Insulation
Double glazing
Heating
CH boiler
Hot water
CH boiler
CH boiler
Intergas HR (gas-fired combination boiler from 2019, in ownership)