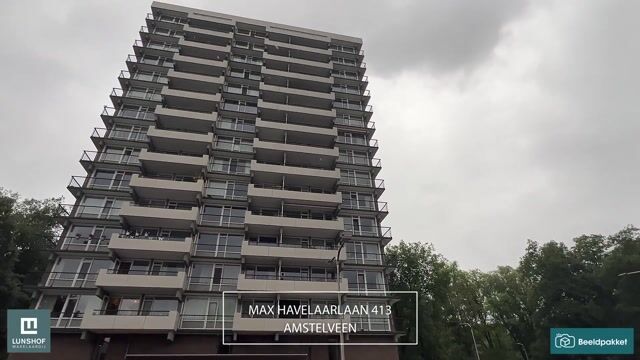
Max Havelaarlaan 4131183 LX AmstelveenBoekenbuurt
€ 575,000 k.k.

- 108 m²living area
- 2bedrooms
- Cenergy label
Description
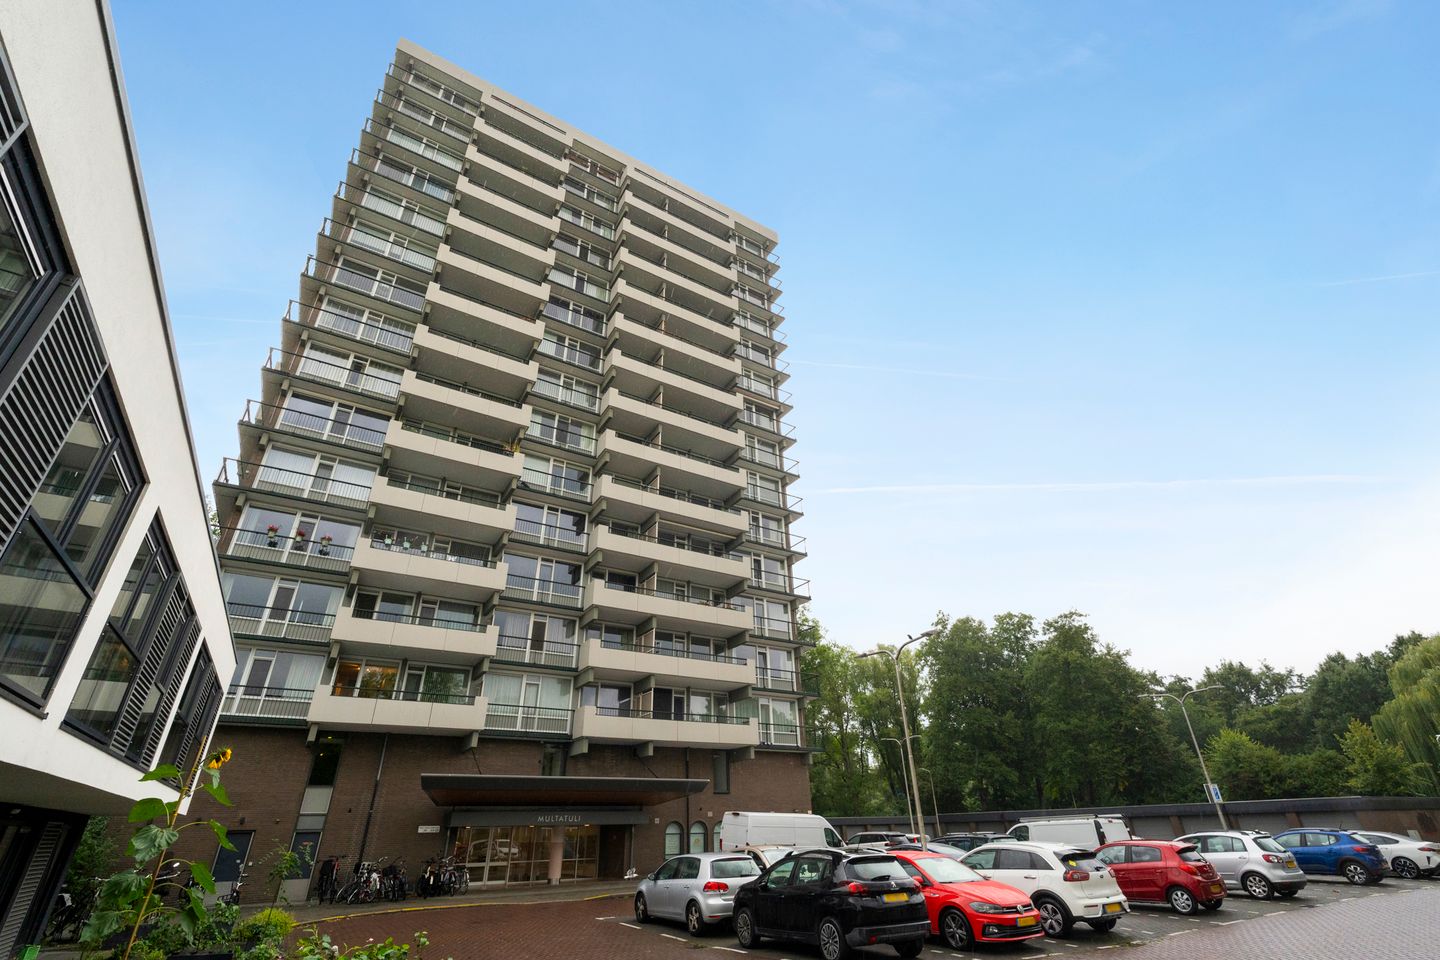
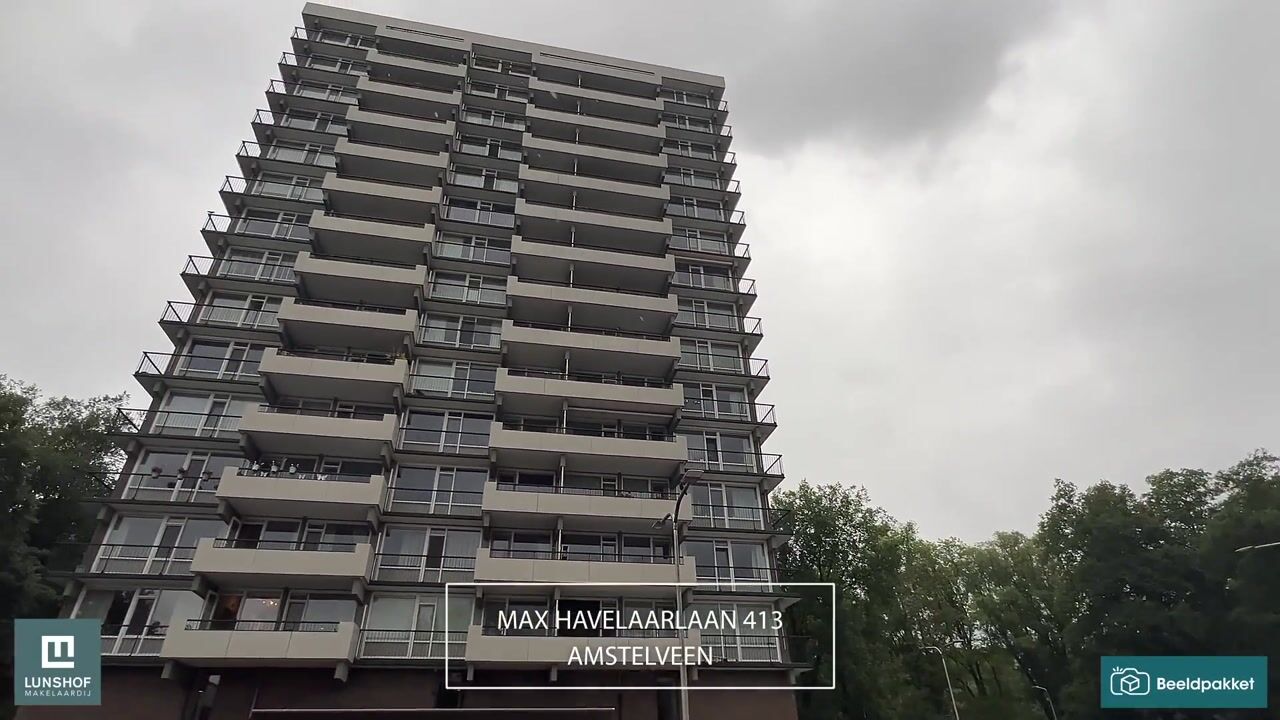
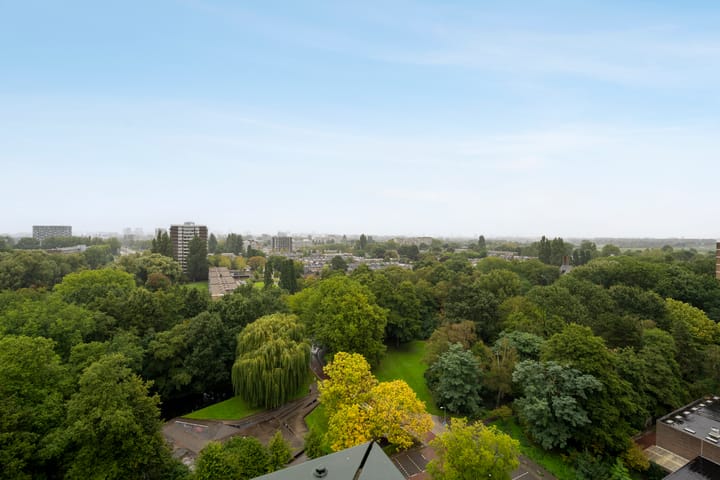
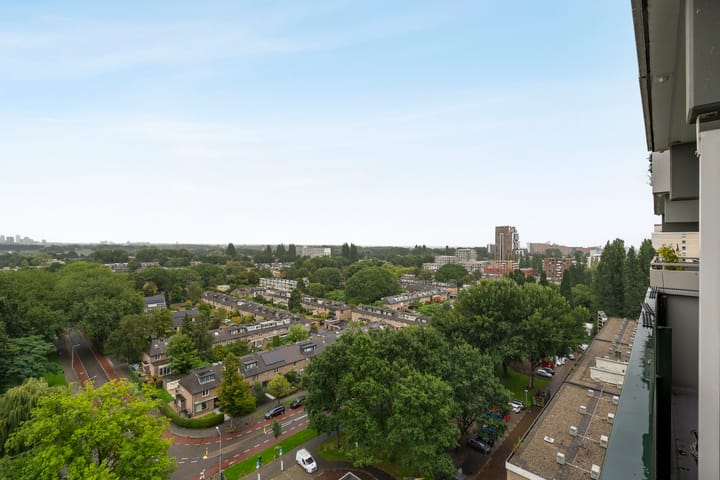
Luxury, fully upgraded three-room corner apartment (formerly a four-room apartment) on the twelfth floor of the “Multatuli” apartment complex, featuring a spacious balcony, plenty of privacy and panoramic views stretching across Amstelveen, Amsterdam and far beyond.
Living in green Bankras, Amstelveen, close to everything that makes Amstelveen and Amsterdam such wonderful places to live!
The apartment
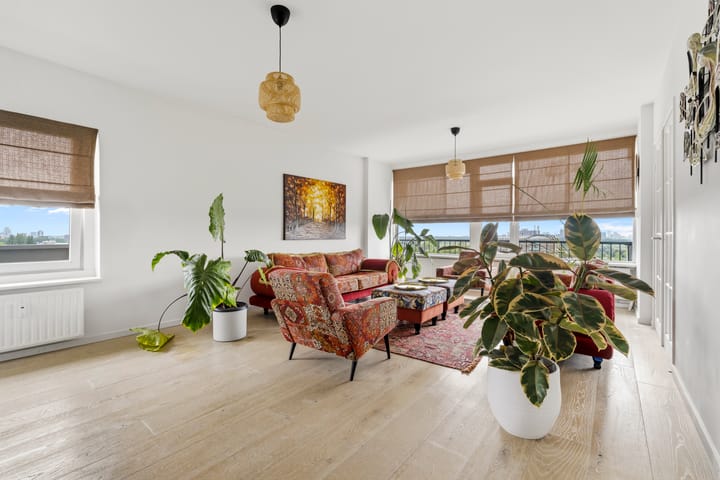
The building is ideally located between Amsterdam’s Zuidas and Amstelveen. In recent years, the apartment has been thoroughly renovated and upgraded. The walls have been smoothly finished and freshly painted. The kitchen is sleek and modern, featuring light-coloured cabinetry, granite countertops and high-end appliances, including a dishwasher. The bathroom has also been renovated and finished to a high standard, with attractive tiling, a vanity unit and a walk-in shower. Throughout almost the entire apartment is a stylish oak parquet floor finished in whitewash.
Sustainability
In 2020, major maintenance work was carried out on the exterior of the building. All window frames were replaced and the façades were insulated. This was a fantastic initiative that has made the apartment even more comfortable and, above all, more energy efficient. The sustainability improvements have resulted in an energy label C.
The surroundings
The apartment complex is ideally located in the green residential neighbourhood of Bankras, close to Amsterdam’s Zuidas, the WTC and VU Amsterdam, as well as the Amstelveense Middenpolder, Elsenhoven nature area and the Amsterdamse Bos. Within 20 minutes by bicycle or public transport, you can reach Museumplein in Amsterdam. Amstelveen Stadshart, with its wide variety of shops and restaurants, is also nearby, while everyday groceries can be found just around the corner at Kostverlorenhof shopping centre.
Thanks to the excellent road connections via the A9, A2, A4 and A10, Schiphol Airport and the rest of the Netherlands are easily accessible by car. There are also excellent public transport connections, with bus and express tram stops nearby.
Layout
Twelfth floor: Entrance/vestibule; spacious hallway with meter cupboard, space for a wardrobe and a practical storage room. Central hallway providing access to all rooms. Kitchen adjacent to the balcony.
The kitchen is luxurious, with granite countertops and light high-gloss cabinetry, and is equipped with various built-in appliances, including a dishwasher, oven/microwave combination and Liebherr fridge/freezer combination. Double doors connect the kitchen to the living room, creating a wonderful sense of space and light.
Spacious living room with a corner position and adjoining dining room (formerly the third bedroom). A balcony runs along the entire apartment and is deeper in front of the kitchen, creating a wonderful outdoor space from which to enjoy the panoramic views across Amstelveen, Amsterdam and the surrounding polder landscape.
From the central hallway, you reach the bathroom, which was renovated in 2025. The bathroom features a vanity unit and a spacious walk-in shower with a linear drain. There is also space for the washing machine. Separate toilet with luxurious tiling. Two spacious bedrooms (originally three).
Thanks to its corner position, the apartment offers plenty of privacy and spectacular views. Almost the entire apartment has recently been fitted with a stylish oak parquet floor, the walls have been smoothly finished and heating is provided through the communal heating system. On the ground floor, you have access to a spacious private storage unit.
Owners' Association
The apartment is part of an active and well-functioning Owners' Association (VvE), which holds an annual general meeting. The association is professionally managed and financially healthy, with a multi-year maintenance plan and a clear focus on the future.
To finance the sustainability project, the Owners' Association made use of collective financing. As a result, the sustainability improvements to the building have already been organised and financed.
The monthly service charges are €483.44. These service charges include the sustainability contribution (€208.94 per month) and exclude the advance payment for heating costs of €211.91 per month.
In short, a well-maintained apartment offering breathtaking views, privacy and plenty of possibilities, in a fantastic location in Amstelveen.
Particulars
- Living area of 107 m², with a balcony of more than 21 m² and a 7 m² storage unit;
- Corner apartment on the twelfth floor with beautiful panoramic views;
- Three bedrooms and a sunny balcony;
- Luxury kitchen and bathroom facilities (renovated in 2025);
- Energy label C;
- Conveniently located in relation to various major roads and public transport;
- Service charges of €483.44 per month, excluding heating costs and including the sustainability contribution (€208.94 per month);
- Advance payment for heating costs: €211.91 per month;
- This property has its own website: maxhavelaarlaan413.nl, where you can find additional information about the property, including the position of the sun throughout the day;
- Choice of notary is reserved for the buyer, provided that the purchase agreement is drawn up by the notary in accordance with the Ring Amsterdam model.
This information has been compiled by us with due care. However, we do not accept any liability for any incompleteness, inaccuracies or other deficiencies, nor for any consequences thereof. All dimensions and surface areas stated are indicative. The NVM terms and conditions apply.
Highlights
AI-generated from the description
Luxury kitchen and living
Sleek modern kitchen with granite and double doors to bright living.
Spacious balcony with views
21 m² wraparound balcony with panoramic views and privacy.
Upgraded and insulated
Insulated façades, new window frames and energy label C.
Advertisement
Features
Transfer of ownership
- Listed since
- Acceptance
- Available in consultation
- Asking price
- € 575,000 kosten koper
- Asking price per m²
- € 5,324
- Status
- Available
- VVE (Owners Association) contribution
- € 483.00 per month
Construction
- Type apartment
- Upstairs apartment (apartment)
- Building type
- Resale property
- Year of construction
- 1974
- Type of roof
- Flat roof
Surface areas and volume
- Areas
- Living area
- 108 m²
- Exterior space attached to the building
- 23 m²
- External storage space
- 7 m²
- Volume in cubic meters
- 341 m³
Layout
- Number of rooms
- 3 rooms (2 bedrooms)
- Number of bath rooms
- 1 bathroom and 1 separate toilet
- Bathroom facilities
- Walk-in shower and sink
- Number of stories
- 1 story
- Facilities
- Elevator, mechanical ventilation, and TV via cable
- Located at
- 12th floor
Energy
- Energy label
- C
- Insulation
- Completely insulated
- Heating
- Communal central heating
- Hot water
- Central facility
Cadastral data
- AMSTELVEEN I 5374
- Cadastral map
- Ownership situation
- Full ownership
Exterior space
- Location
- Alongside a quiet road and unobstructed view
- Balcony/roof terrace
- Balcony present
Storage space
- Shed / storage
- Built-in
Parking
- Type of parking facilities
- Public parking
VVE (Owners Association) checklist
- Registration with KvK
- Yes
- Annual meeting
- Yes
- Periodic contribution
- Yes (€ 483.00 per month)
- Reserve fund present
- Yes
- Maintenance plan
- Yes
- Building insurance
- Yes
Popularity
753x
Viewed
24x
Saved
18-9-2026
On Funda
Neighborhood
Boekenbuurt
Amstelveen- Residents
- 3,070
- Family with children
- 26%
- Avg. asking price / m²
- € 6,252
Discover the neighborhood
Curious about the housing supply, residents and local real estate agents?

Don’t want to forget this home?
Save it as a favorite. You’ll easily find it back and get notified when something changes.
