Ruim en licht appartement met twee slaapkamers op toplocatie!
Description
Location, location, location!
If you are looking for a well maintained apartment in an absolute top location in Amstelveen, you must definitely consider this property!
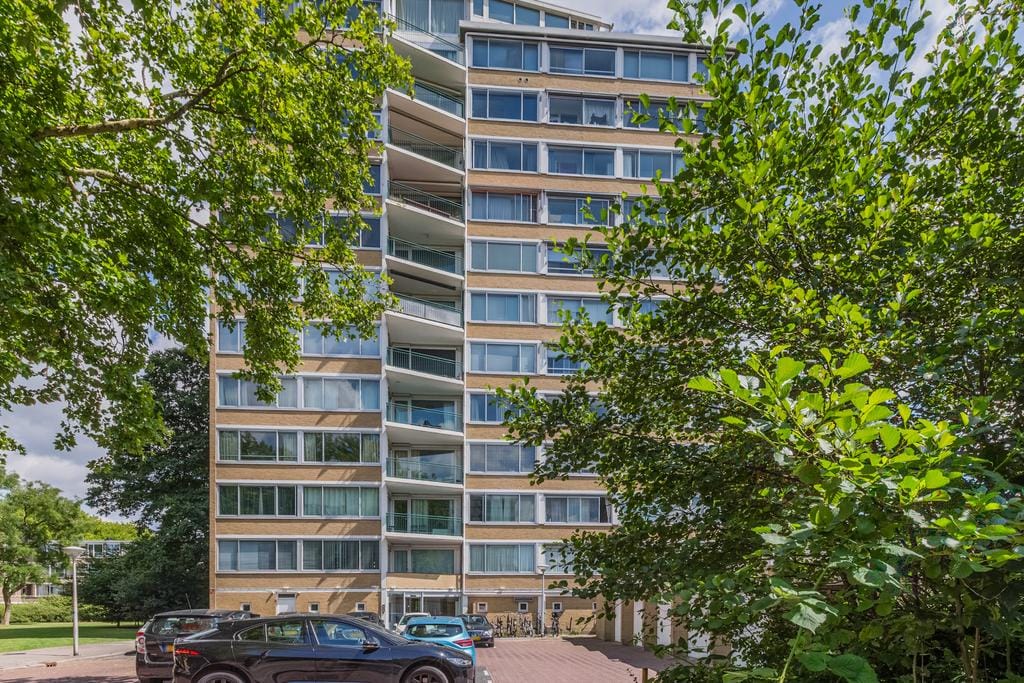
This centrally located apartment (1961) has a very convenient location in the heart of Amstelveen. All imaginable amenities are within walking distance of the house and the center of Amsterdam can also be reached in no time (e.g. tram stop 5 at 200 metres from the house). With a location on the (corner of the) 9th floor, this house towers high above the bustling area, where you can enjoy your peaceful and spacious home with a magnificent view, for example in the spacious living room with large windows all around the corner. With lots of living space (106.7 m2), this apartment is not inferior to a typical family home, meaning that you won't be short of space here anytime soon.
Will you soon come home here? Contact us quickly to schedule a viewing!
About the location and neighborhood:
The apartment complex is located right next to the luxurious and indoor shopping center "Het Stadshart" with a wide range of supermarkets, stores, restaurants, a cinema, pop stage and a library. Every Friday there is also a large market in the town square with a varied range of (fresh) stalls. Elementary schools, secondary schools, childcare and the International School of Amsterdam are all within walking or short cycling distance of the house. A breath of fresh air can be enjoyed in the adjacent Meanderpark, the nearby recreational area De Poel or in the Amsterdamse Bos, which is located at a fifteen minute bike ride from the house. The accessibility of the house is excellent, both by public transport as well as by car: the A9 towards Amsterdam, Schiphol and Utrecht can be reached within a few minutes by car and from the bus station next to the complex or the tram stop for line 5 at 200 metres, there are excellent public transport connections that take you to the city center of Amsterdam within 20 minutes.
Lay-out of the house:
Ground floor:
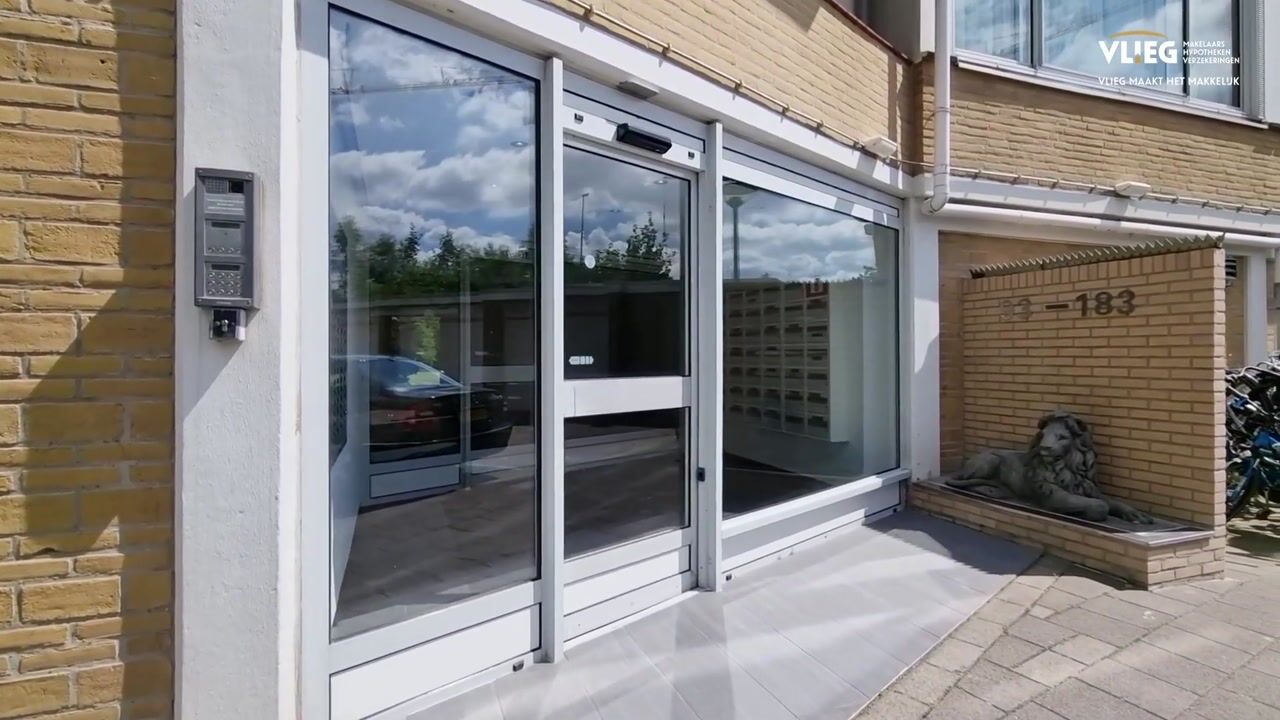
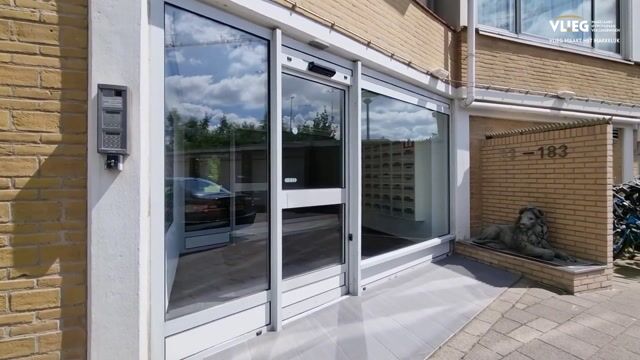
Closed entrance with bell and intercom. Communal hallway with staircase and elevator.
Apartment:
From the entrance hall, all areas of the home are accessible.
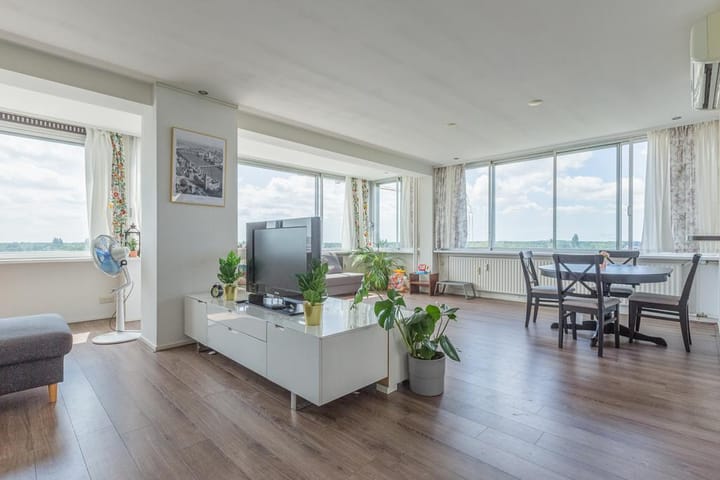
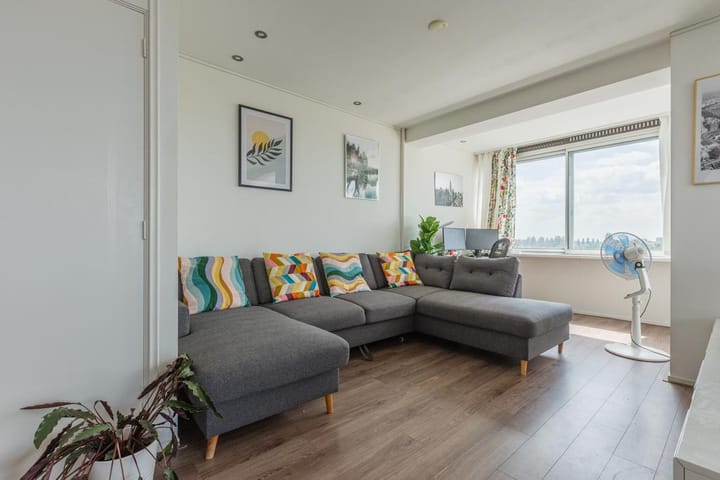
The bright and spacious living room is located at the front of the house, is located on a corner and features large windows that bring in the panoramic view.
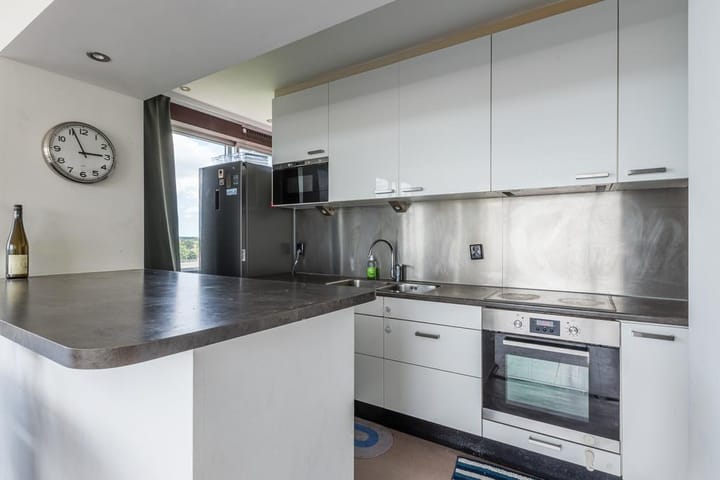
The semi-open kitchen is accessed through an open arch in the living room and equipped with modern appliances: an induction hob (Bosch), oven, microwave, fridge, freezer and a dishwasher.
The house has 2 bedrooms of a good size, both of which have a built-in wardrobe.
The neat and complete bathroom has recessed spotlights, a washbasin with vanity unit and a bathtub with shower. The toilet with hand basin is located in a separate room and also the connections for the white goods setup are conveniently hidden in a separate cupboard in the hall.
The entire house is nicely finished with a laminate floor and equipped with recessed spotlights in the hallway and living room.
Storage:
The house has its own (bicycle) storage room.
Parking:
A parking permit system applies.
Features of the property:
• Spacious apartment at an excellent location near a large shopping center, tram stop and bus station with excellent public transport connections to Amsterdam
• 2 spacious bedrooms, lots of living space (106.7 m2) and external storage room
• Located on the 9th floor with a beautiful and panoramic view
• Conveniently located in relation to the highways (A9) and public transport
• Energy label: D
• Full ownership
•? VvE contribution €304.50, advance heating costs €75.00
An age clause and an asbestos clause will be included in the purchase agreement.
Highlights
AI-generated from the description
City center and Amsterdam nearby
Next to Stadshart, tram 5 and bus station, 20 min to Amsterdam
Spacious corner apartment with views
Corner on 9th floor, 106.7 m² and panoramic views
Bright living with semi-open kitchen
Large windows, semi-open kitchen with modern appliances