Populierenlaan 3091185 SM AmstelveenPopulierenbuurt

Map
  • 81 m²
  • 3
  • E
Calculate monthly payment

Description

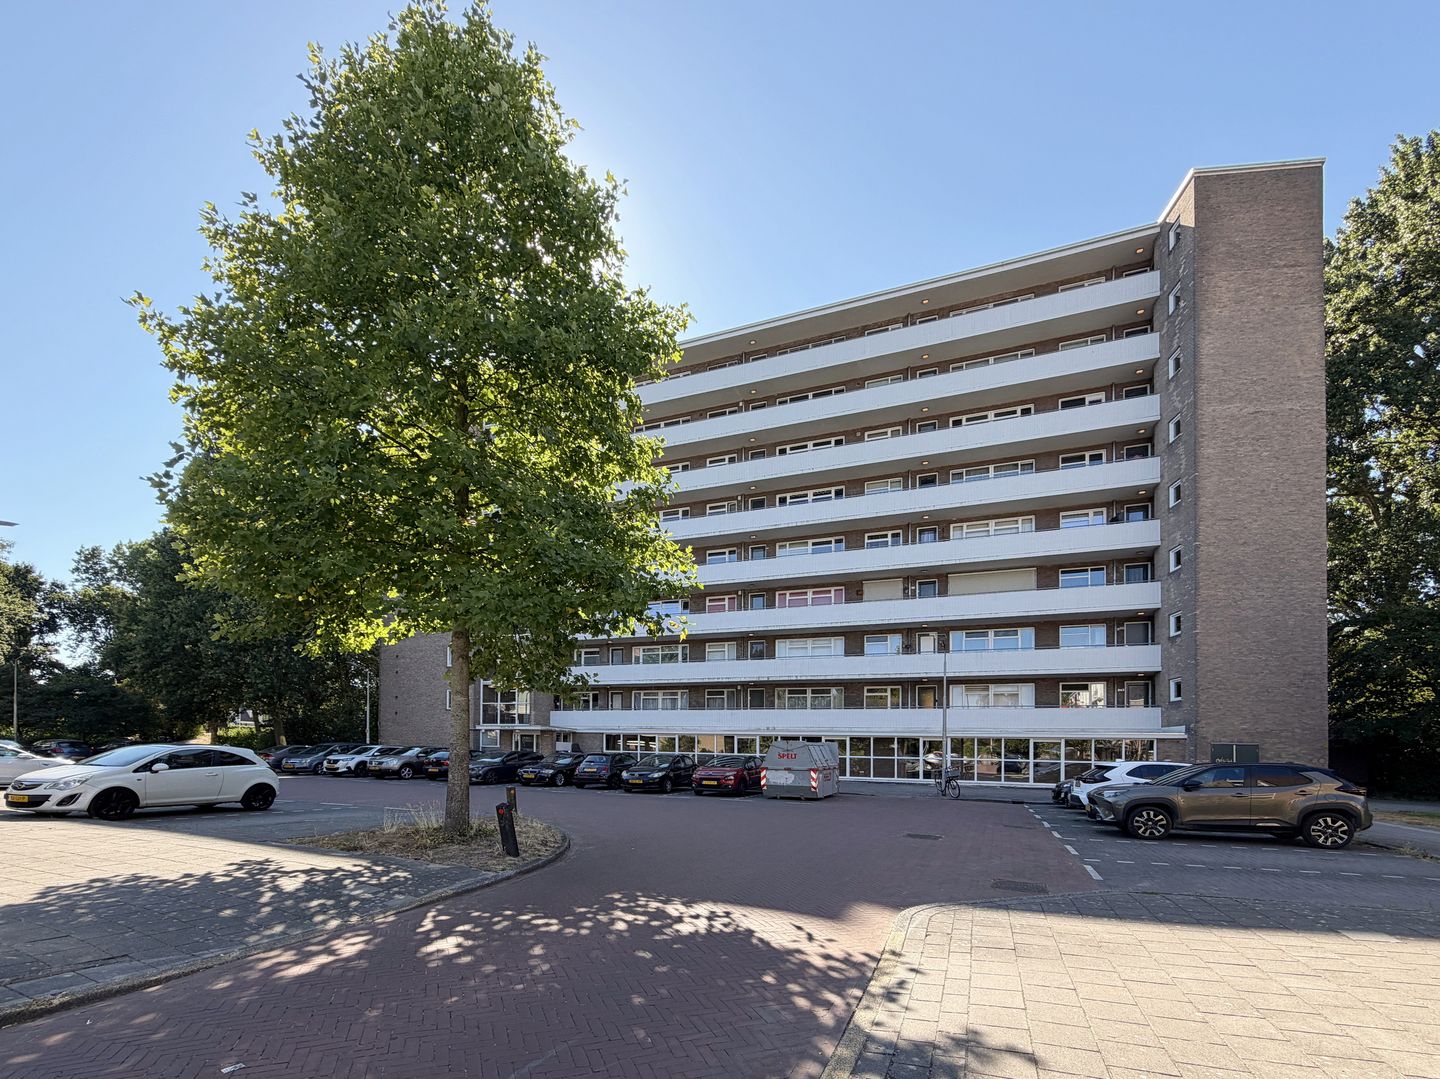
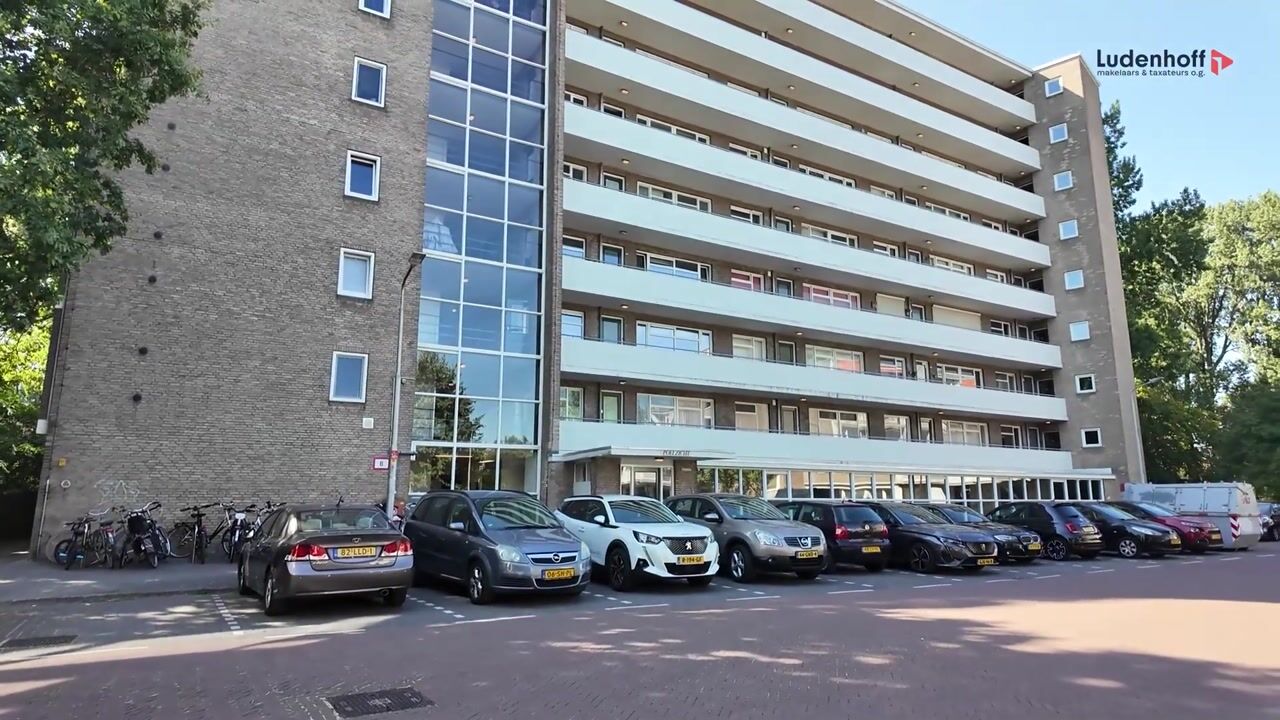
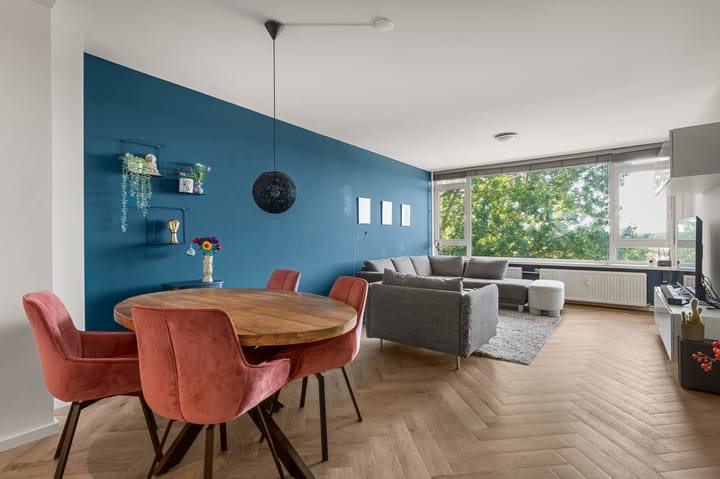
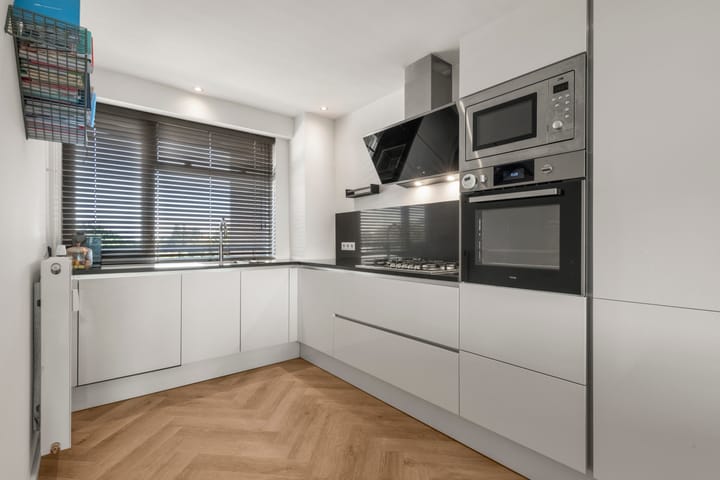
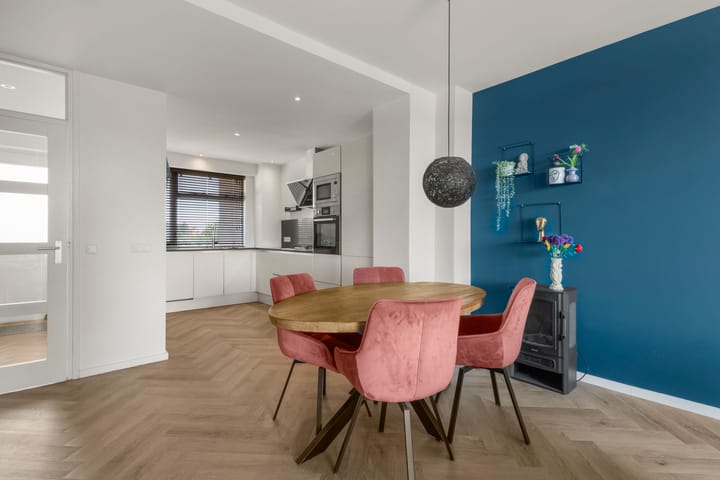
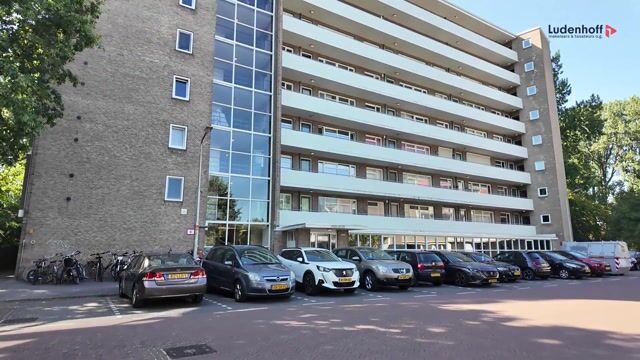
Located in the sought-after Keizer Karelpark West neighbourhood, on the seventh floor, this fully renovated four-room apartment offers three bedrooms and beautiful unobstructed views. The property was completely renovated in 2020 and features a modern open-plan kitchen, stylish herringbone flooring and a west-facing balcony. Thanks to its elevated position on the seventh floor, the apartment enjoys pleasant views over the surrounding area. The apartment is centrally and conveniently located, close to a variety of amenities including local shops, schools, Stadshart Amstelveen shopping centre and the recreational areas of De Poel and Amsterdamse Bos. Public transport and major roads, including the A9, A10 and A4 motorways, are also easily accessible. Layout The apartment complex has a secured entrance and two lifts, providing access to the seventh floor. The entrance to the apartment opens into the hallway, which provides access to the meter cupboard and the various rooms. The bright living room features large windows and beautiful herringbone flooring. From the living room, there is direct access to the balcony, where you can enjoy the fresh air and outdoor space. The modern open-plan kitchen creates a pleasant connection with the living room and is equipped with a range of built-in appliances. These include a Quooker boiling-water tap, five-burner gas hob, refrigerator, freezer and dishwasher. The apartment offers no fewer than three bedrooms, providing plenty of flexibility for a family, home office or guest room. The modern bathroom features a walk-in shower and vanity unit. There is also a connection for a washing machine. The apartment includes a private storage unit suitable for bicycles and other belongings, located in the basement of the building. Key features * Built in 1960 (completely renovated in 2020) * Living area of approximately 81 m² * Located on the seventh floor * Private storage unit in the basement * Heating via communal heating system * VvE service charges: €305 per month * Advance payment for heating costs: €60 per month * Completion in consultation

Highlights

AI-generated from the description
  • Bright living with open kitchen

    Bright living room with herringbone floor and modern kitchen.

  • Balcony with open views

    West-facing balcony on seventh floor with open views.

  • Central location near amenities

    Close to shops, Stadshart, De Poel and Amsterdamse Bos.

Features

Transfer of ownership

Listed since
Acceptance
Available in consultation
Asking price
€ 425,000 kosten koper
Asking price per m²
€ 5,247
Status
Available
VVE (Owners Association) contribution
€ 305.00 per month

Construction

Type apartment
Galleried apartment (apartment)
Building type
Resale property
Year of construction
1960
Type of roof
Flat roof

Surface areas and volume

Areas
Living area
81 m²
Exterior space attached to the building
5 m²
External storage space
5 m²
Volume in cubic meters
262 m³

Layout

Number of rooms
4 rooms (3 bedrooms)
Number of bath rooms
1 bathroom and 1 separate toilet
Bathroom facilities
Shower, sink, and washstand
Number of stories
1 story
Facilities
Air conditioning, elevator, mechanical ventilation, and TV via cable
Located at
7th floor

Energy

Energy label
Insulation
Double glazing
Heating
Communal central heating
Hot water
Electrical boiler

Cadastral data

AMSTELVEEN M 3363
Cadastral map
Ownership situation
Full ownership

Exterior space

Location
On the edge of a forest, in residential district and unobstructed view
Balcony/roof terrace
Balcony present

Storage space

Shed / storage
Storage box

Parking

Type of parking facilities
Public parking

VVE (Owners Association) checklist

Registration with KvK
Yes
Annual meeting
Yes
Periodic contribution
Yes (€ 305.00 per month)
Reserve fund present
Yes
Maintenance plan
Yes
Building insurance
Yes

Popularity

0x

Viewed

0x

Saved

15-9-2026

On Funda

Neighborhood
Populierenbuurt

Amstelveen
Residents
3,700
Family with children
30%
Avg. asking price / m²
€ 6,988

Discover the neighborhood

Curious about the housing supply, residents and local real estate agents?

View neighborhood insights

Don’t want to forget this home?

Save it as a favorite. You’ll easily find it back and get notified when something changes.