
New
Rembrandtweg 5731181 GT AmstelveenRandwijck Oost
€ 550,000 k.k.

- 81 m²living area
- 2bedrooms
- Cenergy label
Compleet gerenoveerd 3-kamerhoekappartement (81m²) op eigen grond!
Description
Rembrandtweg 573, 1181 GT Amstelveen
Stylishly renovated to the highest standards! This bright and spacious corner apartment of approximately 81 m² is situated on the top floor and was completely renovated to a high standard in 2026. Featuring two bedrooms, a generous full-width balcony and a modern open-plan kitchen with an island, this move-in-ready apartment offers the perfect opportunity for comfortable, hassle-free living. Situated on freehold land in an exceptionally central location, with shops, inviting cafés, restaurants and a wide range of amenities within easy reach.
Location / Accessibility:
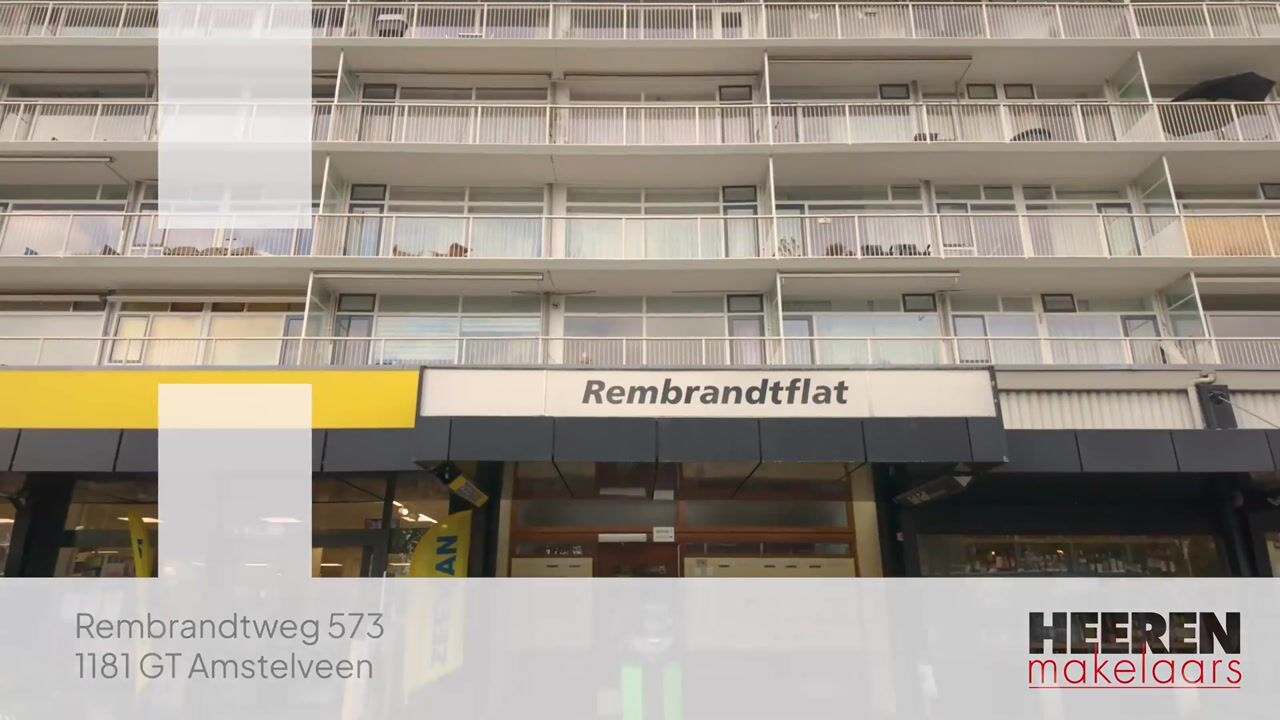
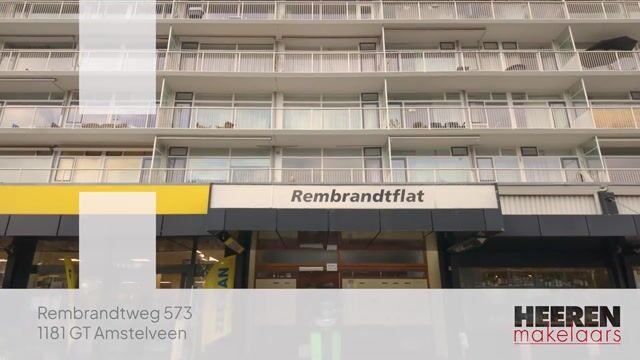
The apartment enjoys an exceptionally central location on Rembrandtweg, on the border of the popular and leafy residential neighbourhoods of Elsrijk and Randwijck in Amstelveen. Directly beneath the apartment complex is the lively Rembrandtweg shopping parade, featuring a Jumbo supermarket, Gall & Gall and various speciality shops. The vibrant Stadshart Amstelveen shopping centre is just a short bike ride away, offering an extensive selection of shops, cafés, restaurants and outdoor terraces. Cultural attractions, including Schouwburg Amstelveen, the Cobra Museum and the cinema, are also located nearby.
For relaxation and recreation, the charming Broersepark, the beautiful botanical parks and the expansive Amsterdamse Bos are all within easy cycling distance. These green spaces provide wonderful opportunities for walking, cycling, exercising and enjoying nature. Various schools and sports facilities can also be found in the surrounding area.
Accessibility is excellent. Several bus and tram stops are within walking distance, providing convenient connections to Amsterdam-Zuid, the Zuidas business district, Amsterdam city centre and Schiphol Airport. By car, the A9, A10 and A2 motorways are easily accessible.
Layout:
Ground floor:
The ground floor features the mailboxes and intercom system, the communal staircase and lift, as well as access to the storage rooms. The apartment benefits from its own private storage unit.
Fifth floor:
The secure communal entrance, staircase and lift provide access to the fifth and top floor, where this spacious and bright corner apartment is situated at the end of the communal access gallery. Thanks to this favourable position, the apartment has direct neighbours on only one side and no neighbours above, offering additional privacy. Its corner position also allows for an abundance of natural light.
The entire interior has been completely renovated, from the kitchen, bathroom, flooring and beautifully plastered walls and ceilings to the stylish door fittings and atmospheric lighting.
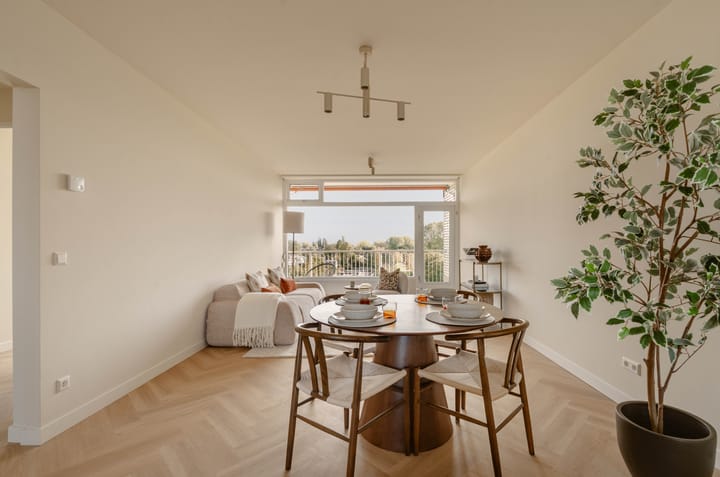
Upon entering, the high-quality finishes are immediately apparent. The spacious entrance hall provides access to all rooms. Elegant herringbone-pattern PVC flooring extends throughout the apartment, enhancing its modern yet warm and inviting atmosphere.
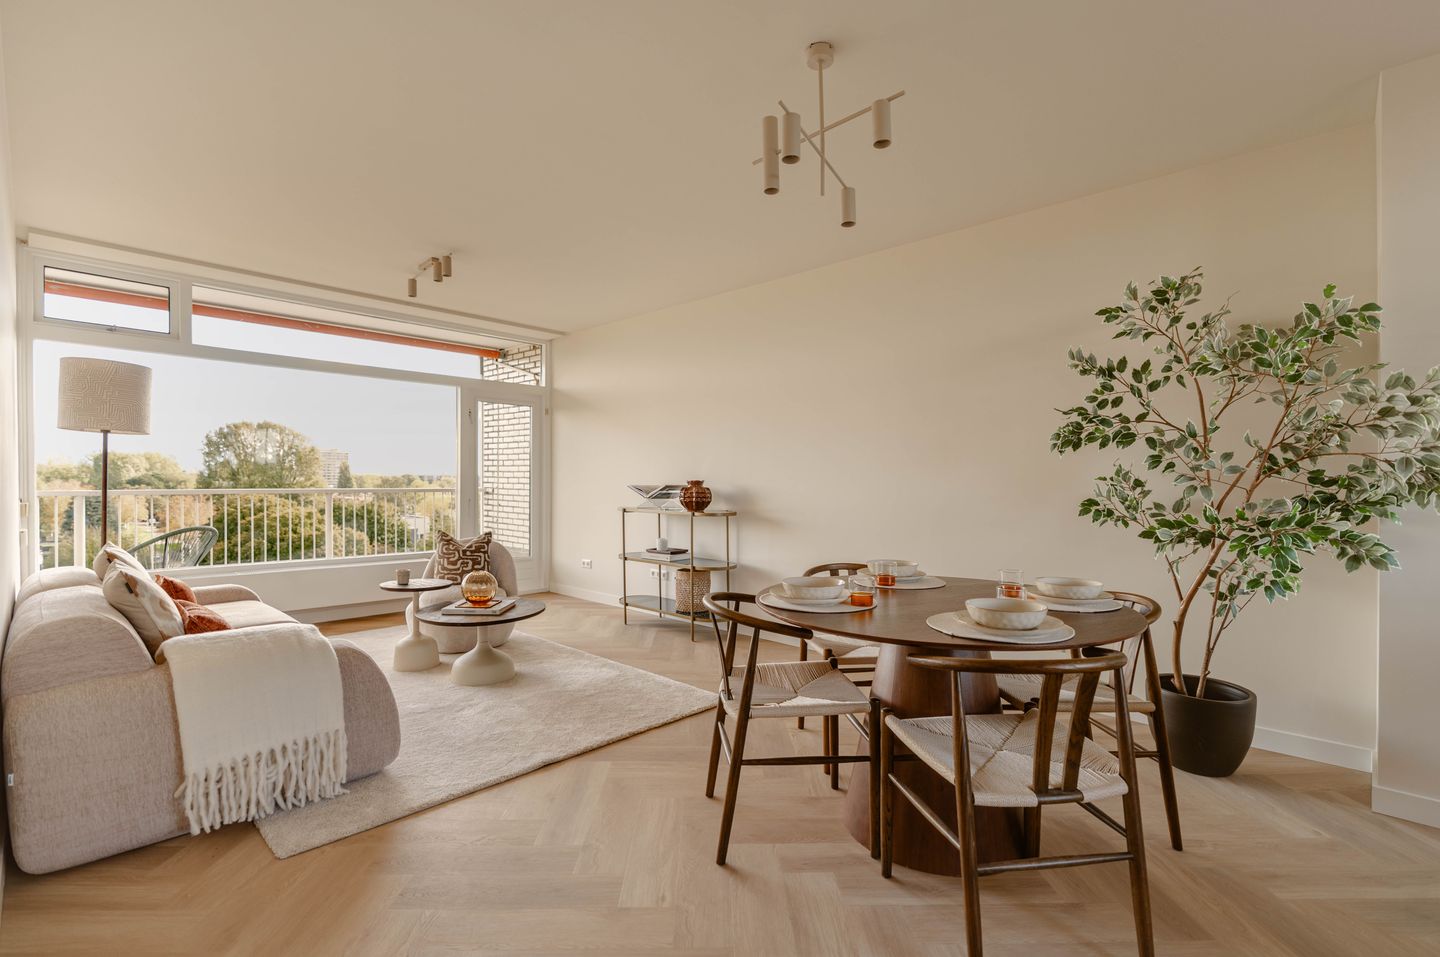
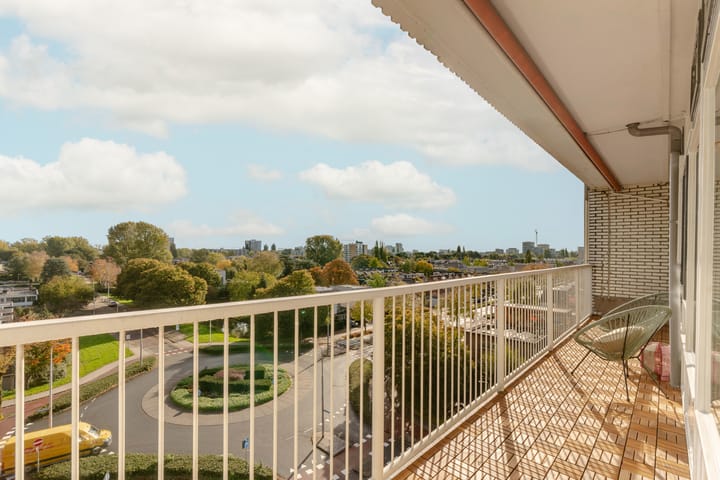
The generous living room is bright and welcoming, offering ample space for both a comfortable seating area and a large dining table. From the living room, there is direct access to the balcony, which extends across the full width of the apartment.
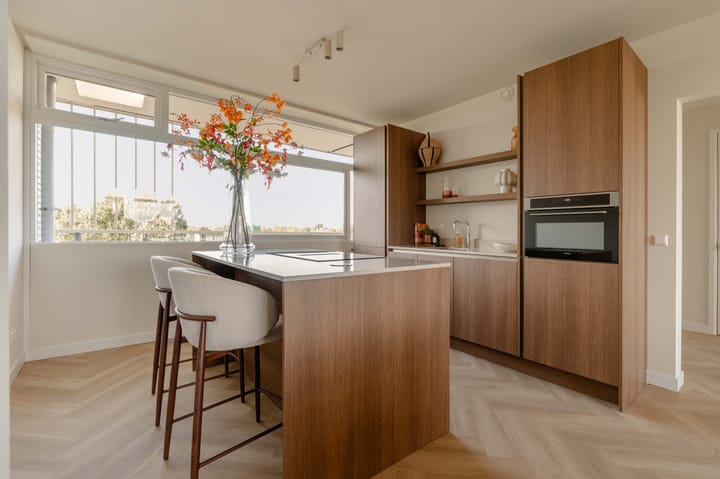
The newly installed kitchen features a stylish island and high-quality integrated appliances, including a refrigerator, freezer, dishwasher, combination oven and microwave, sink, induction hob with integrated extractor and a Quooker boiling-water tap. Together, the open-plan kitchen and living room create a welcoming and inviting living space.
The apartment features two bedrooms. The generously proportioned master bedroom offers more than enough space for a large bed and wardrobes. The second bedroom is also well-sized and perfectly suited for use as a children's bedroom, home office or guest room.
The bathroom has been luxuriously finished and features a walk-in shower, double washbasin unit, mirror and heated towel rail. The separate toilet, complete with a small washbasin, has been finished in the same elegant style.
In addition, the apartment offers a practical internal storage room housing the electric hot-water boiler and connections for a washing machine and dryer. This space also provides plenty of additional storage.
In short: a stylish and completely renovated corner apartment combining comfort, space and an excellent location. A wonderful place to enjoy comfortable, hassle-free living!
Details:
• Move-in-ready corner apartment with a living area of approximately 81 m² (measured in accordance with the NEN 2580 measurement guidelines)
• Situated on the fifth and top floor, at the end of the communal access gallery, with direct neighbours on only one side
• Generous full-width balcony of approximately 11 m²
• Private storage unit of approximately 7 m²
• Situated on freehold land
• Completely renovated to a high standard in 2026
• Luxurious open-plan kitchen with island and Quooker
• Two bedrooms
• Stylish herringbone-pattern PVC flooring
• All electrical wiring and installations within the apartment have been renewed, including the electrical distribution board
• Energy label C
• Electric hot-water boiler installed in 2026
• HR++ high-efficiency double glazing throughout
• The homeowners' association (VvE) is professionally managed by Delair Vastgoedbeheer and has a long-term maintenance plan (MJOP) dating from 2022
• Monthly service charges of €249.19, excluding the monthly advance payment of €97.00 for heating costs
• Parking available directly outside the building
• Non-owner-occupancy, asbestos and age-related clauses apply
• Transfer in consultation
This information has been compiled with due care. However, no liability is accepted on our part for any incompleteness, inaccuracies or other errors, or for any consequences arising from them. All stated measurements and surface areas are indicative. The buyer is responsible for conducting their own due diligence regarding all matters relevant to the purchase of the property. In this transaction, the estate agent represents the seller. We recommend engaging a qualified (NVM) estate agent to guide you through the purchasing process. If you have specific requirements concerning the property, we advise you to communicate these to your purchasing agent in good time and to carry out, or arrange for, independent investigations where necessary. If you choose not to engage professional representation, you are deemed to consider yourself sufficiently knowledgeable to assess all matters relevant to the purchase. The NVM terms and conditions apply.
Highlights
AI-generated from the description
Top-floor corner apartment
Bright 81 m² corner apartment on the fifth and top floor.
Luxurious open kitchen island
New open-plan kitchen with island, Quooker and built-in appliances.
Generous full-width balcony
Approximately 11 m² balcony spanning the full width of the apartment.
Advertisement
Features
Transfer of ownership
- Service charges
- € 249 per month
- Listed since
- Acceptance
- Available in consultation
- Asking price
- € 550,000 kosten koper
- Asking price per m²
- € 6,790
- Status
- Available
Construction
- Type apartment
- Upstairs apartment (apartment)
- Building type
- Resale property
- Year of construction
- 1963
- Type of roof
- Flat roof
Surface areas and volume
- Areas
- Living area
- 81 m²
- Exterior space attached to the building
- 11 m²
- External storage space
- 7 m²
- Volume in cubic meters
- 255 m³
Layout
- Number of rooms
- 3 rooms (2 bedrooms)
- Number of bath rooms
- 1 bathroom and 1 separate toilet
- Bathroom facilities
- Double sink, walk-in shower, and washstand
- Number of stories
- 1 story
- Facilities
- Outdoor awning, optical fibre, elevator, mechanical ventilation, passive ventilation system, and TV via cable
- Located at
- 6th floor
Energy
- Energy label
- C
- Insulation
- Double glazing and energy efficient window plus
- Heating
- Communal central heating
- Hot water
- Electrical boiler
Cadastral data
- AMSTELVEEN H 9978
- Cadastral map
- Ownership situation
- Full ownership
Exterior space
- Location
- Alongside a quiet road, in centre, in residential district and unobstructed view
- Balcony/roof terrace
- Balcony present
Parking
- Type of parking facilities
- Paid parking and resident's parking permits
VVE (Owners Association) checklist
- Registration with KvK
- Yes
- Annual meeting
- Yes
- Periodic contribution
- Yes
- Reserve fund present
- Yes
- Maintenance plan
- Yes
- Building insurance
- Yes
Curious what your home is worth?
See your estimated home value and discover what's happening in your neighborhood.

Popularity
0x
Viewed
0x
Saved
29-10-2026
On Funda
Neighborhood
Randwijck Oost
Amstelveen- Residents
- 3,715
- Family with children
- 36%
- Avg. asking price / m²
- € 6,628
Discover the neighborhood
Curious about the housing supply, residents and local real estate agents?

Don’t want to forget this home?
Save it as a favorite. You’ll easily find it back and get notified when something changes.
