Sold under reservation
Rosa Spierlaan 4261187 PJ AmstelveenBetsy Perkbuurt
€ 400,000 k.k.

- 70 m²living area
- 2bedrooms
- Aenergy label
Description
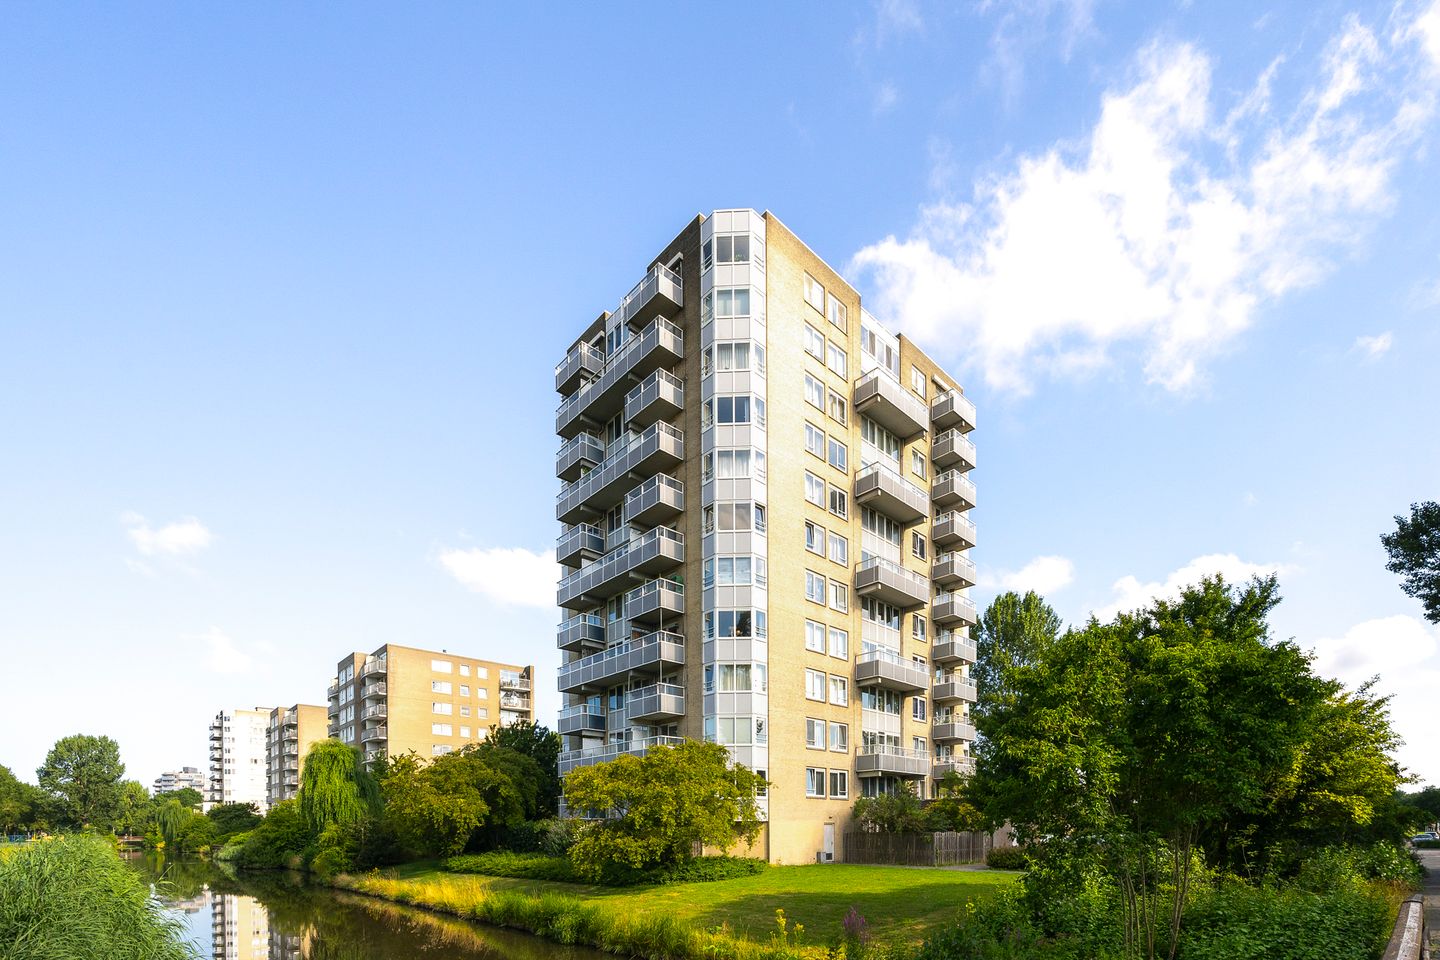
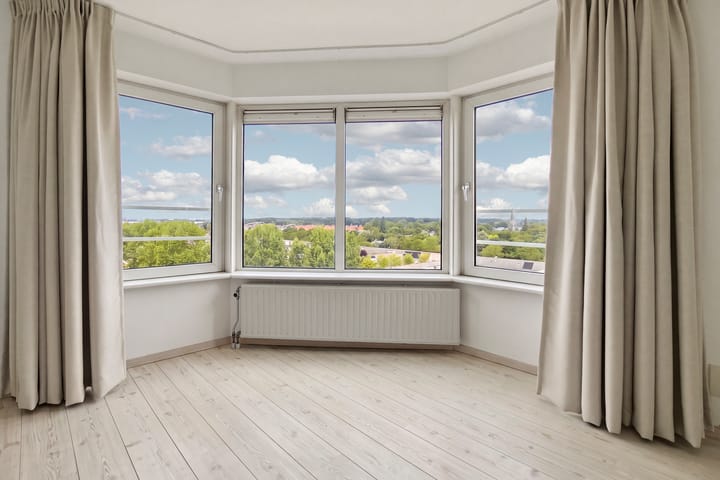
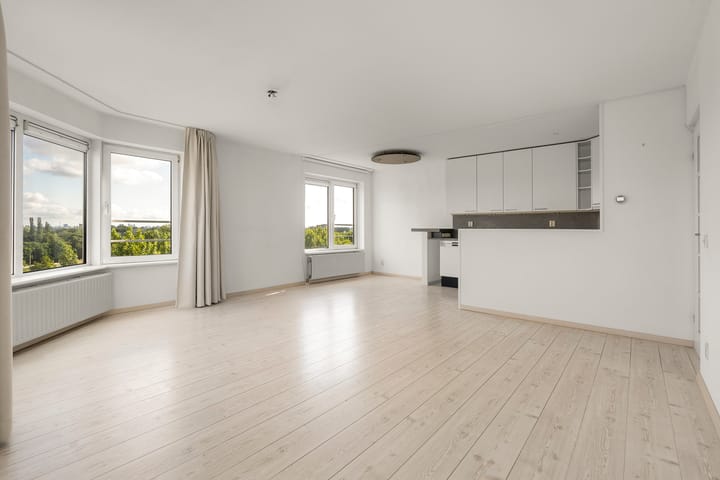
Wat een fantastisch uitzicht vanaf de 9e verdieping! Dit lichte en uitstekend ingedeelde 3-kamerhoekappartement van 70 m² met balkon op het westen biedt een weids uitzicht over Amstelveen, het Amsterdamse Bos en Bovenkerk. Dankzij de hoekligging, de grote raampartijen en het balkon op het westen geniet u hier iedere dag van veel licht en ruimte.
Het appartement maakt deel uit van een complex met een afgesloten entree, video-intercominstallatie en twee liften. Direct voor het gebouw is volop gratis parkeergelegenheid aanwezig.
Indeling
Via de afgesloten centrale entree bereikt u de negende verdieping met de lift of via het trappenhuis.
Bij binnenkomst komt u in de ruime hal, die toegang biedt tot alle vertrekken van de woning. Hier bevinden zich tevens de meterkast en een praktische inpandige berging met de cv-installatie en aansluiting voor de wasmachine.
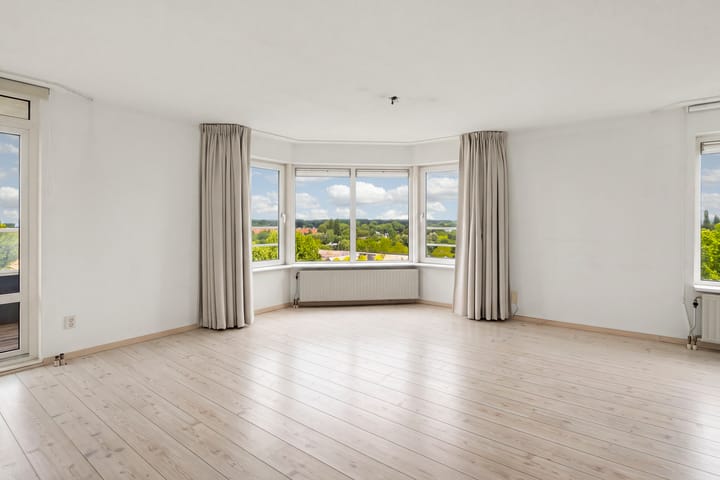
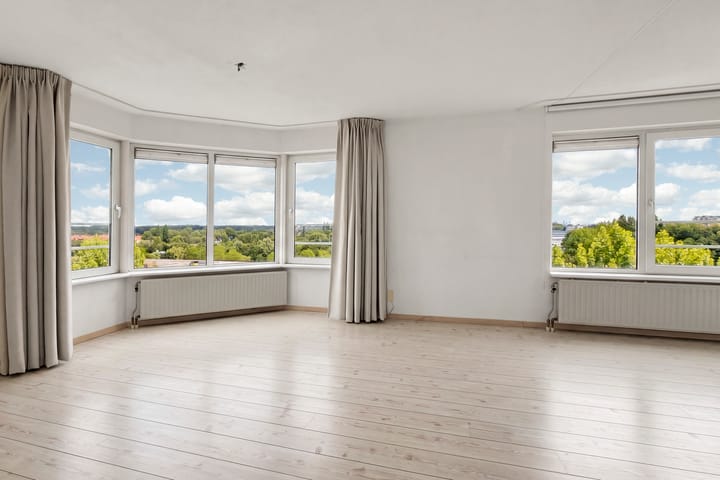
De royale woonkamer is dankzij de hoekligging en de grote raampartijen heerlijk licht en biedt een prachtig vrij uitzicht. De open keuken is voorzien van een net keukenblok v.v. diverse inbouwapparatuur.
Vanuit de woonkamer heeft u toegang tot het ruime balkon van bijna 6 m² op het westen. Hier kunt u in de middag en avond van de zon genieten, terwijl u uitkijkt over de groene omgeving en de indrukwekkende skyline.
De badkamer is uitgerust met een douchecabine en een wastafel. Daarnaast beschikt het appartement over een separaat, zwevend toilet met fonteintje.
Tot slot zijn er twee goed bemeten slaapkamers en een individuele berging op de begane grond.
Bent u op zoek naar een licht, comfortabel appartement met een schitterend uitzicht, een uitstekende ligging en alle voorzieningen binnen handbereik? Dan is deze woning absoluut een bezichtiging waard!
Ligging
De woning is gelegen in de rustige, groene en kindvriendelijke wijk Westwijk, een geliefde woonomgeving met alle dagelijkse voorzieningen binnen handbereik. Winkelcentrum Westwijkplein ligt op loopafstand en biedt een compleet aanbod aan winkels voor de dagelijkse boodschappen. Het Amsterdamse Bos bevindt zich op korte fietsafstand en biedt volop mogelijkheden om te wandelen, sporten en recreëren.
Ook de bereikbaarheid is uitstekend. Op korte loopafstand bevindt zich de halte van sneltramlijn 25, waarmee u een directe verbinding heeft naar Amsterdam Zuid en Amsterdam Centraal. Daarnaast zijn de uitvalswegen richting de A9, A2, A4 en A10 snel bereikbaar.
Algemeen
• Eigen grond.
• Energielabel A, geldig tot 17-10-2033.
• Bouwjaar 1991.
• Verwarming en warm water middels c.v-ketel uit 2017.
• In de koopakte worden een ouderdomsclausule en een niet-zelfbewoningsclausule opgenomen (zie documentatie).
• Oplevering in huidige staat, met gordijnen en laminaatvloer.
• Individuele berging van ruim 3 m² onderbouw.
• Oplevering bij voorkeur op korte termijn.
• Vaste notaris: Van Rooij Wassink Notarissen.
Vereniging van Eigenaars
Het appartementsrecht maakt deel uit van de Vereniging van Eigenaars “Westpark 1” en bestaat uit 62 woningen. Het beheer wordt verzorgd door VvE Metea.
De servicekosten bedragen € 196,01 per maand en omvatten onder meer de opstalverzekering, reservering voor groot onderhoud, administratie en dagelijks onderhoud.
Momenteel zijn er plannen om het dak, de ramen en de gevel te renoveren. Dit zal naar verwachting extra kosten met zich mee gaan brengen voor de leden, zie de documentatie in Move.
Alhoewel zorgvuldigheid is betracht wordt voor bovenstaande informatie en het meetrapport noch door de eigenaar noch door de verkopende makelaar enige aansprakelijkheid aanvaard voor de juistheid van de gegevens. Wij adviseren u uw eigen NVM-makelaar te raadplegen.
ENGLISH
What a fantastic view from the 9th floor! This bright and well-designed 70 m² corner apartment with two bedrooms and a west-facing balcony offers panoramic views over Amstelveen, the Amsterdamse Bos and Bovenkerk. Thanks to its corner position, large windows and west-facing balcony, you can enjoy an abundance of natural light and a wonderful sense of space every day.
The apartment is part of a complex with a secure entrance, video intercom system and two elevators. Ample free parking is available directly in front of the building.
Layout
The apartment is located on the ninth floor and can be reached via the lift or the staircase from the secure central entrance.
Upon entering, you arrive in the spacious hallway, which provides access to all rooms. The hallway also contains the meter cupboard and a practical internal storage room housing the central heating boiler and the washing machine connection.
The generous living room is wonderfully bright thanks to its corner location and large windows, and enjoys stunning unobstructed views. The open-plan kitchen is fitted with a neat kitchen unit and various built-in appliances.
From the living room, you have access to the spacious west-facing balcony of almost 6 m². Here you can enjoy the afternoon and evening sun while overlooking the green surroundings and impressive skyline.
The bathroom is equipped with a shower cabin and washbasin. The apartment also features a separate wall-hung toilet with a washbowl.
Finally, there are two well-proportioned bedrooms and a private storage room on the ground floor.
If you are looking for a bright and comfortable apartment with spectacular views, an excellent location and all amenities within easy reach, this property is definitely worth a viewing!
Location
The property is situated in the peaceful, green and family-friendly Westwijk neighbourhood, a popular residential area with all daily amenities close by. Westwijk Shopping Centre is within walking distance and offers a wide range of shops for your everyday needs. The Amsterdamse Bos is just a short bike ride away and provides endless opportunities for walking, sports and recreation.
Accessibility is excellent. The stop for tram line 25 is within walking distance, offering a direct connection to Amsterdam Zuid and Amsterdam Central Station. The A9, A2, A4 and A10 motorways are also easily accessible.
General
• Freehold property (no leasehold).
• Energy label A, valid until 17 October 2033.
• Built in 1991.
• Central heating and hot water provided by a central heating boiler installed in 2017.
• The purchase agreement will include an old age clause and a non-owner-occupancy clause (see documentation).
• The property will be delivered in its current condition, including curtains and laminate flooring.
• Private ground-floor storage room of over 3 m².
• Transfer can preferably take place at short notice.
• Civil-law notary to be appointed by the seller: Van Rooij Wassink Notarissen.
Homeowners' Association (VvE)
The apartment is part of the Homeowners' Association "Westpark 1", consisting of 62 apartments. The association is professionally managed by VvE Metea.
The monthly service charges are € 196,01 and include, among other things, the building insurance, contributions to the maintenance reserve fund, administration costs and daily maintenance.
There are currently plans to renovate the roof, windows and façade. These works are expected to result in additional contributions from the members. Please refer to the documentation available in Move for further details.
Although this information has been compiled with due care, neither the owner nor the selling estate agent accepts any liability for the accuracy or completeness of the information provided or the measurement report. Prospective purchasers are advised to consult their own NVM estate agent.
Advertisement
Features
Transfer of ownership
- Listed since
- Acceptance
- Available in consultation
- Asking price
- € 400,000 kosten koper
- Asking price per m²
- € 5,714
- Status
- Sold under reservation
- VVE (Owners Association) contribution
- € 196.00 per month
Construction
- Type apartment
- Upstairs apartment (apartment)
- Building type
- Resale property
- Year of construction
- 1991
- Type of roof
- Flat roof
Surface areas and volume
- Areas
- Living area
- 70 m²
- Exterior space attached to the building
- 6 m²
- External storage space
- 3 m²
- Volume in cubic meters
- 216 m³
Layout
- Number of rooms
- 3 rooms (2 bedrooms)
- Number of bath rooms
- 1 bathroom and 1 separate toilet
- Bathroom facilities
- Shower and sink
- Number of stories
- 12 stories
- Facilities
- Elevator, mechanical ventilation, and TV via cable
- Located at
- 10th floor
Energy
- Energy label
- A
- Insulation
- Completely insulated
- Heating
- CH boiler
- Hot water
- CH boiler
- CH boiler
- Gas-fired combination boiler from 2017, in ownership
Cadastral data
- AMSTELVEEN O 3999
- Cadastral map
- Ownership situation
- Full ownership
Exterior space
- Location
- In residential district and unobstructed view
- Balcony/roof terrace
- Balcony present
Parking
- Type of parking facilities
- Public parking
VVE (Owners Association) checklist
- Registration with KvK
- Yes
- Annual meeting
- Yes
- Periodic contribution
- Yes (€ 196.00 per month)
- Reserve fund present
- Yes
- Maintenance plan
- Yes
- Building insurance
- Yes
Popularity
1,745x
Viewed
41x
Saved
29-7-2026
On Funda
Neighborhood
Betsy Perkbuurt
Amstelveen- Residents
- 1,735
- Family with children
- 36%
- Avg. asking price / m²
- € 5,804
Discover the neighborhood
Curious about the housing supply, residents and local real estate agents?

Don’t want to forget this home?
Save it as a favorite. You’ll easily find it back and get notified when something changes.
