*** This Property is listed by an MVA Certified Expat Broker ***
Spacious and bright 3-room apartment (approx. 80 m²) with Balcony, two bedrooms and private storage room
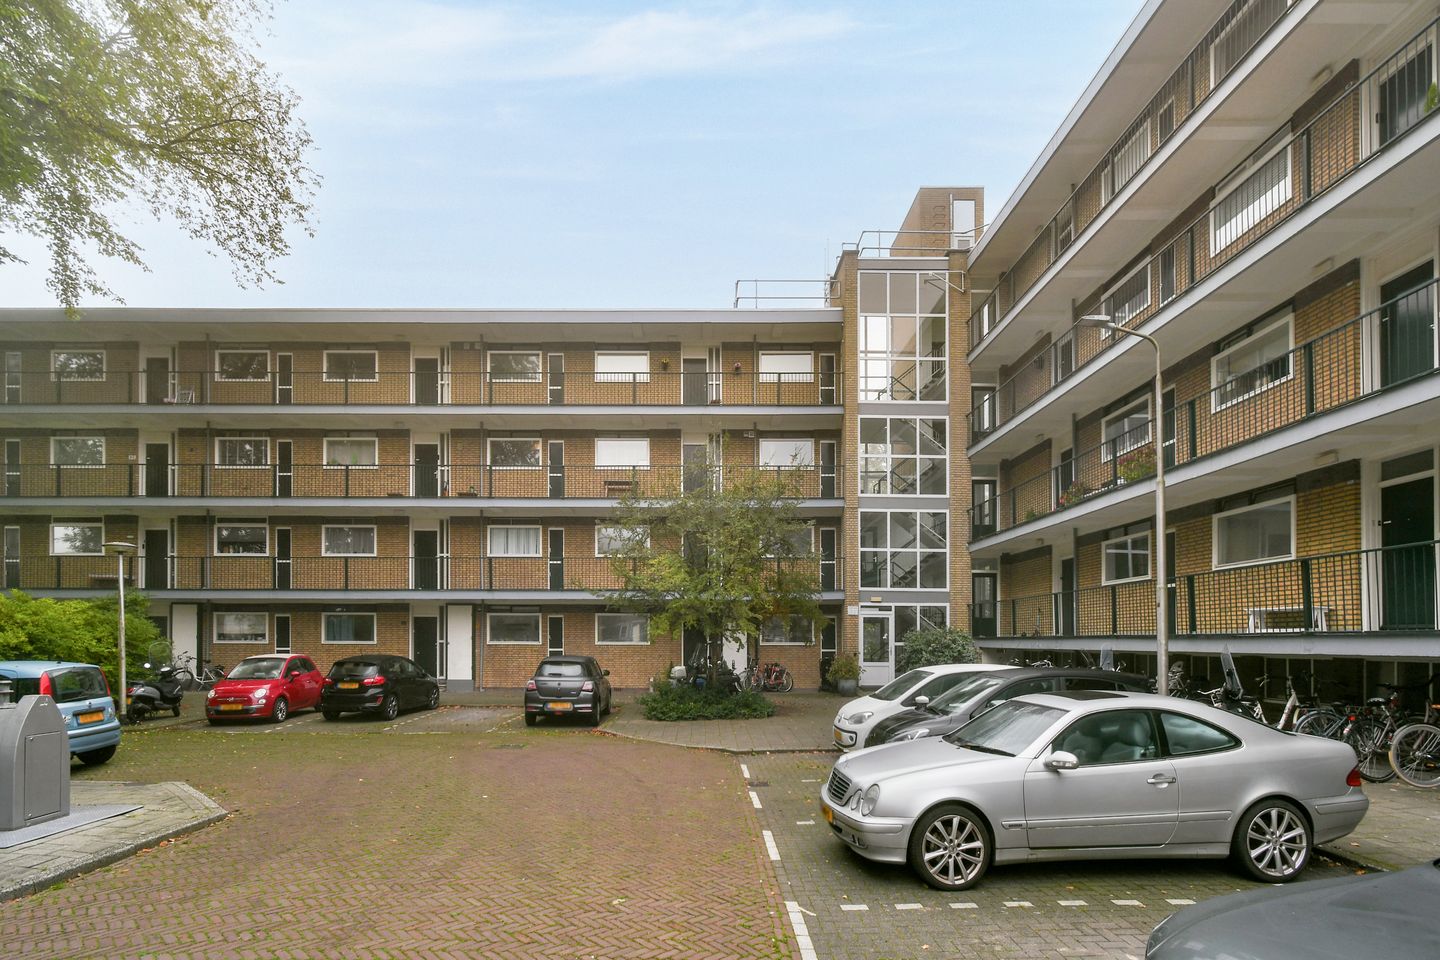
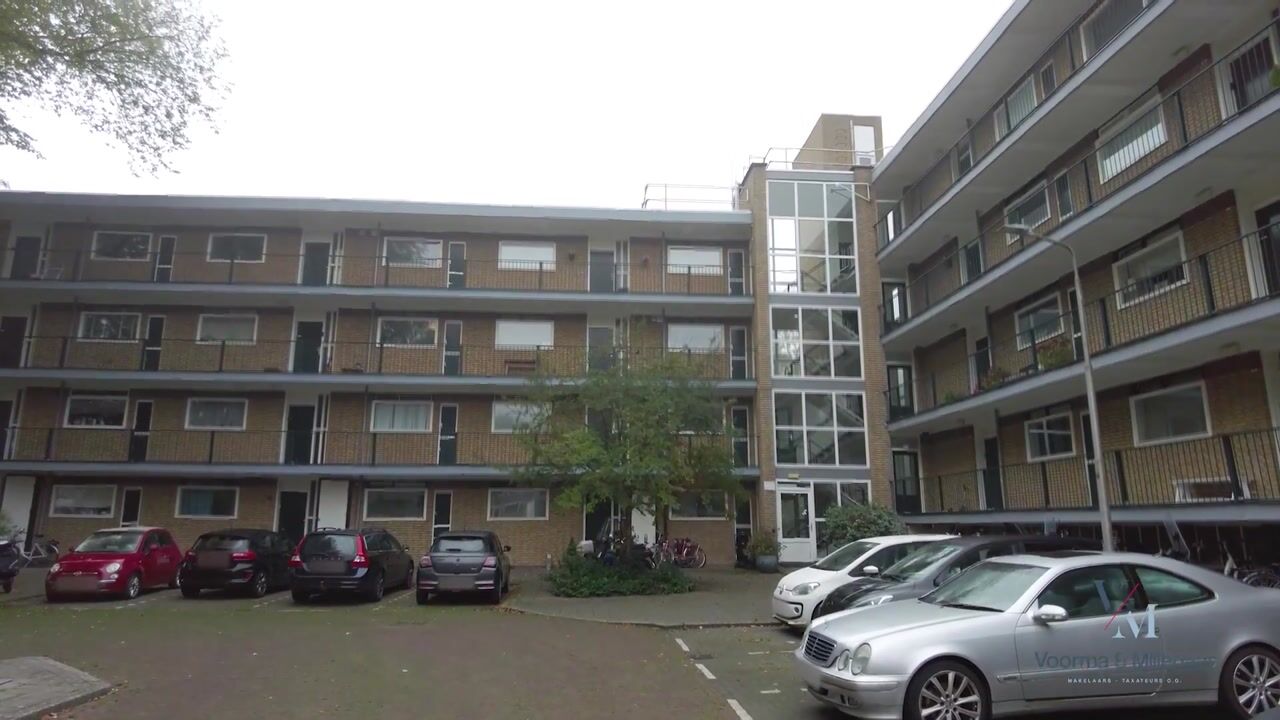
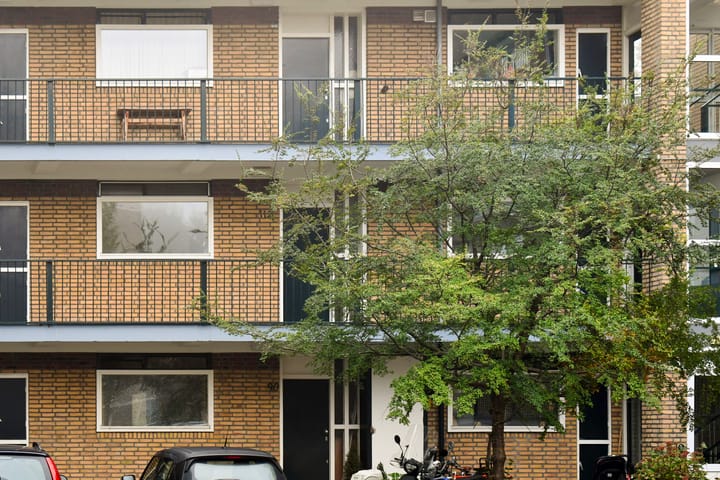
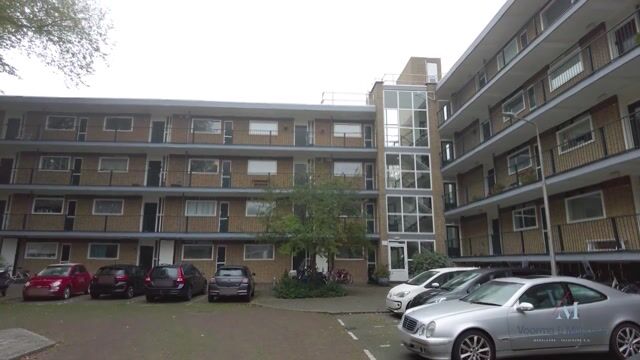
Located in a quiet and green part of Amstelveen, this spacious 3-room apartment offers a pleasant layout, two bedrooms and a balcony overlooking the greenery. The property features a generous living room, a separate kitchen, two well-proportioned bedrooms and a bathroom with a bathtub and shower. The large windows also provide plenty of natural daylight and create a pleasant sense of space.
An apartment offering plenty of possibilities to modernise and finish entirely according to your own taste and living preferences.
LAYOUT
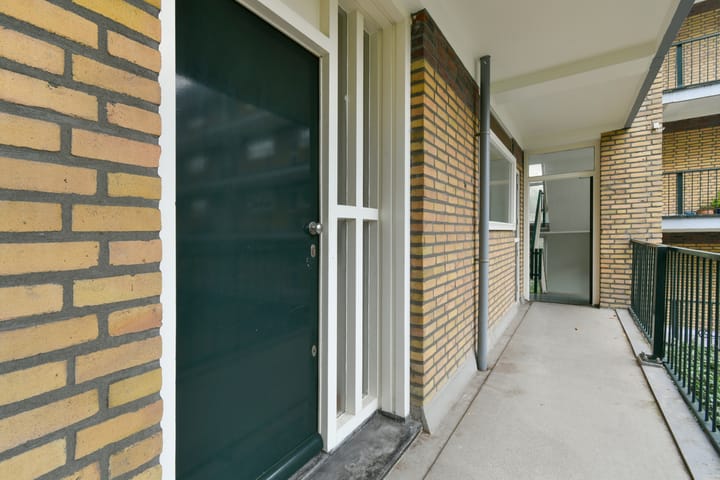
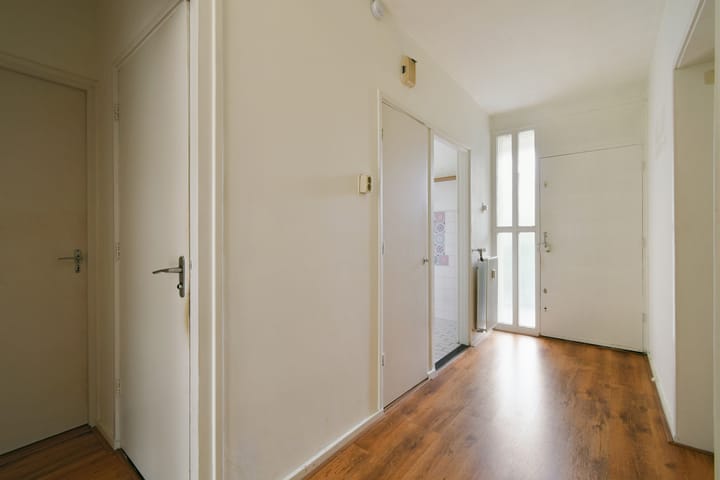
The apartment is accessed via the communal entrance and is located on the first floor. From the entrance, you enter the hallway, which provides access to the various rooms.
The living room is generously sized and features large windows, making the entire space wonderfully bright.
The property has two bedrooms. The bedroom at the front is spacious and, thanks to its large window, enjoys a lovely view of the greenery. The second bedroom is located at the rear and has direct access to the balcony. Both rooms are well proportioned and can of course also be used as a home office, hobby room or guest bedroom.
The kitchen is located at the front of the apartment and features a practical kitchen layout with various cupboards and ample worktop space. The kitchen also provides access to the hallway.
The bathroom is finished with light-coloured tiling and features a comfortable bathtub with shower facility, a washbasin and a connection for the washing machine.
The toilet is separate and accessible from the hallway near the entrance.
A major advantage of the property is the balcony, which is ideally positioned facing south and connects to both the rear bedroom and the living room. It is a lovely place to sit outside in peace and enjoy the green views and surroundings.
The property also comes with a private storage room in the basement of the complex, ideal for storing bicycles, seasonal items and other belongings you would rather not keep inside the apartment.
SURROUNDINGS
The apartment is located in the popular Keizer Karelpark neighbourhood, a green and versatile residential area where a peaceful living environment and excellent accessibility come together. Various sports clubs, the International School and several public transport facilities can be found nearby. Public transport provides convenient connections to Amsterdam and surrounding areas, while the main arterial roads are also quickly accessible by car.
For everyday shopping, the Van der Hooplaan shopping centre is just a short distance away. For more extensive shopping or a pleasant lunch, dinner or drinks, the nearby Stadshart Amstelveen offers an excellent selection. In addition to a wide range of shops and restaurants, the shopping centre also features various cultural amenities.
There is also no shortage of recreational opportunities. The characteristic Oude Dorp, with its welcoming terraces and restaurants, is just a short distance away. For those who enjoy nature, the Amstelveense Poel and Amsterdamse Bos are easily accessible. Here, you can enjoy walking, cycling and sports, or simply take in the peace and greenery. Thanks to this central location, everyday amenities as well as recreation, dining and the city are all within easy reach.
HOMEOWNERS' ASSOCIATION (VvE)
- The administration is professionally managed by VvE Beheer Amsterdam
- The service charges for the apartment are €302 per month, excluding the €90 advance payment for heating costs
- The property was legally subdivided in 1982, with the latest amendment in 2005
KEY FEATURES
- Living area of approximately 80 m², in accordance with NEN 2580
- Year of construction: approximately 1960
- Double glazing
- Heating via communal block heating; hot water supplied by an electric boiler
- Private storage room located in the basement of the complex
- Lift available in the complex
- Asbestos, age-related and non-owner-occupancy clauses apply
- Project notary: Bellaar cs in Amstelveen
- Transfer date by mutual agreement
MEASUREMENT INSTRUCTIONS
The property has been measured in accordance with the Measurement Instructions, which are based on the standards set out in NEN 2580. These instructions are intended to provide a more consistent method of measuring and indicating usable floor area. However, differences in measurement results cannot be entirely ruled out due to factors such as differences in interpretation, rounding and limitations encountered during the measurement process.
The property was measured by a reputable professional company. The purchaser indemnifies the employees of Voorma & Millenaar makelaars o.g. and the seller against any discrepancies in the stated measurements. The purchaser declares that they have been given the opportunity to measure, or have the property measured, independently in accordance with NEN 2580.
Highlights
AI-generated from the description
Bright living with windows
Generous living room with large windows and daylight.
Sunny south-facing balcony
South-facing balcony with green views, accessible from room.
Quiet green location
Located in Keizer Karelpark, well accessible by public transport and car.
Advertisement
Features
Transfer of ownership
Listed since
Acceptance
Available in consultation
Asking price
€ 390,000 kosten koper
Asking price per m²
€ 4,875
Status
Available
VVE (Owners Association) contribution
€ 302.00 per month
Construction
Type apartment
Galleried apartment (apartment)
Building type
Resale property
Year of construction
1960
Type of roof
Flat roof covered with asphalt roofing
Surface areas and volume
Areas
Living area
80 m²
Exterior space attached to the building
6 m²
External storage space
7 m²
Volume in cubic meters
258 m³
Layout
Number of rooms
3 rooms (2 bedrooms)
Number of bath rooms
1 bathroom
Bathroom facilities
Walk-in shower and sink
Number of stories
1 story
Facilities
Elevator and TV via cable
Located at
1st floor
Energy
Energy label
C
Insulation
Mostly double glazed
Heating
Communal central heating
Hot water
Electrical boiler
Exterior space
Location
In residential district
Storage space
Shed / storage
Storage box
Parking
Type of parking facilities
Public parking
VVE (Owners Association) checklist
Registration with KvK
Yes
Annual meeting
Yes
Periodic contribution
Yes (€ 302.00 per month)
Reserve fund present
Yes
Maintenance plan
No
Building insurance
Yes
Curious what your home is worth?
See your estimated home value and discover what's happening in your neighborhood.