Stadhouderslaan 4-HS1182 AX AmstelveenOranjebuurt
€ 650,000 k.k.

- 77 m²living area
- 2bedrooms
- Cenergy label
Description
xxx Listed by a MVA Certified Expat Broker xxx
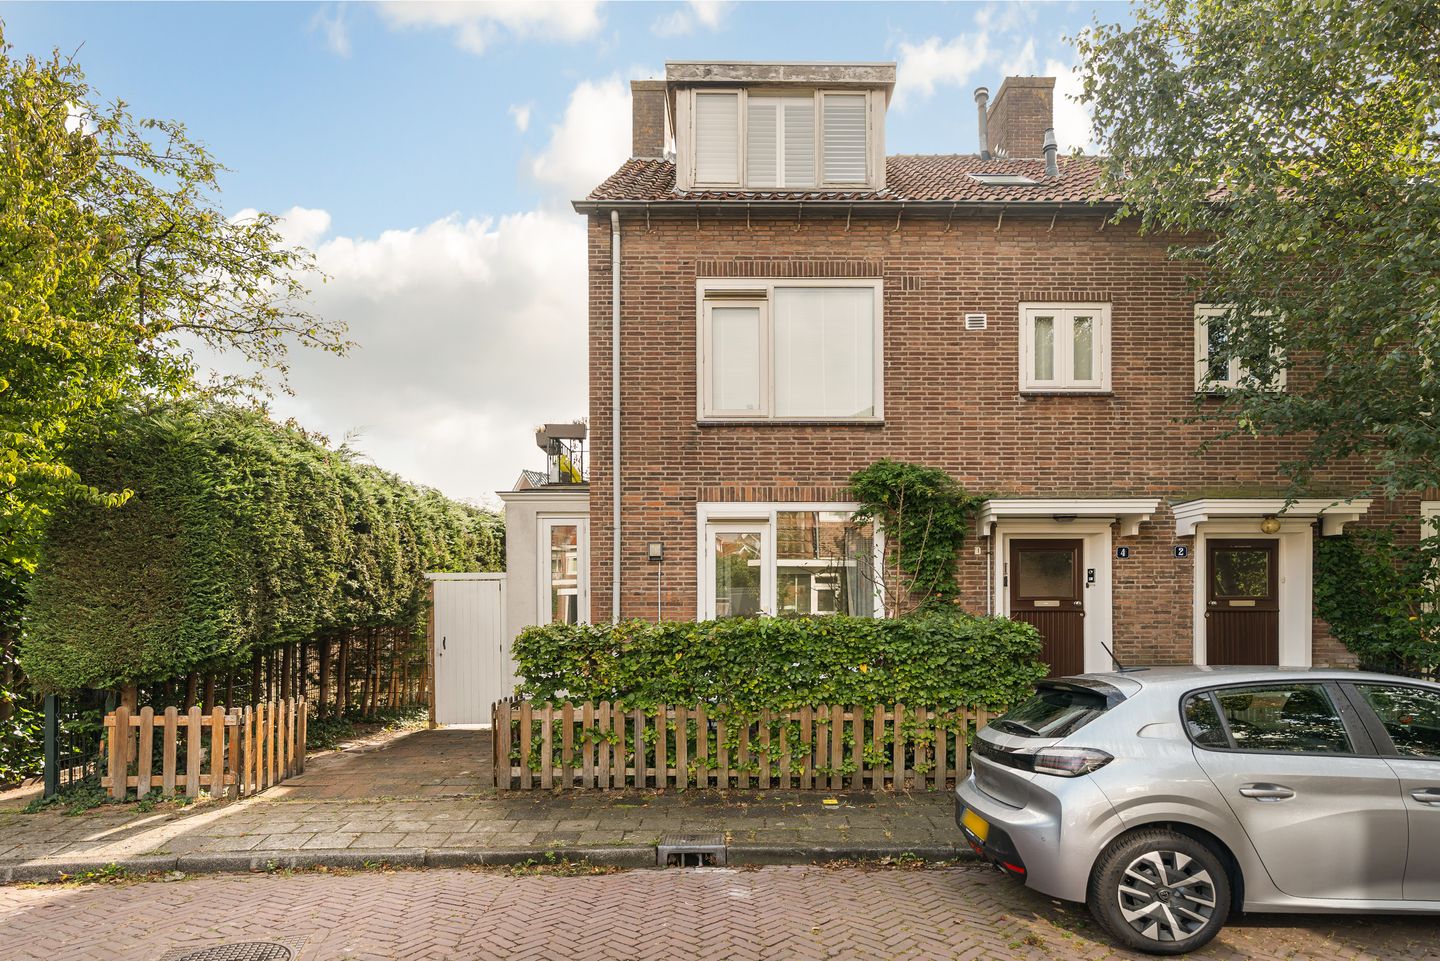
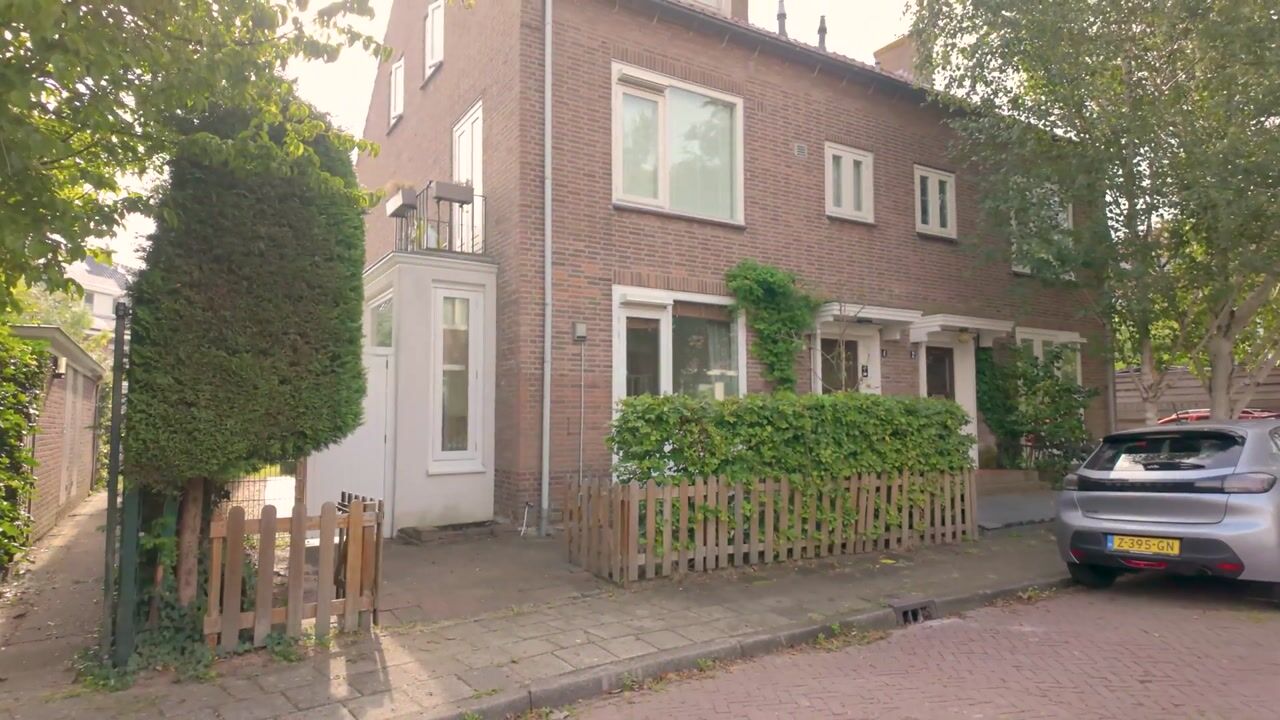
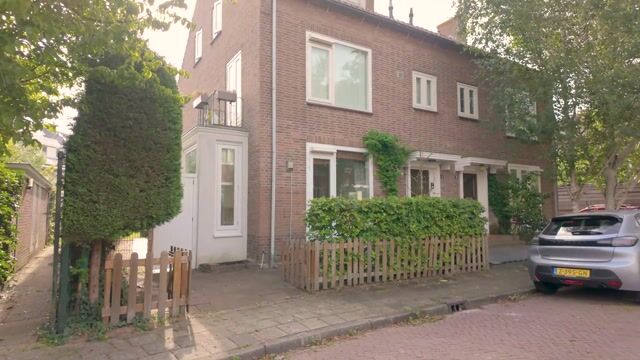
Some homes are laid out more cleverly than you'd imagine from the outside. This is one of them. A beautifully renovated corner apartment, surrounded by greenery on the edge of the Amsterdamse Bos | Amstelveen.
C h a r a c t e r i s t i c s :
Fully renovated + Approx. 77 m² + Energy label C + 2 bedrooms + Front garden + Generous south-east-facing rear garden + Insulated garden studio + Luxury kitchen + Underfloor heating + International school within walking distance + Turn Key
I n s i d e v i e w :
The renovation has created a completely different flow to the home. Where the living room used to face the street, it now sits at the back, against the extension and the garden. That means full morning sun, and light and quiet for the rest of the day. Underfloor heating runs throughout the ground floor, so no radiators taking up space.
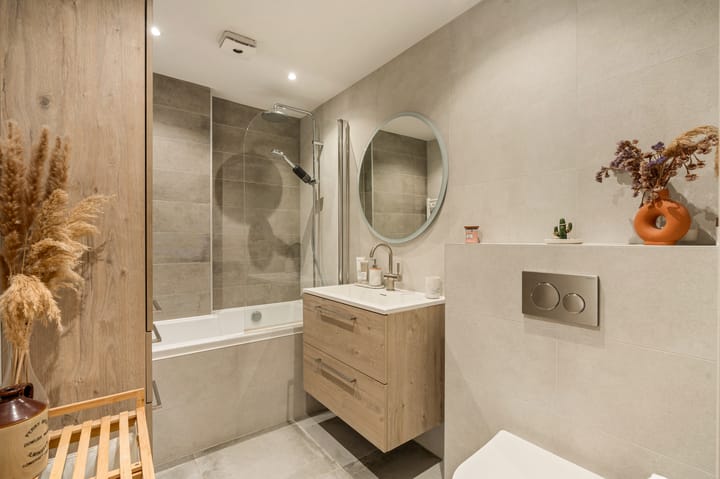
At the front of the home, the larger bedroom benefits from a charming bay window that brings in plenty of natural light. The hallway also leads to the modern bathroom, with bathtub, washbasin unit and design radiator, plus a separate second toilet.
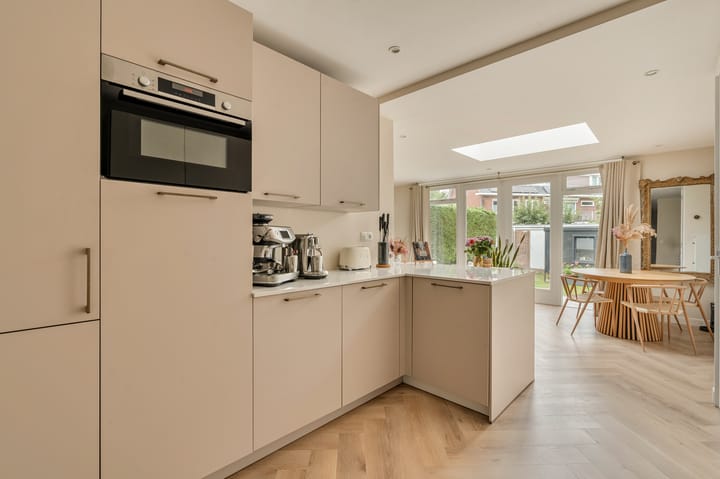
The garden side is where you'll find the living room, with French doors opening outside. The kitchen adjoins it directly: finished to a high standard, with a great breakfast bar and fitted with a gas range, combi microwave, fridge-freezer, dishwasher, extractor and a Quooker. The second bedroom lies between the living room and the bathroom. Sleek PVC flooring runs throughout.

And then there are the gardens. The front garden has room for the cargo bike and the kids' bikes, with space left over for a modest private driveway, as there was in the past. But it’s the back garden that really stands out: a deep east-facing garden with rear access and plenty of room to follow the sun through the day. At the end of it stands an insulated studio, currently used as a home office and gym. Ideal if you work hybrid and would rather not have a desk in your living room. An absolute plus!
N e i g h b o u r h o o d :
This is the green northwest of Amstelveen, tucked between the Amsterdamseweg and the Amsterdamse Bos. Quiet, mature, full of trees, the idyllic side of Amstelveen that people tend to fall for. The greenery is what makes this spot special. The listed Dr. Jac. P. Thijssepark is a five-minute walk away: one of the finest heem parks in the country, perfect for walking with no bikes and no dogs. From the park you can carry straight on into the Amsterdamse Bos. Nearby are Koos Landwehrpark and De Braak, with ponds and little bridges.
For families looking for international education, this location is hard to beat. Amity International School is a five-minute walk away on the Amsterdamseweg, an IB World School for ages 3 to 18. The International School of Amsterdam is fifteen minutes by bike, and daycare is within walking distance.
Daily groceries can be done at the Lidl on the Amsterdamseweg, a ten-minute walk away. The same street has Maalder Coffee, a specialty coffee bar to pick up on the way back from the woods, and Ink's eetwinkel for lunch and deli. The kind of places you start walking into out of habit after a week.
The Oude Dorp with its Dorpsstraat is five minutes by bike. And the city? Close by, whenever you want. Stadshart Amstelveen with De Bijenkorf and the library is seven minutes by bike, Schiphol a fifteen-minute drive, and with the A9 and A10 nearby you're out of the city as quickly as you're in it.
In short: a renovated home for those who want green and quiet, with a workspace in the garden and Amsterdam within easy reach.
Did this catch your attention? Come and take a look.
E x t r a i n f o :
- Built in 1948
- Fully renovated, including the rear extension
- Underfloor heating throughout (all habitable rooms)
- PVC flooring throughout
- Luxury kitchen with Quooker, gas range, combi microwave and breakfast bar
- Generous rear garden, approx. 11 metres deep
- Insulated garden studio for work or fitness
- Shed for storage at the end of the garden
- Wooden shed on the pictures will be removed before transfer (not part of the sale)
- Active owners' association (VvE), service charge € 85,56 per month
- QuickScan foundation risk assessment available: low risk classification, no measures required
- Freehold land
- Transfer in consultation
This information has been compiled by Mr. Broker with great care and attention. As human error can occur when processing data, the information is non-binding and no rights can be derived from it.
The property has been measured by a professional company in accordance with official standards (BBMI/NEN2580) to provide a clear overview of the spaces. Naturally, the buyer is free to carry out or commission their own measurements prior to purchase; full cooperation will be provided for this purpose.
Highlights
AI-generated from the description
Two gardens plus studio
Front garden and deep rear garden with insulated studio.
Luxury kitchen garden-side
Luxury kitchen with bar, Quooker and French garden doors.
Green living near forest
By Amsterdamse Bos, with parks and shops nearby.
Advertisement
Features
Transfer of ownership
- Service charges
- € 86 per month
- Listed since
- Acceptance
- Available in consultation
- Asking price
- € 650,000 kosten koper
- Asking price per m²
- € 8,442
- Status
- Available
Construction
- Type apartment
- Ground-floor apartment (apartment)
- Building type
- Resale property
- Year of construction
- 1948
- Type of roof
- Flat roof covered with asphalt roofing
Surface areas and volume
- Areas
- Living area
- 77 m²
- External storage space
- 14 m²
- Volume in cubic meters
- 285 m³
Layout
- Number of rooms
- 3 rooms (2 bedrooms)
- Number of bath rooms
- 1 bathroom and 1 separate toilet
- Bathroom facilities
- Bath, toilet, and sink
- Number of stories
- 1 story
- Located at
- Ground floor
Energy
- Energy label
- C
- Heating
- CH boiler
- Hot water
- CH boiler
- CH boiler
- Gas-fired combination boiler, in ownership
Cadastral data

- AMSTELVEEN H 11707
- Cadastral map
- Ownership situation
- Full ownership
Exterior space
- Location
- Alongside park and in residential district
- Garden
- Back garden, front garden and side garden
- Back garden
- 86 m² (10.77 metre deep and 8.00 metre wide)
- Garden location
- Located at the southeast with rear access
Storage space
- Shed / storage
- Detached brick storage
Parking
- Type of parking facilities
- Parking on private property and resident's parking permits
VVE (Owners Association) checklist
- Registration with KvK
- Yes
- Annual meeting
- Yes
- Periodic contribution
- Yes
- Reserve fund present
- Yes
- Maintenance plan
- Yes
- Building insurance
- Yes
Popularity
1,051x
Viewed
57x
Saved
15-9-2026
On Funda
Neighborhood
Oranjebuurt
Amstelveen- Residents
- 2,375
- Family with children
- 34%
- Avg. asking price / m²
- € 8,153
Discover the neighborhood
Curious about the housing supply, residents and local real estate agents?

Don’t want to forget this home?
Save it as a favorite. You’ll easily find it back and get notified when something changes.
