Sold

- 123 m²living area
- 2bedrooms
- A+energy label
Sales history
- Listed since
- November 27, 2025
- Date of sale
- January 5, 2026
- Term
- 5 weeks
Description
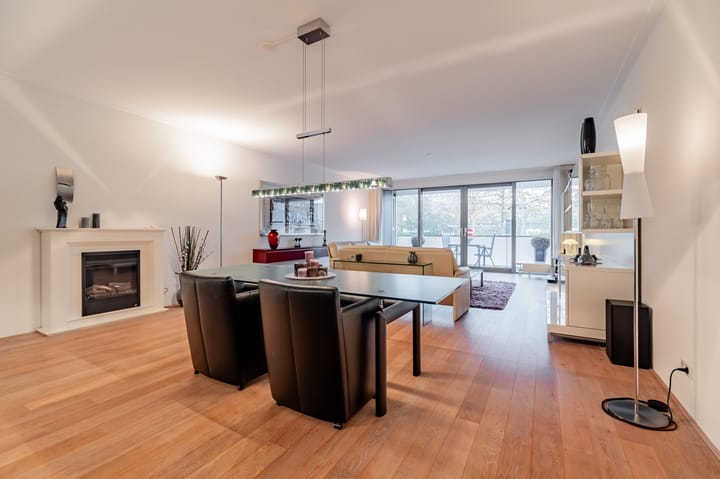
SPACIOUS AND BRIGHT TWO-BEDROOM APARTMENT OF APPROX. 123 SQM WITH LARGE TERRACE AND BALCONY IN THE LIVELY CITY CENTRE OF AMSTELVEEN
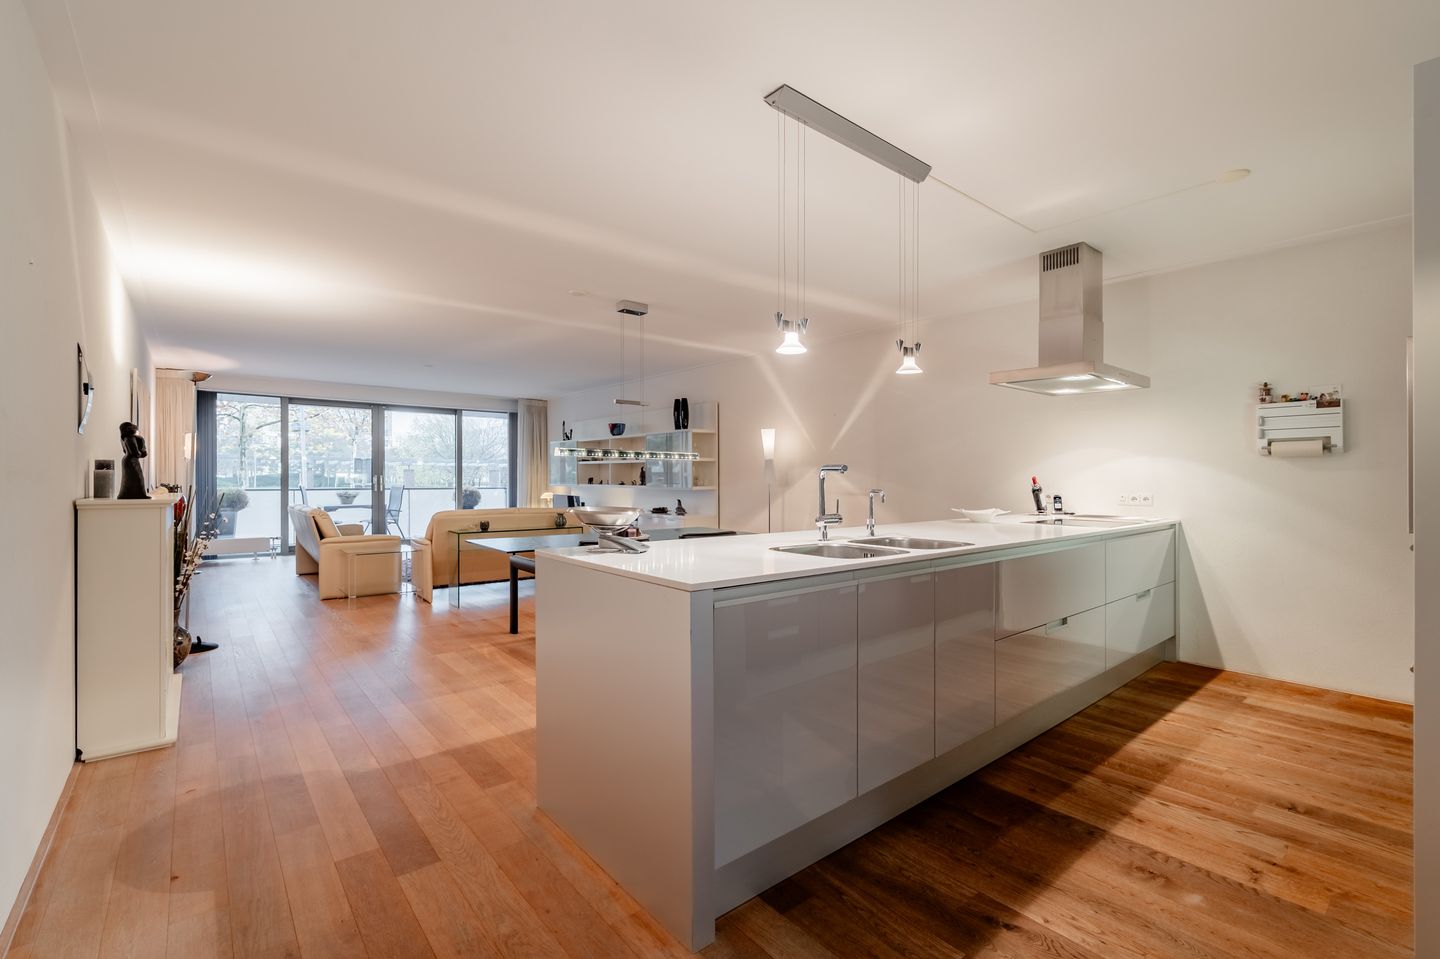
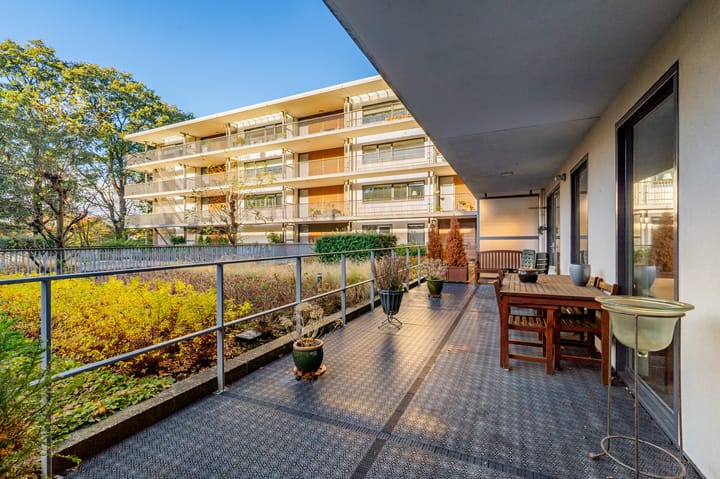

Situated in the modern and sought-after Buytenhoff complex, right in the city centre of Amstelveen, this wonderful two-bedroom apartment offers exceptional outdoor space: a sunny west-facing terrace of approximately 36 sqm and an east-facing balcony overlooking the Stadstuinen. The layout is open and inviting, featuring two well-sized bedrooms and a luxury kitchen with cooking island.
With energy label A+, a private parking space in the underground garage and a private storage room, this is a home where you will feel comfortable every day.
LAYOUT
The Buytenhoff complex is accessed via a secure and well-maintained main entrance. From here, you can reach the apartment comfortably by lift or stairs. The hallway of the apartment functions as a central hub and provides access to several rooms: the internal storage room with connections for a washing machine and dryer, the separate toilet, the first bedroom and the bathroom.
The bathroom is spacious and neatly finished, equipped with a shower, two separate washbasins and a second toilet.
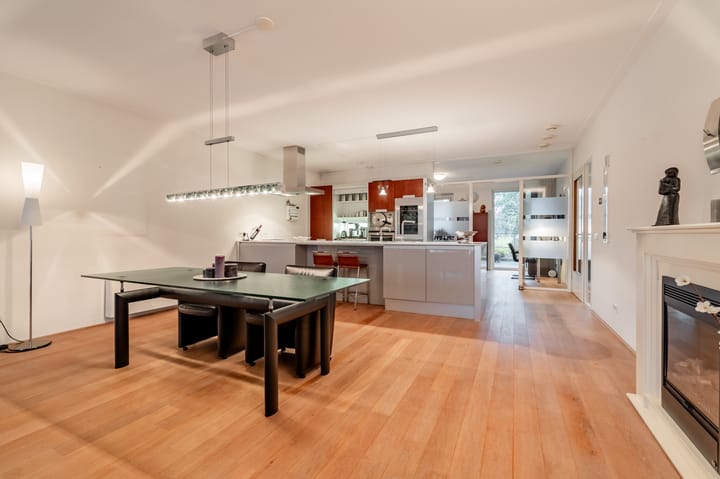
At the end of the hallway, the bright living space opens up, combining the modern open-plan kitchen and the living room. The living room is generously sized and offers ample space for both a dining table and a large seating area. From here, you can step onto the east-facing balcony, overlooking the Stadstuinen — an ideal spot to enjoy your morning coffee in the sun.
The spacious kitchen is a true delight for cooking enthusiasts. The large cooking and preparation island offers plenty of storage and workspace and is equipped with high-quality built-in appliances: an induction hob, dishwasher, double sink with Quooker tap, steam oven, combi oven/microwave, warming drawer, fridge-freezer and a wine climate cabinet.
From the kitchen and living room, you can access the second bedroom. Both bedrooms have direct access to the generous terrace of approximately 36 sqm, facing west and bordering the green inner garden. This is a wonderful place to relax, dine or entertain guests in the afternoon and evening sun.
A private parking space in the underground garage and an external storage room complete the property. In addition, the apartment comes with a second parking space, available separately for €35,000 — ideal for a second car or for guests.
LOCATION & ACCESSIBILITY
The apartment is situated in the vibrant city centre of Amstelveen. Everything you need is within walking distance: from the Bijenkorf department store, a large Albert Heijn supermarket and various boutiques, to the Cobra Museum, the theatre and numerous cafés and restaurants. The new Cityden Hotel with restaurant is also nearby.
Do you travel frequently? Tram, metro and the main bus station are just around the corner, and within minutes you can reach the A9 towards Schiphol Airport, Amsterdam, Utrecht or The Hague.
KEY FEATURES
- Energy label A+;
- East-facing balcony with views over the Stadstuinen;
- Large west-facing terrace of approx. 36 sqm, overlooking the inner garden;
- Modern open-plan kitchen with cooking island;
- Two spacious bedrooms;
- District heating for heating and warm water;
- Internal storage room with space for washing machine and dryer;
- Private external storage room;
- Private parking space in the underground garage;
- Second parking space available separately for €35,000;
- Monthly Homeowners’ Association (VvE) contribution for the apartment: €252.09 per month;
- Monthly Homeowners’ Association (VvE) contribution per parking space: €40.91 per month;
- Quiet location within the city centre, with all amenities and public transport within walking distance;
- Non-owners occupancy clause applies;
- Project notary: Hartman LMH.
IMPORTANT TO KNOW
This information has been compiled with care. All measurements and surface areas are indicative. Buyers are advised to verify whether the property meets their requirements. You may engage a professional advisor, such as a purchasing agent, to assist you. We represent the interests of the seller. NVM terms and conditions apply.
Advertisement
Features
Transfer of ownership
- Last asking price
- € 825,000 kosten koper
- Asking price per m²
- € 6,707
- Status
- Sold
- VVE (Owners Association) contribution
- € 252.09 per month
Construction
- Type apartment
- Apartment with shared street entrance (apartment)
- Building type
- Resale property
- Year of construction
- 2005
- Specific
- Partly furnished with carpets and curtains
- Type of roof
- Flat roof covered with asphalt roofing
- Accessibility
- Accessible for people with a disability and accessible for the elderly
Surface areas and volume
- Areas
- Living area
- 123 m²
- Exterior space attached to the building
- 47 m²
- External storage space
- 28 m²
- Volume in cubic meters
- 443 m³
Layout
- Number of rooms
- 3 rooms (2 bedrooms)
- Number of bath rooms
- 1 bathroom
- Bathroom facilities
- Shower, double sink, and toilet
- Number of stories
- 1 story
- Facilities
- Optical fibre, elevator, sliding door, and TV via cable
- Located at
- 1st floor
Energy
- Energy label
- A+
- Insulation
- Double glazing, insulated walls, floor insulation and completely insulated
- Heating
- District heating
- Hot water
- District heating
Cadastral data
- AMSTELVEEN H 13650
- Cadastral map
- Ownership situation
- Full ownership
- AMSTELVEEN H 13650
- Cadastral map
- Ownership situation
- Full ownership
- AMSTELVEEN H 13650
- Cadastral map
- Ownership situation
- Full ownership
Exterior space
- Location
- Alongside park, in centre and unobstructed view
- Garden
- Sun terrace
- Sun terrace
- 36 m² (3.17 metre deep and 11.40 metre wide)
- Garden location
- Located at the west
- Balcony/roof terrace
- Balcony present
Garage
- Type of garage
- Underground parking and parking place
Parking
- Type of parking facilities
- Paid parking
VVE (Owners Association) checklist
- Registration with KvK
- Yes
- Annual meeting
- Yes
- Periodic contribution
- Yes (€ 252.09 per month)
- Reserve fund present
- Yes
- Maintenance plan
- Yes
- Building insurance
- Yes
Popularity
5,423x
Viewed
52x
Saved
27-11-2025
On Funda
Neighborhood
Stadshart
Amstelveen- Residents
- 2,000
- Family with children
- 17%
- Avg. asking price / m²
- € 5,891
Discover the neighborhood
Curious about the housing supply, residents and local real estate agents?

Don’t want to forget this home?
Save it as a favorite. You’ll easily find it back and get notified when something changes.
