


New
Startbaan 2561187 XR AmstelveenStartbaanbuurt
€ 500,000 k.k.

- 62 m²living area
- 2bedrooms
- A+++energy label
Description
*** This Property is listed by an MVA Certified Expat Broker ***
Stylish, modern living with attention to every detail, featuring a private parking space and a lovely balcony!
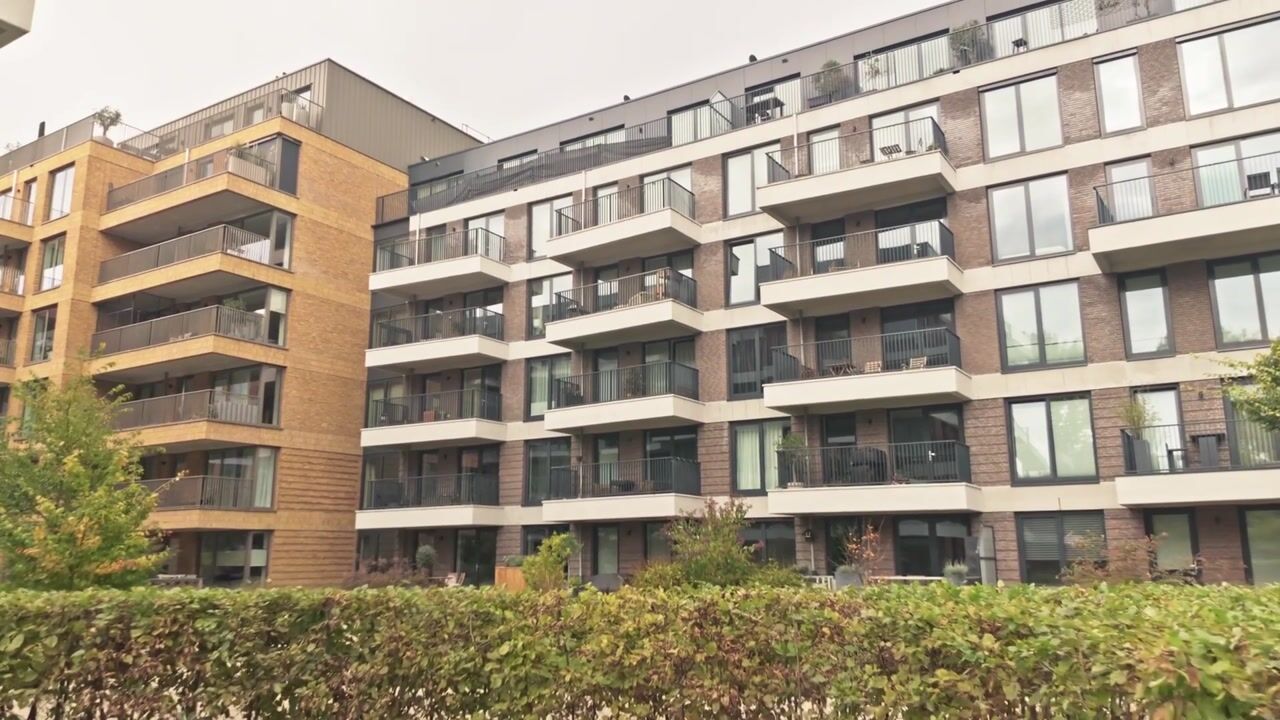
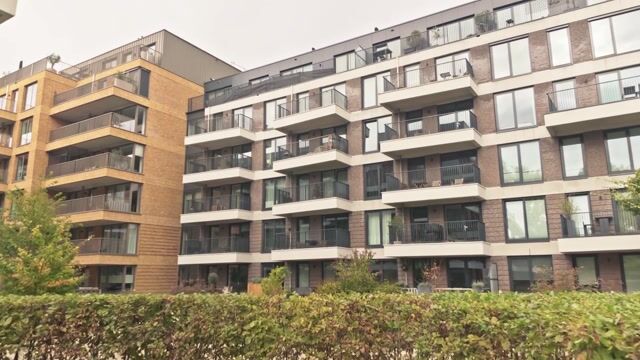
Located in a prime spot within the green, newly developed Olympiade neighborhood, this modern and tastefully finished apartment (approx. 62 m²) beautifully combines comfort, functionality, and a contemporary aesthetic. The apartment features a bright living room with an open kitchen, two bedrooms, a modern bathroom, a practical laundry room, and a balcony overlooking the beautifully landscaped courtyard garden. Additionally, the apartment comes with a private parking space in the underground parking garage.
The warm color scheme, stylish herringbone flooring, and high-quality finishes create a particularly pleasant living environment. A wonderful place for anyone seeking comfortable and well-maintained living!
Layout
Through the common entrance with an elevator, you reach the third floor, where the apartment is located.
Upon entering, you arrive in the entryway, which provides access to all the different rooms and features a separate toilet.
The living room forms the heart of the home and offers a lovely combination of a comfortable seating area and a cozy dining area. The large windows provide an abundance of natural light, and the balcony door leads out to the lovely balcony. The beautiful herringbone flooring, sleek wall finishes, and warm tones give the space a stylish and inviting atmosphere.
The open kitchen flows seamlessly into the living room and features a modern design with a practical corner layout. The kitchen, of course, is equipped with various built-in appliances and offers plenty of counter and storage space. It’s a wonderful place to cook at length while staying in touch with family or guests.
The apartment has two bedrooms. The master bedroom features a spacious closet area, allowing for organized storage of clothing and accessories. The second bedroom is also practical to furnish and is ideal as a guest room, home office, or hobby room.
The bathroom is modern and well-appointed, featuring a vanity with a sink and a comfortable walk-in shower. There is also a separate toilet, accessible from the entryway upon entering the apartment.
A particularly practical feature of the apartment is the separate laundry room/storage area, where the washer and dryer are placed side by side and there is ample space for additional storage.
The balcony serves as a pleasant extension of the living room and offers space for a cozy seating area. The balcony is accessible through the balcony door in the living room as well as through a door in the second bedroom. Here, you can enjoy a relaxing moment with a view of the green, communal courtyard garden.
Finally, the apartment comes with a private parking space in the underground parking garage.
Surroundings
De Startbaan is located in Amstelveen and is part of the Olympiade new-construction project in an attractive location with various amenities within easy reach. For daily groceries, a wide range of shopping options, and a pleasant time on the terrace, head to the nearby luxury indoor shopping center, Stadshart van Amstelveen. This modern, largely covered shopping center offers a diverse selection of stores, restaurants, cafés, and cultural attractions, including the Schouwburg Amstelveen and Museum Cobra.
Accessibility is also excellent. With various bus and tram connections in Amstelveen, Amsterdam and surrounding areas are easily accessible. In addition, the nearby highways, including the A9, provide good connections to the rest of the Randstad.
For sports and recreation, there are various options in the area, including Park Startbaan with tennis, padel, and billiards facilities. As a result, this location combines the convenience of urban amenities with a versatile living environment.
Homeowners’ Association (VvE)
• The Homeowners’ Association is professionally managed by Sturm & de Neeve
• The monthly Homeowners’ Association fee is €190 (excluding an advance payment for heating costs of €100)
Details
• Living area: approx. 62 m²
• Year built: approx. 2024
• Fully insulated, HR+++ glazing
• Hot water via heat pump and heating via district heating
• Underfloor heating throughout the apartment
• Mechanical ventilation installed
• Energy efficiency rating A+++
• Elevator available in the complex
• Private parking space in the underground parking garage
• Closing date to be agreed upon
Measurement Guidelines
The property sold was measured in accordance with the Measurement Guidelines, which are based on the standards set forth in NEN 2580. The Measurement Guidelines are intended to establish a more uniform method of measurement for providing an indication of the usable area. The Measurement Guidelines do not completely rule out differences in measurement results due to, for example, differences in interpretation, rounding, and limitations in performing a measurement.
The property was measured by a reputable professional firm, and the buyer releases the employees of Voorma & Millenaar makelaars o.g. and the seller from liability for any discrepancies in the stated measurements. The buyer declares that they were given the opportunity to measure the sold property themselves or have it measured in accordance with NEN 2580.
Highlights
AI-generated from the description
Bright living room with balcony
Open kitchen, large windows and balcony overlooking courtyard.
Highly energy-efficient apartment
Fully insulated, HR+++ glazing, underfloor heating and energy label A+++.
Private parking and elevator
Parking space in underground garage and elevator to third floor.
Advertisement
Features
Transfer of ownership
- Listed since
- Acceptance
- Available in consultation
- Asking price
- € 500,000 kosten koper
- Asking price per m²
- € 8,065
- Status
- Available
- VVE (Owners Association) contribution
- € 190.00 per month
Construction
- Type apartment
- Upstairs apartment (apartment)
- Building type
- Resale property
- Year of construction
- 2024
- Type of roof
- Flat roof covered with asphalt roofing
Surface areas and volume
- Areas
- Living area
- 62 m²
- Exterior space attached to the building
- 8 m²
- External storage space
- 13 m²
- Volume in cubic meters
- 207 m³
Layout
- Number of rooms
- 3 rooms (2 bedrooms)
- Number of bath rooms
- 1 bathroom and 1 separate toilet
- Bathroom facilities
- Walk-in shower, underfloor heating, sink, and washstand
- Number of stories
- 1 story
- Facilities
- Optical fibre, elevator, and TV via cable
- Located at
- 3rd floor
Energy
- Energy label
- A+++
- Insulation
- Completely insulated
- Heating
- District heating and complete floor heating
Cadastral data
- AMSTELVEEN M 7026
- Cadastral map
- Ownership situation
- Full ownership
- AMSTELVEEN M 7026
- Cadastral map
- Ownership situation
- Full ownership
Exterior space
- Balcony/roof terrace
- Balcony present
Parking
- Type of parking facilities
- Parking garage
VVE (Owners Association) checklist
- Registration with KvK
- Yes
- Annual meeting
- Yes
- Periodic contribution
- Yes (€ 190.00 per month)
- Reserve fund present
- Yes
- Maintenance plan
- No
- Building insurance
- Yes
Curious what your home is worth?
See your estimated home value and discover what's happening in your neighborhood.

Popularity
0x
Viewed
0x
Saved
5-11-2026
On Funda
Neighborhood
Startbaanbuurt
Amstelveen- Residents
- 1,880
- Family with children
- 18%
- Avg. asking price / m²
- € 7,811
Discover the neighborhood
Curious about the housing supply, residents and local real estate agents?

Don’t want to forget this home?
Save it as a favorite. You’ll easily find it back and get notified when something changes.
