New
Startbaan 5221187 XR AmstelveenStartbaanbuurt
€ 775,000 k.k.

- 92 m²living area
- 1bedroom
- A+++energy label
Description
** English text below**
Wat maakt dat je hier wilt wonen?
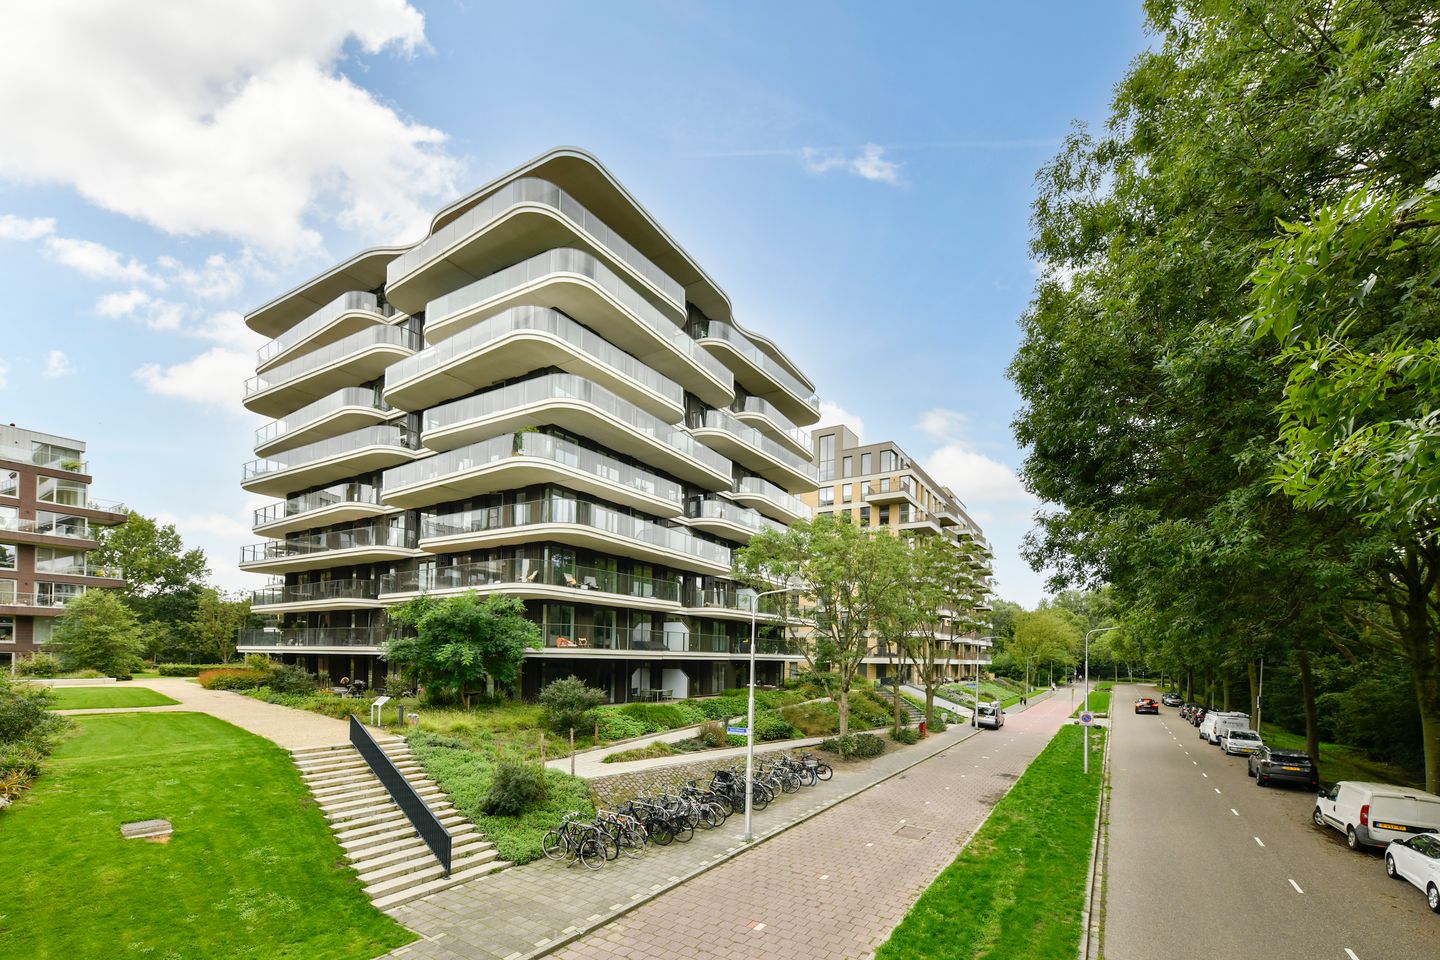

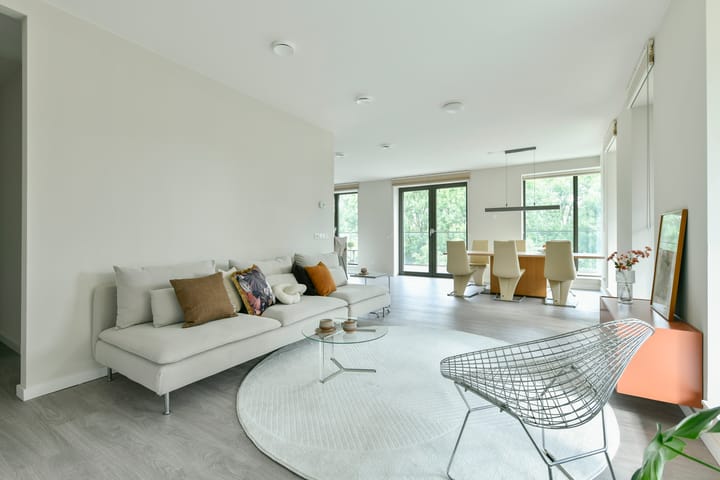
Dit ruime en lichte HOEK- appartement maakt deel uit van een modern nieuwbouwcomplex, opgeleverd in 2024, en biedt een hoog wooncomfort op een aantrekkelijke locatie. Het royale balkon biedt een vrij uitzicht over het omliggende groen.
De woning beschikt daarnaast over TWEE eigen parkeerplaatsen in de ondergelegen parkeergarage. De ligging in de geliefde wijk Keizer Karelpark is uitstekend. Het Stadshart van Amstelveen, diverse winkels, openbaar vervoer en recreatievoorzieningen bevinden zich op korte afstand, waardoor je woont op een aantrekkelijke locatie met alle voorzieningen binnen handbereik.
Wat maakt deze woning bijzonder?
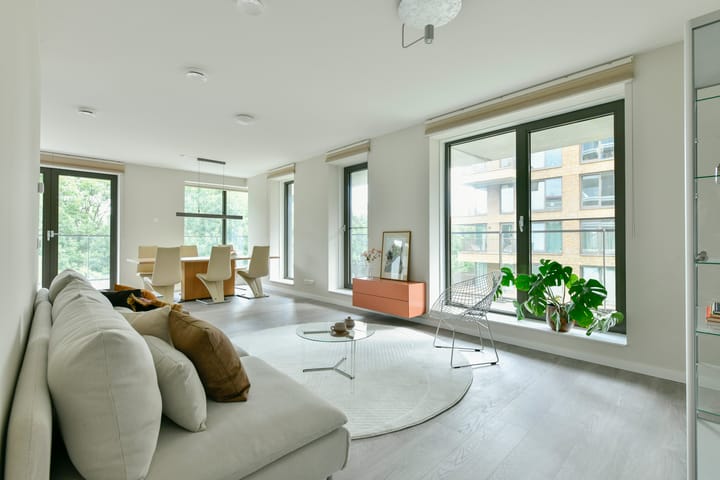
Dit luxe appartement onderscheidt zich door de uitzonderlijk ruime woonkamer, voorzien van grote raampartijen en openslaande deuren naar het royale balkon dat langs de zijkant van het appartement doorloopt. Oorspronkelijk beschikte het appartement over twee slaapkamers, waarbij één slaapkamer is samengevoegd met de woonkamer. Hierdoor is een fijne, lichte leefruimte ontstaan.
De moderne keuken beschikt over een royaal kookeiland met een Quooker, inductiekookplaat en geïntegreerde afzuiging. Verder is de keuken uitgerust met een vaatwasser, combi-oven, koelkast en vriezer, allen van het merk Miele en biedt deze veel bergruimte in de kasten en lades.
De stijlvolle badkamer is ruim van opzet en voorzien van een groot wastafelmeubel met brede wastafel, een verlichte spiegel, een royale inloopdouche met Sunshower, een bidet, een handdoekenradiator en vloerverwarming.
Het separate toilet beschikt over een automatische en verwarmde toiletzitting.
De royale slaapkamer is voorzien van grote vaste kasten en grote ramen, waardoor de ruimte heerlijk licht aanvoelt. Er is de mogelijkheid om een tweede slaapkamer te realiseren.
Wat je verder nog wilt weten:
• Bouwjaar 2024;
• Energielabel A+++ (super duurzaam!);
• Vloerverwarming in het gehele appartement;
• Riant balkon doorlopend in om de hoek van het appartement, aan voor- en zijkant;
• Roerende goederen ter overname;
• Vaste horren voor ramen en balkondeuren aanwezig.
• Vloerverwarming en -koeling middels een WKO-Installatie;
• Twee parkeerplaatsen met elektrische laadpaal en 1 fietsparkeerplaats;
• Servicekosten woning zijn € 371,- per maand;
• Kortom; een prachtig appartement waar ruimte, licht en modern wooncomfort samenkomen, waardoor je je hier meteen thuis voelt.
=======================================================================
What makes you want to live here?
This spacious and bright corner apartment is part of a modern residential complex completed in 2024 and offers a high level of living comfort in an attractive location. The generous balcony enjoys unobstructed views of the surrounding greenery, creating a wonderful sense of space and tranquility.
The property also benefits from two private parking spaces in the underground garage. Its location in the sought-after Keizer Karelpark neighbourhood is excellent. The vibrant Stadshart Amstelveen, a variety of shops, public transport connections and recreational facilities are all within easy reach, placing every convenience close at hand.
What makes this property special?
This luxurious apartment stands out for its exceptionally spacious living room, featuring large windows and French doors opening onto the expansive balcony, which wraps around the side of the apartment. Originally designed with two bedrooms, one bedroom has been incorporated into the living area, creating a bright and generous living space. There is also the possibility to easily restore the second bedroom if desired.
The modern kitchen is equipped with a large cooking island featuring an Quooker, induction hob with integrated extraction. Additional appliances include a dishwasher, combination oven, refrigerator and freezer, all of the Miele brand, while the many cupboards and drawers provide ample storage space.
The stylish bathroom is generously proportioned and fitted with a large vanity unit, a wide washbasin, an illuminated mirror, a spacious walk-in shower with a Sunshower, a bidet, a heated towel radiator and underfloor heating.
The separate toilet is fitted with an automatic heated toilet seat.
The spacious bedroom features extensive built-in wardrobes and large windows, allowing an abundance of natural light to fill the room. There is also the option to create a second bedroom.
What else would you like to know?
• Year of construction: 2024;
• Energy label A+++ (highly energy-efficient);
• Underfloor heating throughout the entire apartment;
• Spacious wrap-around balcony extending along both the front and side of the apartment;
• Movable items available for takeover by agreement;
•Underfloor heating and cooling provided by a WKO (thermal energy storage) system;
• Two private parking spaces, including an electric vehicle charging station, plus one bicycle parking space;
• Monthly service charges: €371;
• In short, a beautiful apartment where space, natural light and modern living comfort come together, creating a home in which you will feel at ease from the moment you step inside.
• Fixed fly screens are installed on the windows and balcony doors
Highlights
AI-generated from the description
Spacious bright living room
Exceptionally large living room with big windows and balcony
Generous corner balcony with views
Large wrap-around balcony with open views of greenery
Two parking spaces with charger
2 private garage spaces with electric charging point
Advertisement
Features
Transfer of ownership
- Listed since
- Acceptance
- Available in consultation
- Asking price
- € 775,000 kosten koper
- Asking price per m²
- € 8,424
- Status
- Available
Construction
- Type apartment
- Apartment with shared street entrance (apartment)
- Building type
- Resale property
- Year of construction
- 2024
- Type of roof
- Flat roof covered with asphalt roofing
Surface areas and volume
- Areas
- Living area
- 92 m²
- Exterior space attached to the building
- 29 m²
- External storage space
- 30 m²
- Volume in cubic meters
- 299 m³
Layout
- Number of rooms
- 2 rooms (1 bedroom)
- Number of bath rooms
- 1 bathroom and 1 separate toilet
- Bathroom facilities
- Bidet, walk-in shower, underfloor heating, sink, and washstand
- Number of stories
- 1 story
- Facilities
- Elevator, mechanical ventilation, passive ventilation system, and TV via cable
- Located at
- 3rd floor
Energy
- Energy label
- A+++
- Insulation
- Roof insulation, double glazing, insulated walls and floor insulation
- Heating
- Complete floor heating and heat pump
Cadastral data
- AMSTELVEEN M 5064
- Cadastral map
- Ownership situation
- Full ownership
Exterior space
- Location
- Alongside a quiet road, in residential district and unobstructed view
- Balcony/roof terrace
- Balcony present
Garage
- Type of garage
- Underground parking
VVE (Owners Association) checklist
- Registration with KvK
- No
- Annual meeting
- No
- Periodic contribution
- No
- Reserve fund present
- No
- Maintenance plan
- No
- Building insurance
- No
Popularity
0x
Viewed
0x
Saved
16-9-2026
On Funda
Neighborhood
Startbaanbuurt
Amstelveen- Residents
- 1,880
- Family with children
- 18%
- Avg. asking price / m²
- € 7,556
Discover the neighborhood
Curious about the housing supply, residents and local real estate agents?

Don’t want to forget this home?
Save it as a favorite. You’ll easily find it back and get notified when something changes.
