Stroombaan 451181 VX AmstelveenStadshart
€ 950,000 k.k.

- 116 m²living area
- 2bedrooms
- Aenergy label
Description
Bright and Comfortable Apartment Close to Amstelveen Town Centre
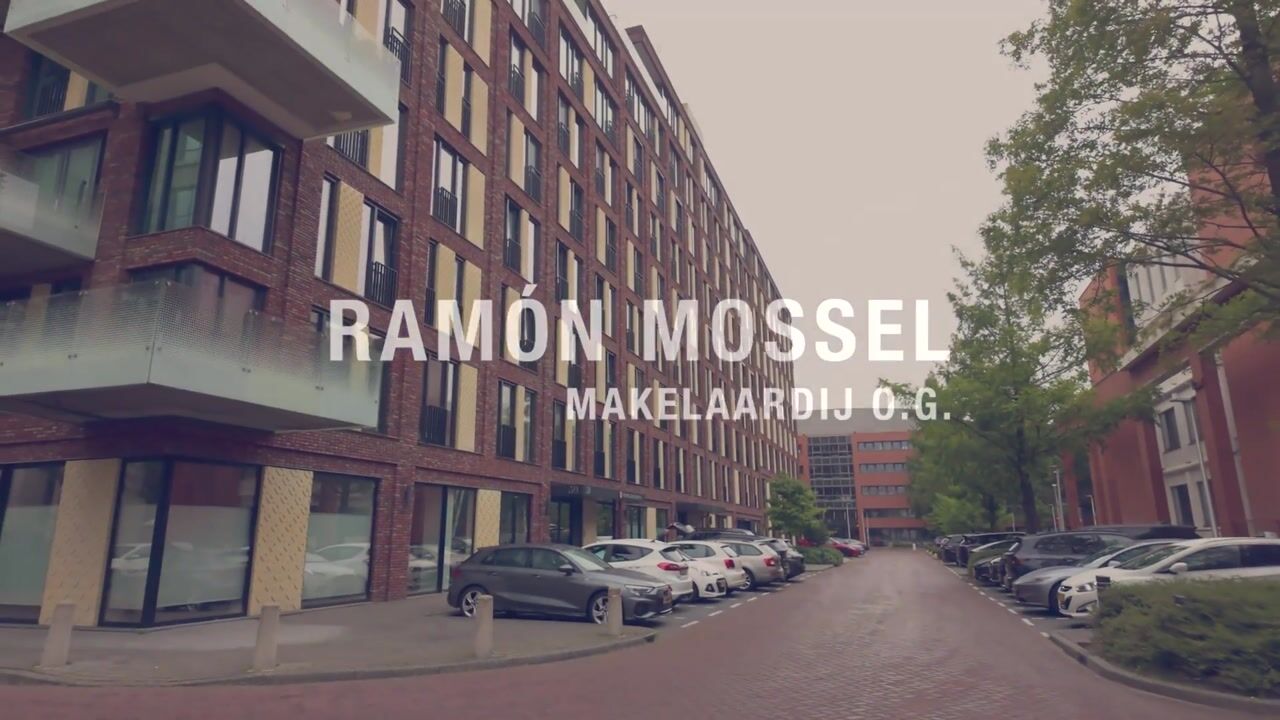
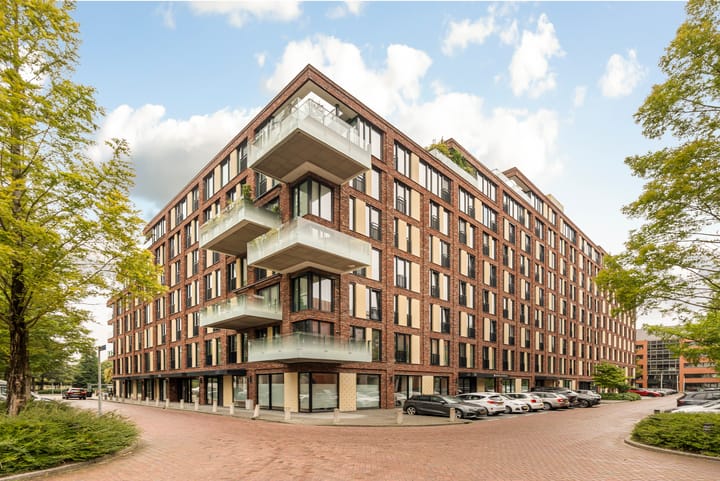
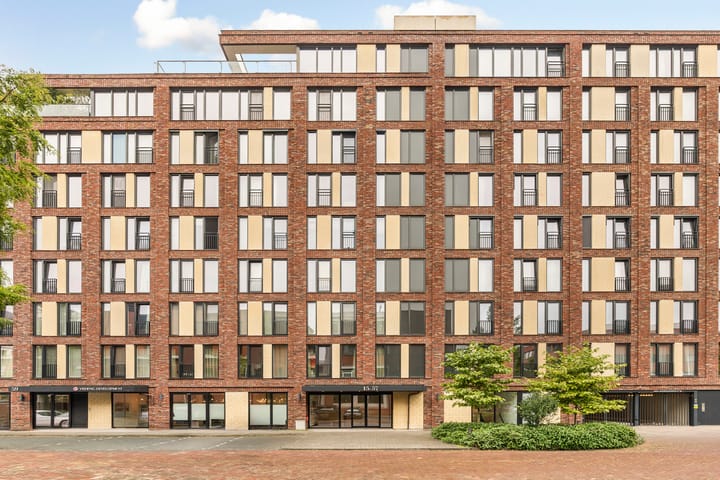
This modern apartment of approximately 116 m² is situated on the sixth floor of the prestigious City Garden complex, completed in 2019. The property has an energy rating of A and features two bedrooms, a west-facing terrace and a private parking space in the secure underground car park.
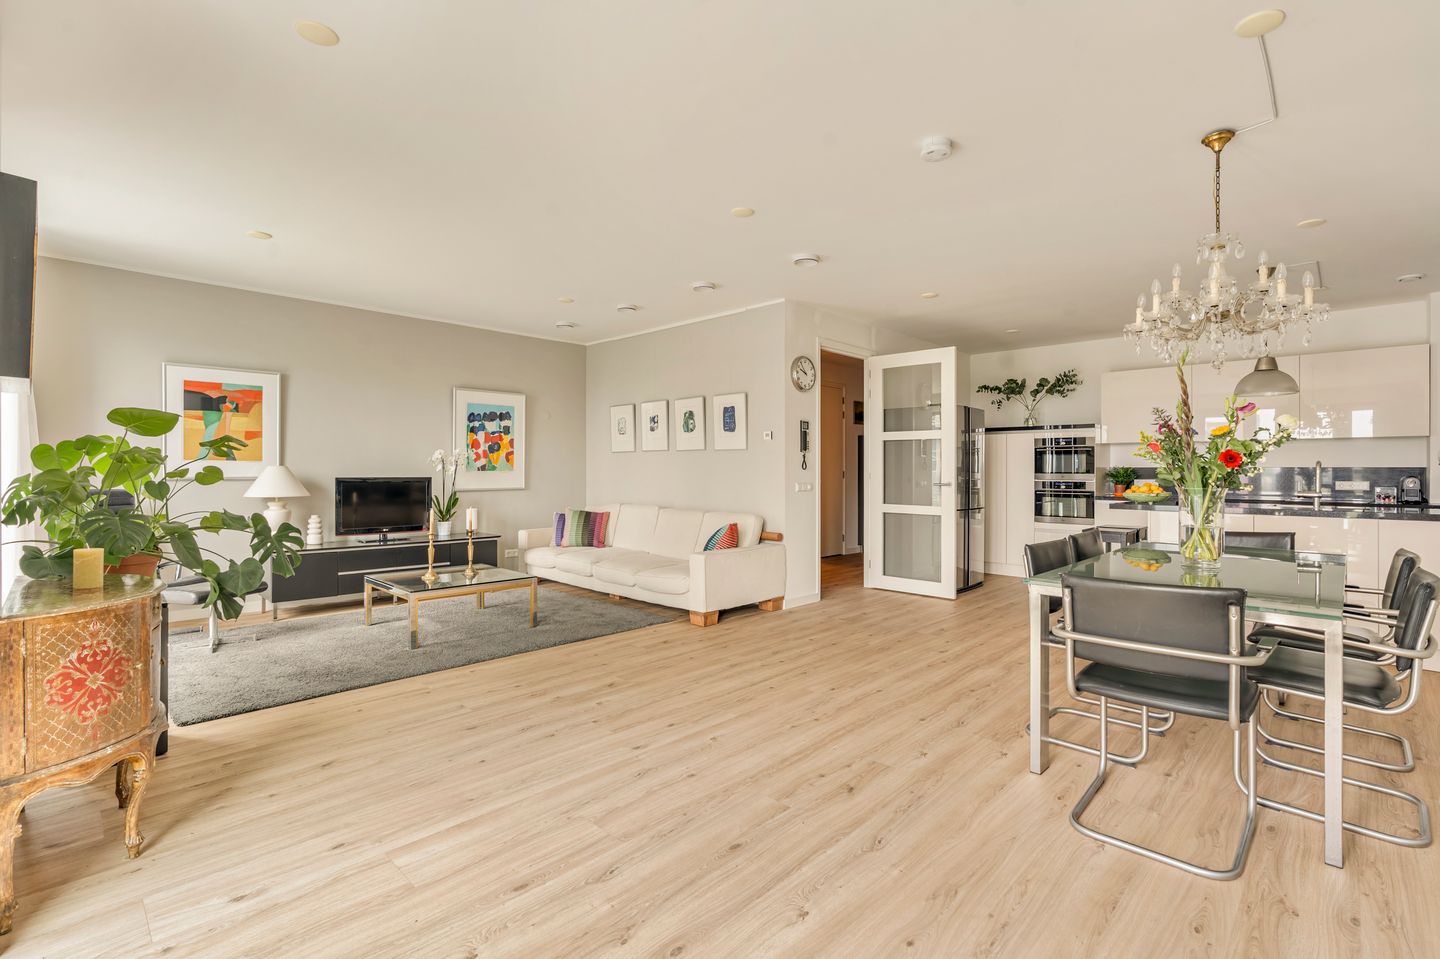
The apartment offers a practical layout, comprising a bright living room, open-plan kitchen, two bedrooms, a modern bathroom and several storage areas. Large windows provide an abundance of natural light, while the living room gives direct access to the west-facing terrace. From here, there are pleasant views over the landscaped communal courtyard and the city park.
The property is located within easy walking distance of Amstelveen Town Centre. A wide range of shops, restaurants, cafés, cultural amenities and public transport links are all readily accessible on foot. The apartment therefore combines the convenience of a central location with the peace and tranquillity of a pleasant residential setting.
Layout
Ground Floor
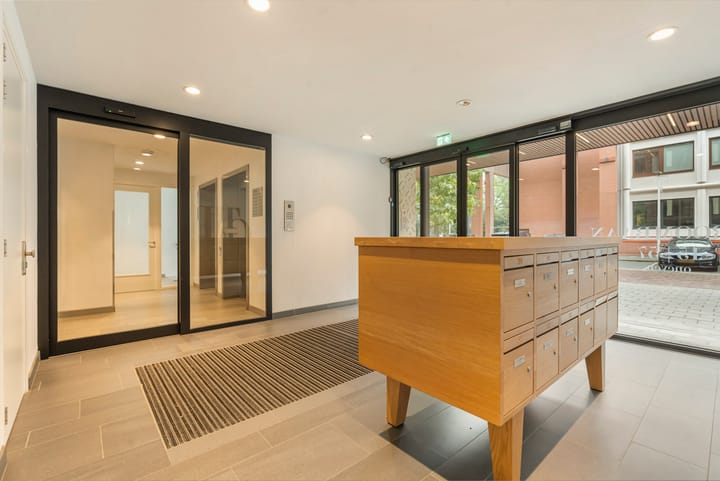
The entrance to the City Garden complex leads into the communal entrance hall, from which the lift and staircase provide access to the upper floors.
A private storage unit is located on the ground floor. The property also includes a private parking space in the secure, enclosed underground car park.
Apartment
Upon entering the apartment, the hallway provides access to the various rooms. The hallway also includes a utility/technical room with connections for a washing machine and tumble dryer, as well as additional storage space. There is also a separate guest WC with a small washbasin.
The apartment features a seamless PVC floor with underfloor heating throughout.
The spacious living room benefits from large windows, creating a bright and welcoming living space. The open-plan kitchen is directly connected to the living room and features a peninsula, ample cupboard space and a range of integrated appliances.
The terrace can be accessed directly from the living room. Measuring approximately 13 m² and facing west, it is an ideal place to enjoy the sun from the afternoon through to the evening. The terrace overlooks the communal courtyard and city park.
The well-appointed bathroom features grey and white tiling and includes a vanity unit with a large illuminated mirror, a walk-in shower, awalk-in shower, a second WC and space for additional bathroom furniture.
There are two bedrooms. The current layout also offers the possibility of creating a third bedroom, subject to the relevant requirements.
The apartment is connected to the district heating network and benefits from a heat recovery ventilation system (MVHR/WTW system).
Location
The apartment is situated within easy walking distance of Amstelveen Town Centre. Shops, restaurants, cafés and cultural amenities are all readily accessible on foot, while public transport connections are also located nearby.
The immediate surroundings of the complex offer a pleasant combination of urban development and greenery. Both from the apartment and from the terrace, there are views over the communal courtyard and city park. This provides the convenience of living close to a wide range of amenities while still enjoying a peaceful residential environment.
Private Parking Space
The property includes a private parking space in the secure, enclosed underground car park. In addition, the apartment has its own private storage unit on the ground floor, equipped with electricity.
Key Features
Approximately 116 m² of living space, measured in accordance with NEN 2580/NVM measurement standards
Sixth-floor apartment
Completed in 2019
Energy rating A
Two bedrooms
Possibility of creating a third bedroom
West-facing terrace of approximately 13 m²
Views over the communal courtyard and city park
Seamless, threshold-free PVC flooring with underfloor heating throughout
Modern open-plan kitchen with integrated appliances
Private storage unit with electricity on the ground floor
Private parking space in the secure underground car park
District heating and heat recovery ventilation system (WTW/MVHR)
Active owners' association (VvE)
Service charges: €380.77 per month for the apartment and €22.96 per month for the parking space
Non-occupancy clause applies
Completion by mutual agreement; short-term completion may be possible
Please contact us to arrange a viewing and experience the apartment's space, layout and location for yourself.
Measurement and Disclaimer
The property has been measured in accordance with the NVM Measurement Instruction. This measurement standard is intended to provide a more consistent method of determining the usable floor area. Differences in measurement results cannot be entirely excluded, for example as a result of differences in interpretation, rounding or limitations encountered during the measurement process.
This information has been compiled with due care. Nevertheless, no liability is accepted for any incompleteness, inaccuracies or other omissions, nor for any consequences arising from them. All dimensions and areas stated are indicative only.
The purchaser has a duty to conduct their own investigations into all matters that may be relevant to them. In relation to this property, our office acts as the seller's estate agent. We recommend that you appoint an NVM/MVA-registered estate agent to provide you with professional advice and assistance throughout the purchasing process.
If you choose not to engage professional representation, you are deemed under Dutch law to consider yourself sufficiently knowledgeable and capable of assessing all matters relevant to the purchase.
The NVM General Consumer Terms and Conditions apply.
Highlights
AI-generated from the description
Terrace with green views
West-facing 13 m² terrace overlooking courtyard and city park.
Private parking and storage
Private space in secure garage and ground-floor storage with electricity.
Bright living with kitchen
Spacious living room with large windows and modern open-plan kitchen with peninsula.
Advertisement
Features
Transfer of ownership
- Listed since
- Acceptance
- Available in consultation
- Asking price
- € 950,000 kosten koper
- Asking price per m²
- € 8,190
- Status
- Available
- VVE (Owners Association) contribution
- € 403.73 per month
Construction
- Type apartment
- Upstairs apartment (apartment)
- Building type
- Resale property
- Year of construction
- 2019
- Type of roof
- Flat roof
- Accessibility
- Accessible for the elderly
Surface areas and volume
- Areas
- Living area
- 116 m²
- Exterior space attached to the building
- 13 m²
- External storage space
- 8 m²
- Volume in cubic meters
- 414 m³
Layout
- Number of rooms
- 3 rooms (2 bedrooms)
- Number of bath rooms
- 1 bathroom and 1 separate toilet
- Bathroom facilities
- Shower, toilet, sink, and washstand
- Number of stories
- 1 story
- Facilities
- Elevator, mechanical ventilation, and passive ventilation system
- Located at
- 6th floor
Energy
- Energy label
- A
- Insulation
- Roof insulation, double glazing, insulated walls, floor insulation and completely insulated
- Heating
- District heating and heat recovery unit
Cadastral data
- AMSTELVEEN H 17984
- Cadastral map
- Ownership situation
- Full ownership
- AMSTELVEEN H 17984
- Cadastral map
- Ownership situation
- Full ownership
Exterior space
- Location
- In centre, in residential district, open location and unobstructed view
- Balcony/roof terrace
- Balcony present
Storage space
- Shed / storage
- Built-in
Garage
- Type of garage
- Underground parking and parking place
Parking
- Type of parking facilities
- Paid parking and public parking
VVE (Owners Association) checklist
- Registration with KvK
- Yes
- Annual meeting
- Yes
- Periodic contribution
- Yes (€ 403.73 per month)
- Reserve fund present
- Yes
- Maintenance plan
- Yes
- Building insurance
- Yes
Popularity
545x
Viewed
21x
Saved
25-9-2026
On Funda
Neighborhood
Stadshart
Amstelveen- Residents
- 2,000
- Family with children
- 17%
- Avg. asking price / m²
- € 5,891
Discover the neighborhood
Curious about the housing supply, residents and local real estate agents?

Don’t want to forget this home?
Save it as a favorite. You’ll easily find it back and get notified when something changes.
