FULLY RENOVATED (2026) 4-ROOM APARTMENT OF APPROX. 82 M² WITH THREE BEDROOMS, TWO BALCONIES AND PRIVATE STORAGE
A home where all you need to do is unpack

Are you looking for an apartment where everything has already been taken care of? A bright and modern home with three bedrooms, two balconies and a central location in Amstelveen? Van der Hooplaan 132 offers exactly that: a turnkey apartment where you can move straight in.
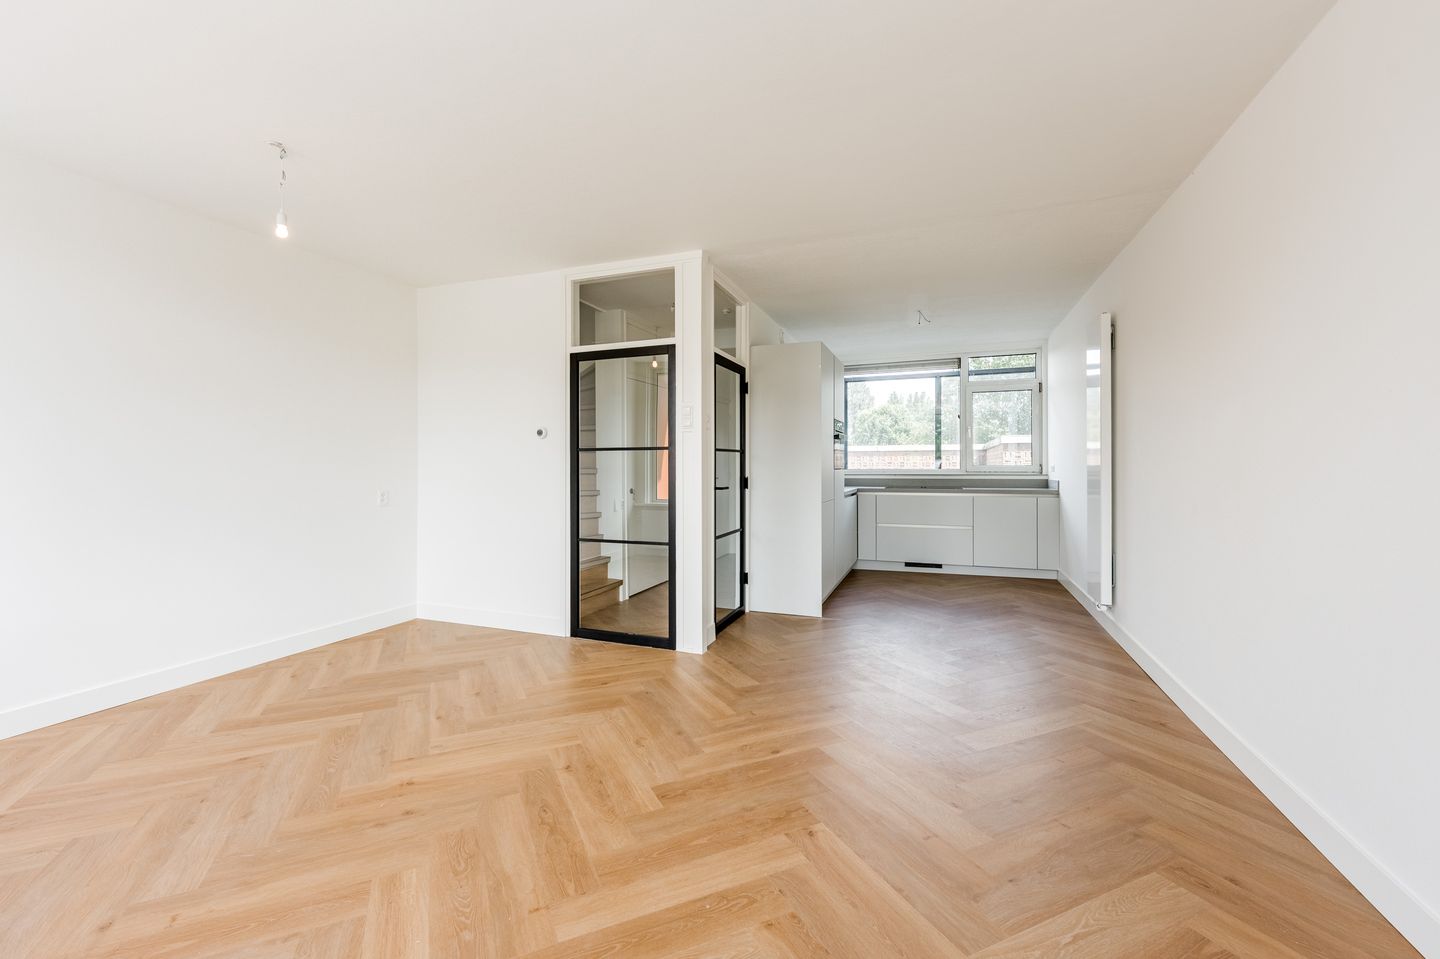
This fully renovated apartment of approximately 82 m² was completely updated in 2026 and is arranged over the third and fourth floors of a well-maintained apartment complex. The stylish herringbone PVC flooring, smoothly plastered walls, luxurious kitchen, modern bathroom and elegant black steel-framed doors create a contemporary and refined interior. No renovation work is needed – you can simply move in and enjoy.
With three well-sized bedrooms, two balconies, a private storage room and the option to purchase a private parking space separately, this apartment is an excellent choice for first-time buyers, couples and young families looking for a modern home in a convenient location.
LAYOUT
As soon as you enter, the high standard of finish immediately stands out. The black steel-framed door, continuous herringbone PVC flooring and smoothly finished walls give the apartment a modern and stylish feel.
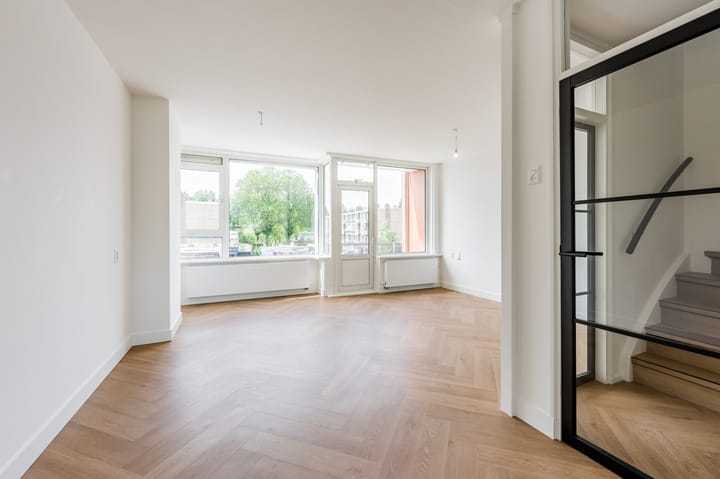
The spacious living room benefits from plenty of natural light and open views across the green surroundings and the shops below. From the living room, you can step directly onto the west-facing balcony, an ideal spot to enjoy the afternoon and evening sun.
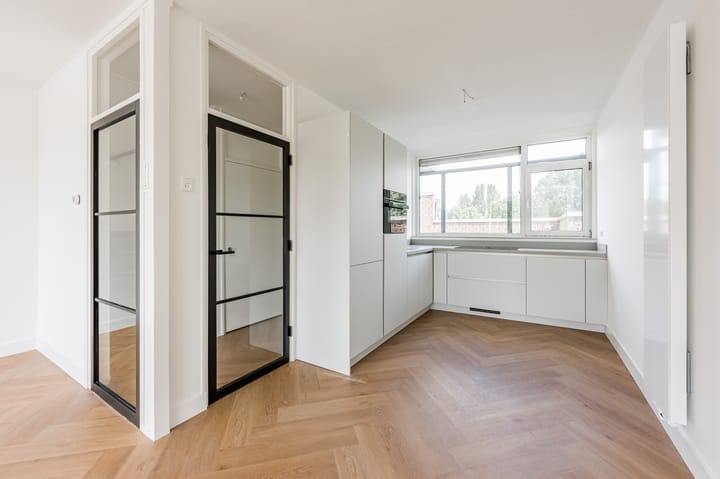
The open-plan kitchen was completely renewed in 2026 and has a timeless design with a composite worktop and Siemens built-in appliances, including a fridge, freezer, dishwasher, combination oven and induction hob with recirculation extractor. A large window provides plenty of natural light.
A fixed staircase leads to the bedroom floor, where you will find three well-proportioned bedrooms. These can be used as a main bedroom, children's room, guest room or home office.
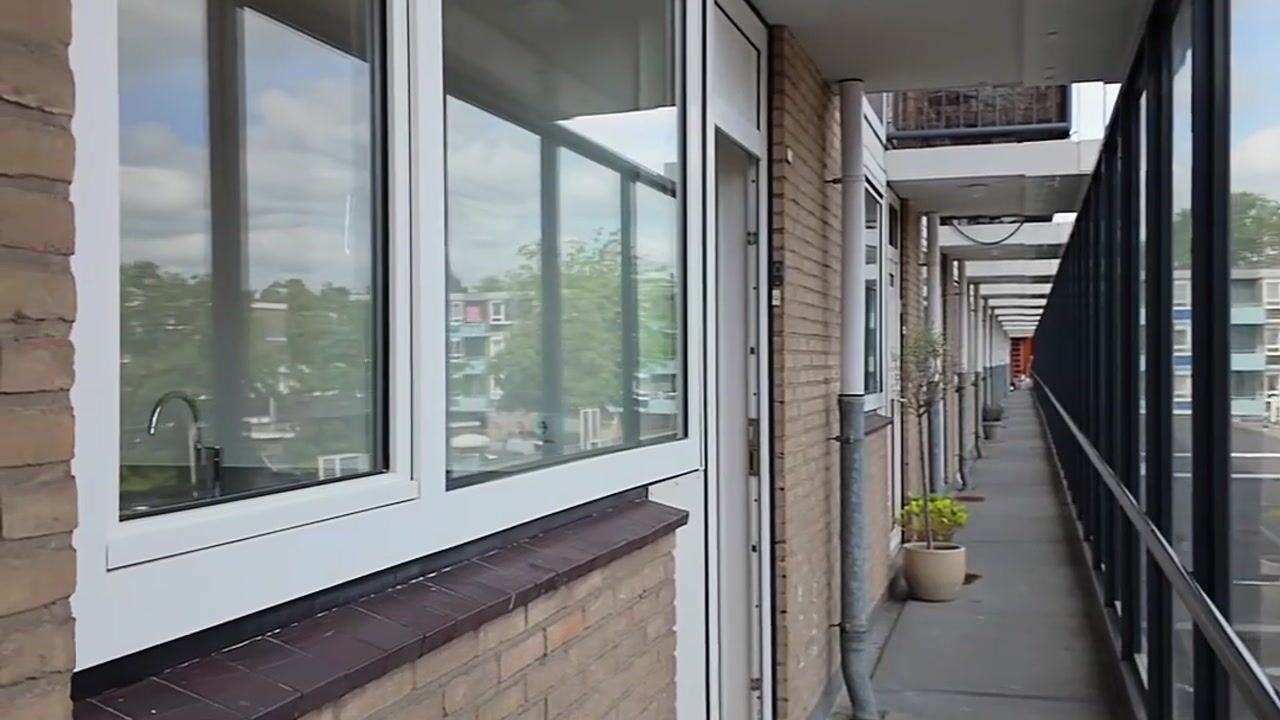
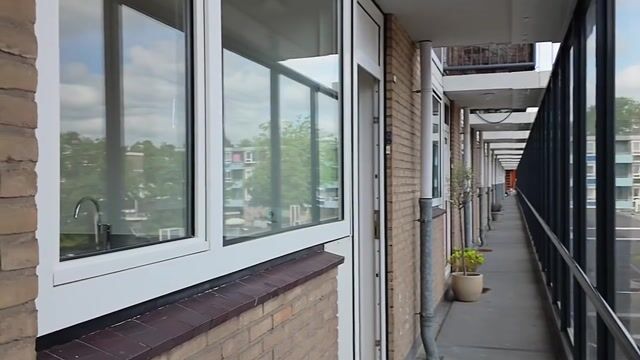
The modern bathroom was also completely renovated and includes a spacious walk-in shower, washbasin unit and designer radiator. From the bathroom, you have access to the second, east-facing balcony – a pleasant place to start the day in the morning sun.
This floor also includes a separate laundry/utility room with the central heating system and connections for a washing machine and dryer.
LOCATION AND ACCESSIBILITY
One of the major advantages of this apartment is its convenient location. Your daily shopping is literally on your doorstep, with the shopping strip along Van der Hooplaan offering a supermarket, specialist shops and various other stores.
Public transport connections are excellent. Tram 25 takes you to Amsterdam Zuid Station in approximately 25 minutes, while bus 300 provides a direct connection to Schiphol Airport. By bicycle, you can reach both Stadshart Amstelveen and the charming Oude Dorp within approximately ten minutes, offering a wide range of restaurants, cafés and terraces.
For sports and recreation, the Amsterdamse Bos, Amstelveense Poel and several sports clubs are all within easy reach. By car, the A9 and A10 motorways can be reached within just a few minutes.
KEY FEATURES
- Living area approximately 82 m²;
- Private external storage room of approximately 7 m²;
- Fully renovated in 2026;
- Private parking space available separately for €20,000 costs payable by the buyer;
- Energy label A;
- Three well-sized bedrooms;
- Two balconies facing east and west;
- Open views;
- Luxury kitchen with composite worktop and Siemens built-in appliances;
- Stylish black steel-framed interior doors;
- Herringbone PVC flooring;
- Homeowners' association (VvE) service charges: €225 per month;
- Non-owner-occupancy clause applies;
- Asbestos clause applies.
GOOD TO KNOW
This information has been compiled with due care. All measurements and surface areas are indicative. We therefore recommend that you verify whether the apartment meets your requirements. You may wish to engage a professional adviser, such as a purchasing agent, to assist you. We represent the interests of the seller. NVM terms and conditions apply.
Highlights
AI-generated from the description
Bright living with balcony
Spacious bright living room with west-facing balcony.
High-end finish and kitchen
Fully renovated in 2026 with luxury kitchen and herringbone PVC floor.
Shops and public transport
Shopping strip, tram 25 and bus 300 within walking distance.
Advertisement
Features
Transfer of ownership
Listed since
Acceptance
Available in consultation
Asking price
€ 495,000 kosten koper
Asking price per m²
€ 6,037
Status
Available
VVE (Owners Association) contribution
€ 225.00 per month
Construction
Type apartment
Maisonnette (apartment)
Building type
Resale property
Year of construction
1962
Specific
Partly furnished with carpets and curtains
Type of roof
Flat roof covered with asphalt roofing
Surface areas and volume
Areas
Living area
82 m²
Exterior space attached to the building
5 m²
External storage space
7 m²
Volume in cubic meters
261 m³
Layout
Number of rooms
4 rooms (3 bedrooms)
Number of bath rooms
1 bathroom and 1 separate toilet
Bathroom facilities
Walk-in shower and sink
Number of stories
2 stories
Facilities
TV via cable
Located at
1st floor
Energy
Energy label
A
Heating
CH boiler
Hot water
CH boiler
CH boiler
Intergas HR (gas-fired combination boiler, in ownership)