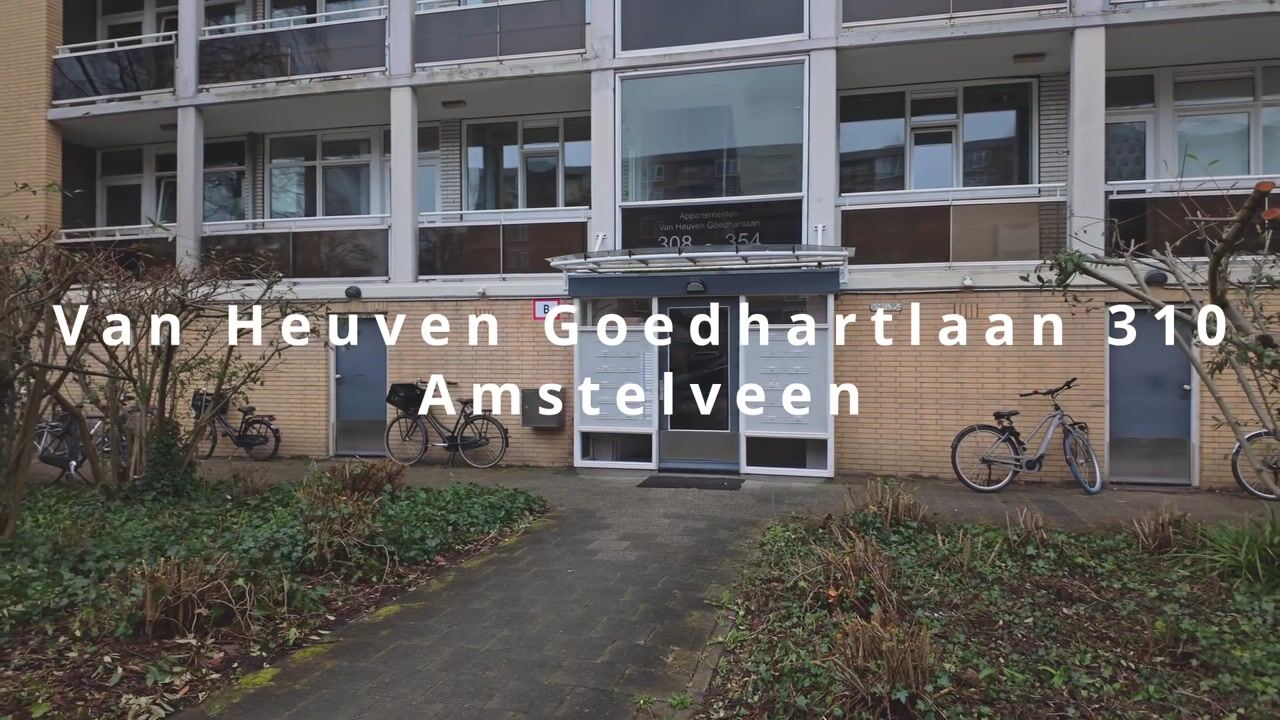
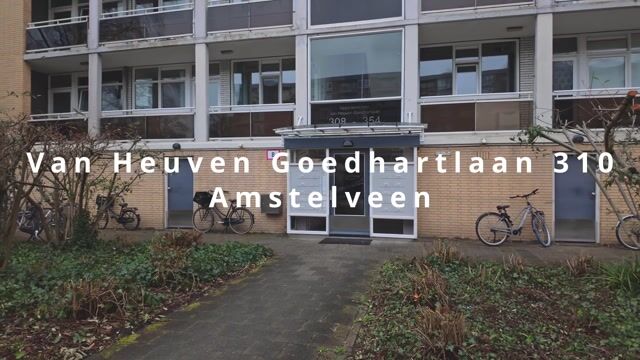
Van Heuven Goedhartlaan 3101181 LJ AmstelveenElsrijk Oost
€ 425,000 k.k.

- 73 m²living area
- 2bedrooms
- Fenergy label
Description
73 M² OF LIVING SPACE WITH TWO BEDROOMS AND A SUNNY BALCONY!
This well-maintained 3-room apartment, approximately 73 m² in size, is located on the first floor and features two bedrooms, a sunny balcony, and a lift in the building. The layout is practical, the condition is good, and it is ideal for starters, expats, and young couples looking for comfortable living in a central location.
LAYOUT
The entrance leads into a hallway that provides access to all rooms in the apartment. The layout is logical and well-organized, creating a pleasant flow throughout the home.
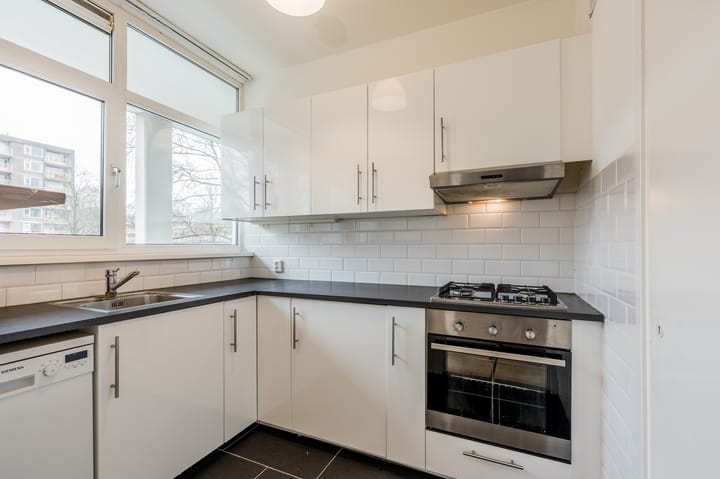
At the front, you’ll find the kitchen. It is set apart from the living area and arranged in a practical corner layout. The kitchen is equipped with various built-in appliances, including a gas hob, oven, extractor hood, and fridge/freezer combination.
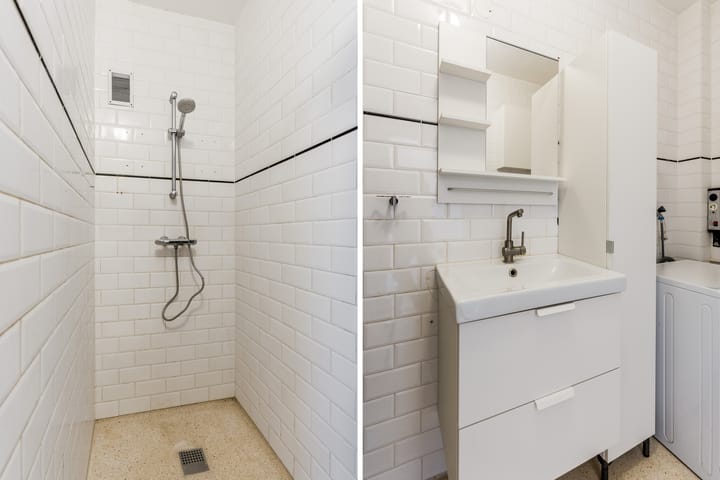
Next to the kitchen are the bathroom and the separate toilet. The bathroom is neatly finished and includes a walk-in shower and a washbasin with a vanity unit. It also accommodates the washing machine and dryer.
The first bedroom is located at the front and is well-sized, making it ideal as a home office, guest room, or children’s room.
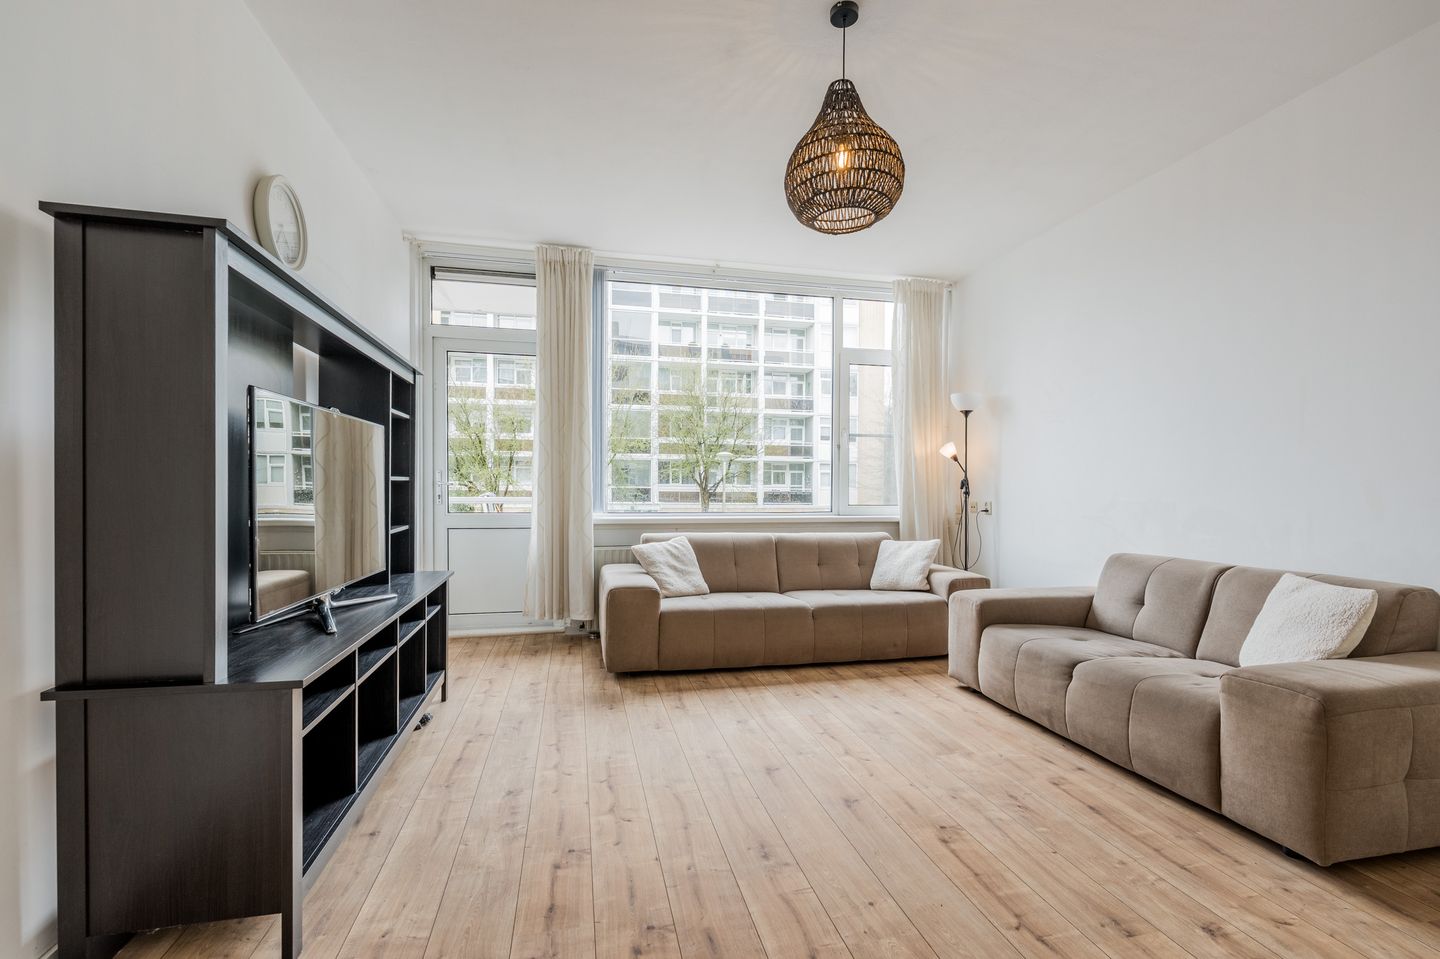
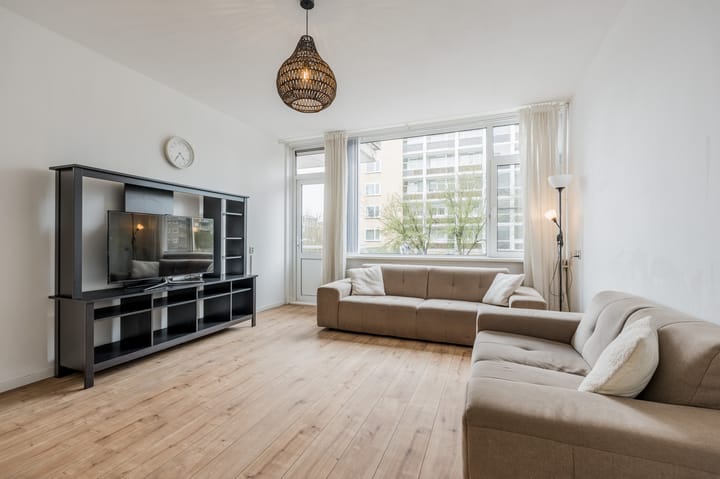
At the rear of the apartment is the spacious and bright living room. Large windows create a pleasant sense of space and natural light. There is ample room for a comfortable seating area and a dining table. From the living room, you have direct access to the balcony.
The second bedroom is also located at the rear and offers enough space for a double bed and a wardrobe.
The west-facing balcony at the rear is the perfect spot to relax after a long day and enjoy the afternoon and evening sun, with a pleasant open view.
LOCATION & SURROUNDINGS
The apartment is situated in a quiet yet central location, with all amenities within easy reach. The Stadshart Amstelveen, offering a wide range of shops, restaurants, and cultural facilities, is just a short distance away. For daily groceries, the shops at Rembrandtweg and Kostverlorenhof are nearby. Several parks and green areas can also be found in the immediate vicinity.
ACCESSIBILITY
The accessibility is excellent. Tram stops (lines 5 and 25) are within walking distance and provide fast connections to Amsterdam Zuid and Amsterdam city centre. By car, the main roads A9, A10, A2, and A4 are quickly accessible.
FEATURES:
- Living area approx. 73 m²;
- Three-room apartment with two bedrooms;
- Located on the first floor;
- West-facing sunny balcony;
- Lift available;
- Separate storage unit on the ground floor;
- Plastic window frames with double glazing;
- Heating via block heating system;
- Hot water via boiler;
- Service costs €158 per month, excluding €121 advance heating costs;
- Free parking on public roads;
GOOD TO KNOW IN ADVANCE
This information has been compiled with care. All measurements and surfaces are indicative. We recommend that you verify whether the apartment meets your requirements. You may wish to engage an expert, such as a buying agent, for guidance. We represent the interests of the seller. NVM conditions apply.
Advertisement
Features
Transfer of ownership
- Listed since
- Acceptance
- Available in consultation
- Asking price
- € 425,000 kosten koper
- Asking price per m²
- € 5,822
- Status
- Available
- VVE (Owners Association) contribution
- € 158.00 per month
Construction
- Type apartment
- Galleried apartment (apartment)
- Building type
- Resale property
- Year of construction
- 1961
- Type of roof
- Flat roof covered with asphalt roofing
Surface areas and volume
- Areas
- Living area
- 73 m²
- Exterior space attached to the building
- 6 m²
- External storage space
- 5 m²
- Volume in cubic meters
- 243 m³
Layout
- Number of rooms
- 3 rooms (2 bedrooms)
- Number of bath rooms
- 1 bathroom and 1 separate toilet
- Bathroom facilities
- Walk-in shower, sink, and washstand
- Number of stories
- 1 story
- Facilities
- Passive ventilation system and TV via cable
- Located at
- 1st floor
Energy
- Energy label
- F
- Insulation
- Double glazing and energy efficient window
- Hot water
- Electrical boiler
Cadastral data
- AMSTELVEEN H 13584
- Cadastral map
- Ownership situation
- Full ownership
Exterior space
- Location
- Alongside a quiet road and in residential district
- Balcony/roof terrace
- Balcony present
Storage space
- Shed / storage
- Storage box
- Facilities
- Electricity
Parking
- Type of parking facilities
- Paid parking and resident's parking permits
VVE (Owners Association) checklist
- Registration with KvK
- Yes
- Annual meeting
- Yes
- Periodic contribution
- Yes (€ 158.00 per month)
- Reserve fund present
- Yes
- Maintenance plan
- Yes
- Building insurance
- Yes
Popularity
854x
Viewed
24x
Saved
9-4-2026
On Funda
Neighborhood
Elsrijk Oost
Amstelveen- Residents
- 3,985
- Family with children
- 41%
- Avg. asking price / m²
- € 6,093
Discover the neighborhood
Curious about the housing supply, residents and local real estate agents?

Don’t want to forget this home?
Save it as a favorite. You’ll easily find it back and get notified when something changes.
