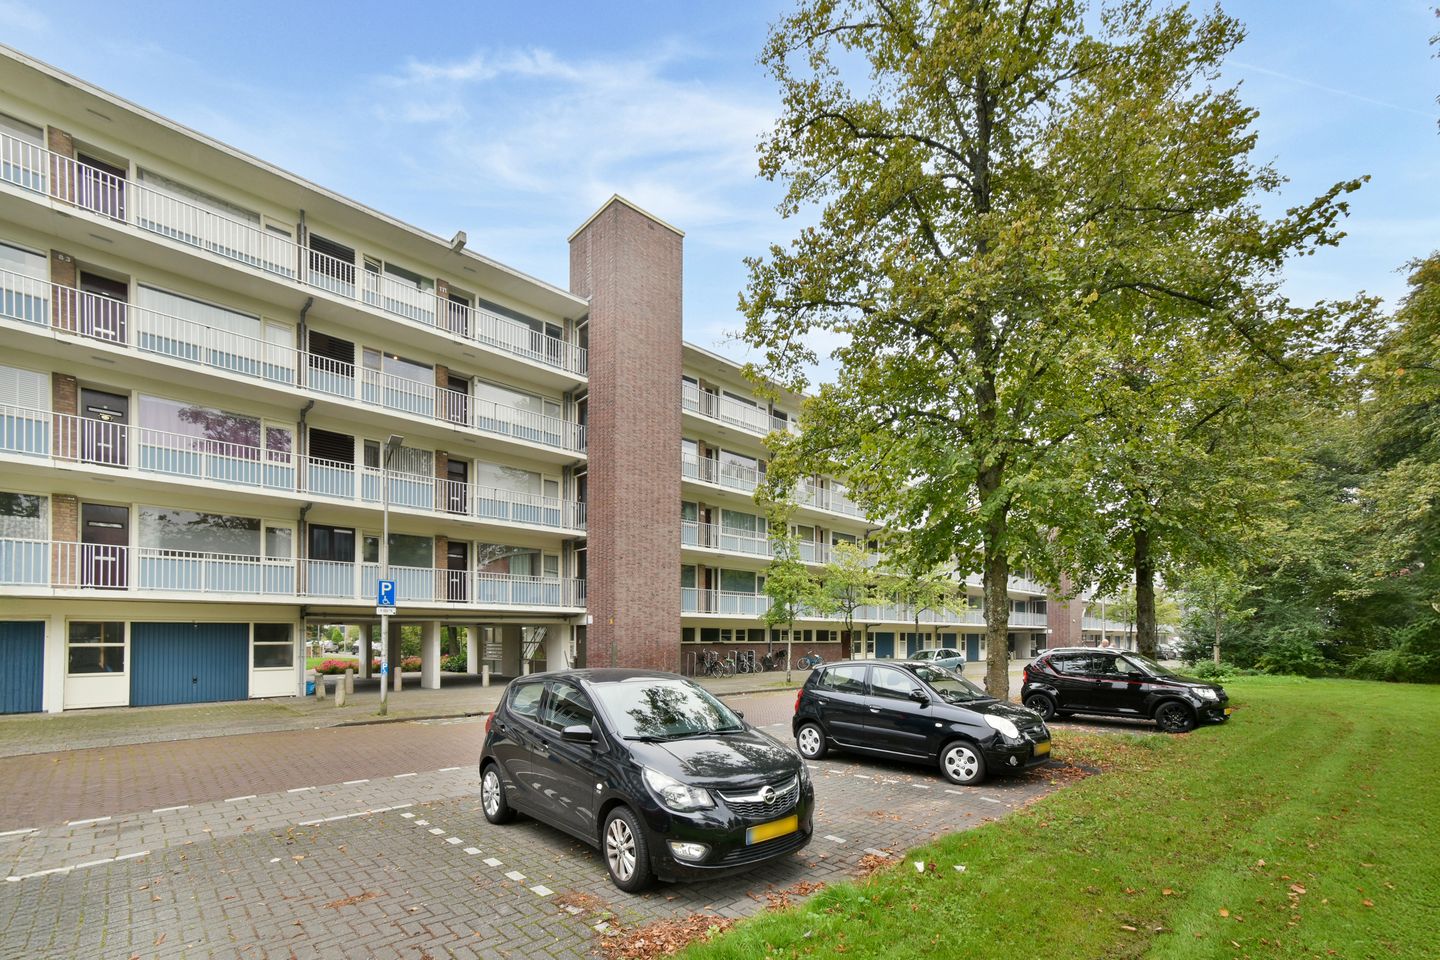
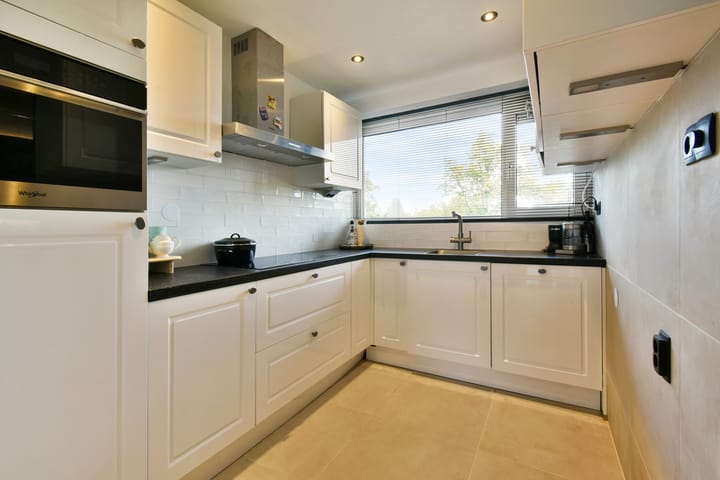
A spacious and light 5-room flat (approx. 83m²) with 4 bedrooms, situated on the fourth and top floor of the apartment block, which has a LIFT. It offers an ideal layout and has been recently renovated. The block has its own storage room and is perfectly situated in the sought-after Keizer Karelpark neighbourhood in Amstelveen!
Surroundings:
The flat is situated in a quiet neighbourhood, just 1½ km from the Stadshart indoor shopping centre, where you’ll find shops such as De Bijenkorf and Zara, the theatre, the Cobra Museum and the library. Within walking distance, there are various shops at ‘Augustinuspark’ and supermarkets on Van der Hooplaan. For families, childcare facilities, primary schools and the International School of
Accessibility:
Accessibility is excellent, with bus and tram stops nearby. The flat is easily accessible via the A9, A2 and A4 motorways. There is ample parking available right outside the door.
Layout:
Entrance:
The neat and secure entrance on the ground floor is fitted with an intercom. You can reach the fourth floor via the stairs or the LIFT.
Fourth Floor:
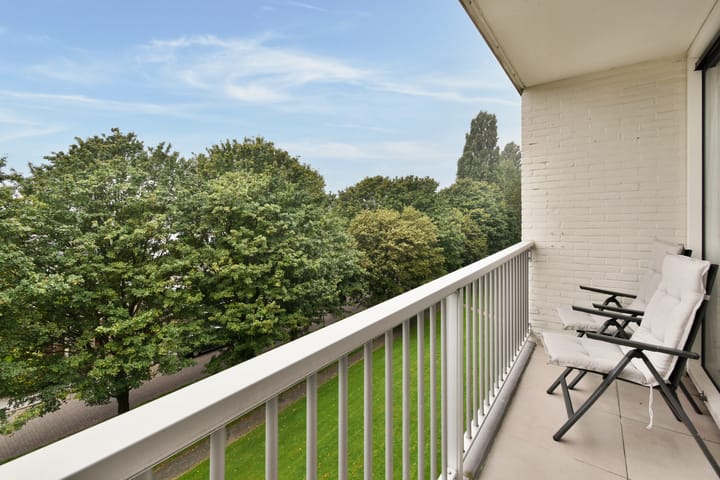
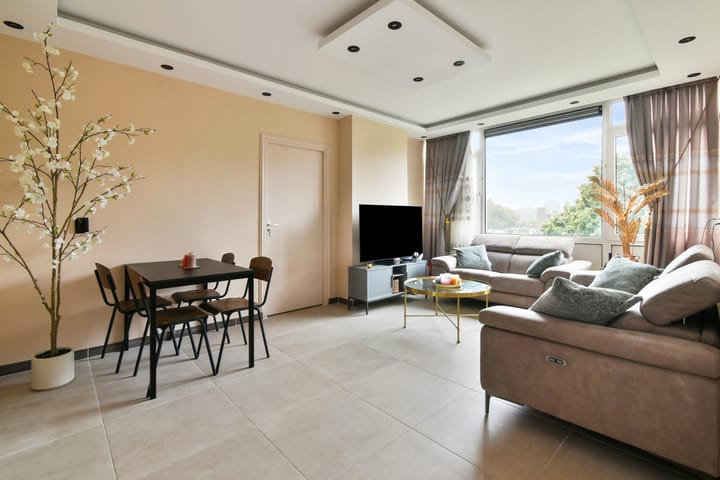
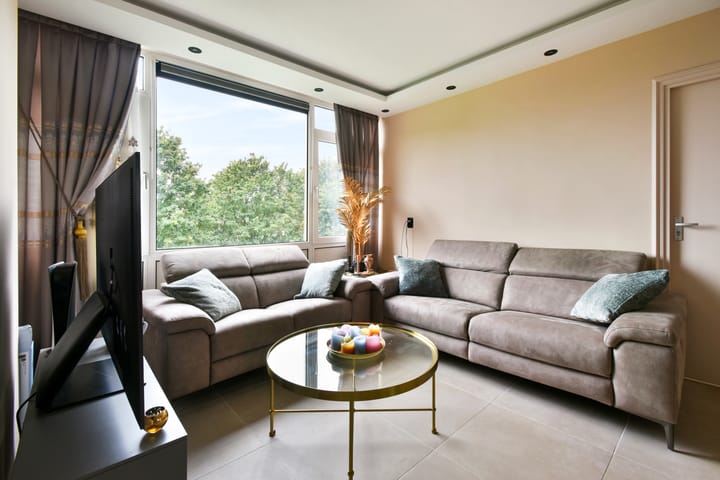
Entrance: upon entering the spacious hall, you have access to all rooms in the flat. The light-filled living room at the front, with large windows, offers a pleasant atmosphere. Also at the front are two spacious bedrooms, one of which, along with the living room, has access to the sunny south-facing balcony. At the rear, you’ll find the refurbished, modern white kitchen with a black worktop, followed by the modern bathroom with a shower and washbasin. The third spacious bedroom completes the layout. A separate, luxurious toilet is situated in the centre of the flat. In addition, the flat offers plenty of storage space and cupboards for all your belongings.
The entire flat features light-coloured tiled flooring, which continues onto the balcony.
There is a private storage room on the ground floor.
Advertisement
Features
Transfer of ownership
Service charges
€ 266 per month
Listed since
Acceptance
Available in consultation
Asking price
€ 475,000 kosten koper
Asking price per m²
€ 5,723
Status
Available
VVE (Owners Association) contribution
€ 266.44 per month
Construction
Type apartment
Galleried apartment (apartment)
Building type
Resale property
Construction period
1960-1970
Type of roof
Flat roof covered with asphalt roofing
Surface areas and volume
Areas
Living area
83 m²
Exterior space attached to the building
4 m²
External storage space
4 m²
Volume in cubic meters
260 m³
Layout
Number of rooms
5 rooms (4 bedrooms)
Number of bath rooms
1 bathroom
Bathroom facilities
Walk-in shower, sink, and washstand
Number of stories
4 stories
Facilities
Elevator, mechanical ventilation, and sliding door