
New

Amsteldijk Zuid 1461189 VL AmstelveenNes aan de Amstel

€ 1,250,000 k.k.
Map
  • 193 m²
  • 379 m²
  • 2
  • B
Calculate monthly payment
Eye-catcherUitzonderlijk wonen aan de Amstel

Description

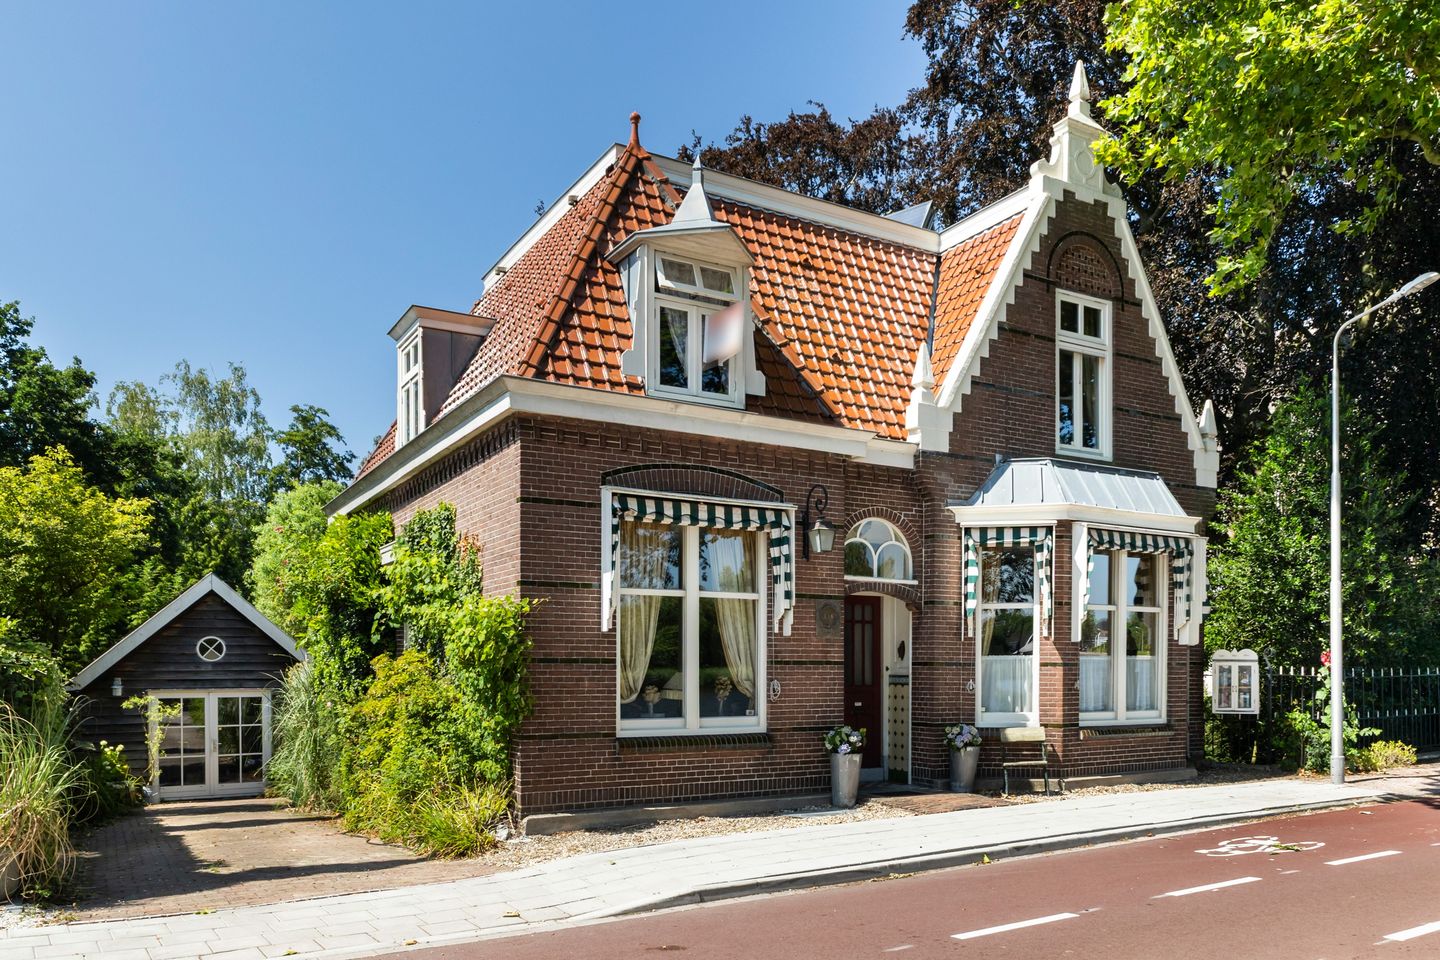
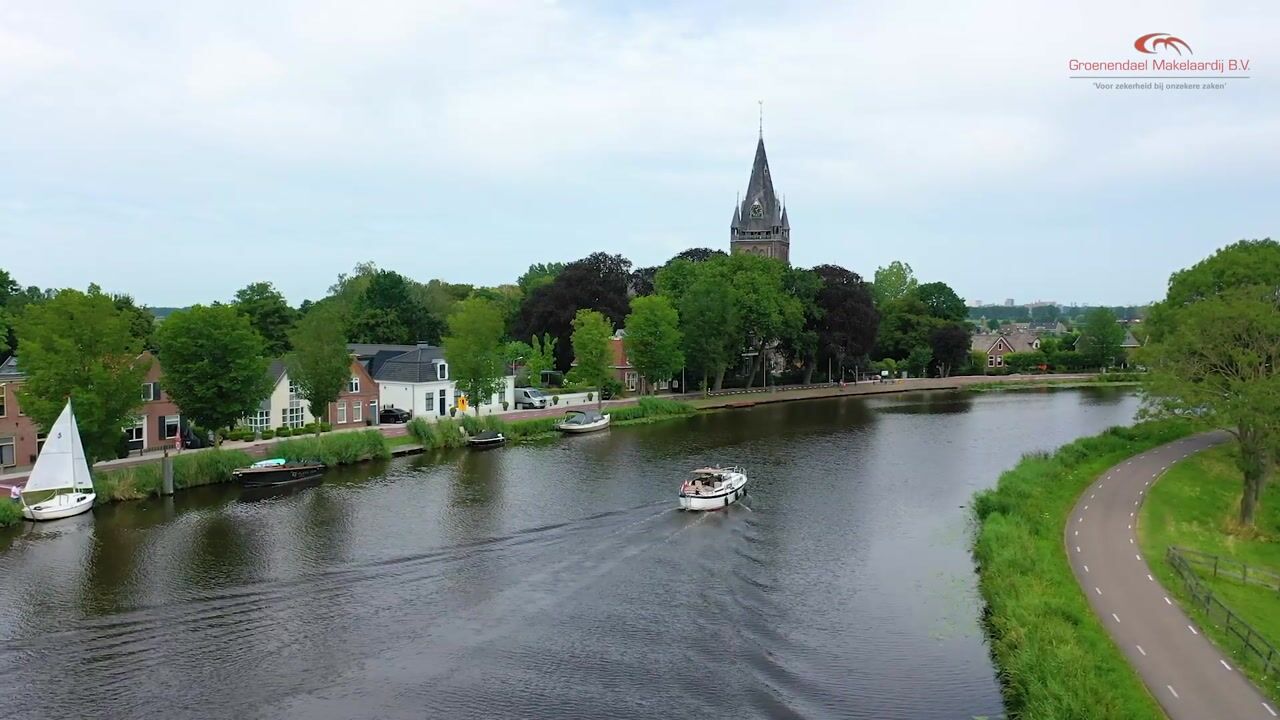

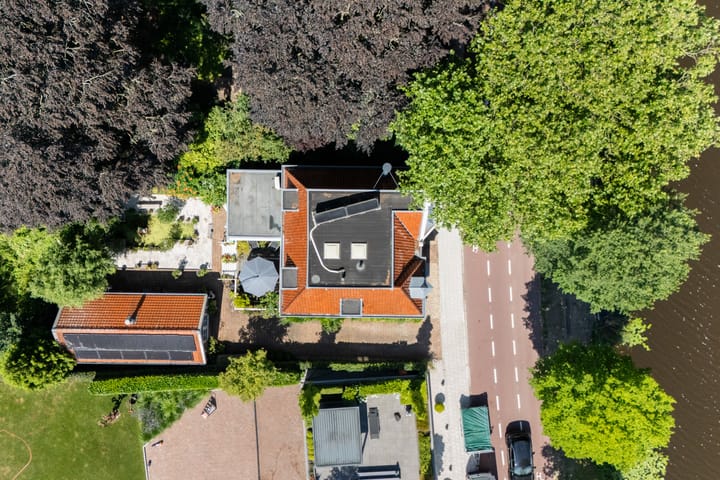
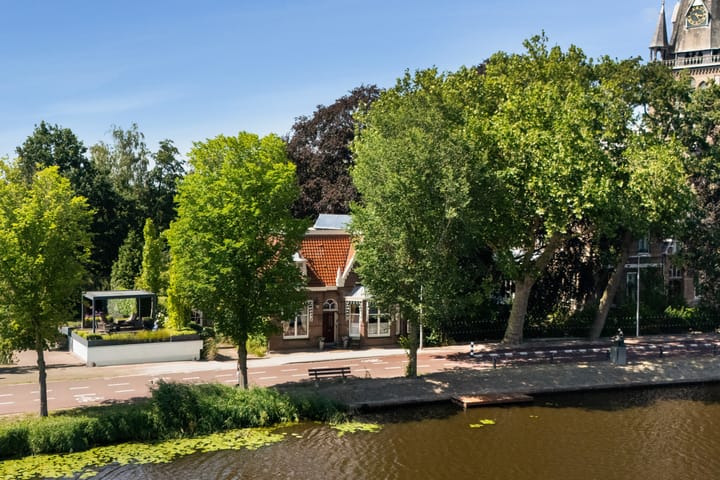
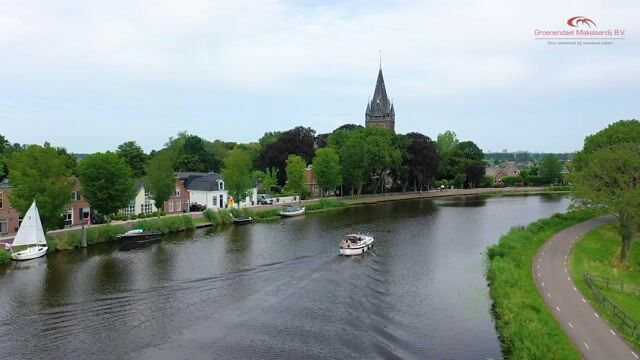
Exceptional Living on the Amstel Set in a beautiful location along the river embankment, this charming detached home also features a separate studio in the garden. It is a truly distinctive property where space, comfort and sophisticated living come together in perfect harmony. The magnificent views across the River Amstel are a defining feature throughout the home. From both the front of the property and the living room, you can enjoy the vibrant, ever-changing riverscape every day. The inviting through-living room features a charming bay window and authentic sliding suite doors. The property also offers a separate study, a bright conservatory with office space, and a spacious kitchen-diner—an ideal setting for cooking, gathering and enjoying long dinners together. The first floor comprises two generously sized bedrooms and two bathrooms. A third bedroom could be created with a relatively straightforward alteration, allowing the home to adapt flexibly to its residents’ changing needs. The detached garden studio makes this property even more exceptional. This inspiring space is ideally suited as an artist’s studio, workspace, consulting room or peaceful home office. A unique detached riverside home for those who value space and character and wish to enjoy unrivalled views across the Amstel every day.

Features

Transfer of ownership

Listed since
Acceptance
Available in consultation
Asking price
€ 1,250,000 kosten koper
Asking price per m²
€ 6,477
Status
Available

Construction

Kind of house
Single-family home, detached residential property (dyke house)
Building type
Resale property
Year of construction
1900
Specific
Protected townscape or village view (permit needed for alterations), with carpets and curtains and monumental building
Type of roof
Combination roof covered with asphalt roofing and roof tiles

Surface areas and volume

Areas
Living area
193 m²
Exterior space attached to the building
20 m²
External storage space
42 m²
Plot size
379 m²
Volume in cubic meters
790 m³

Layout

Number of rooms
5 rooms (2 bedrooms)
Number of bath rooms
2 bathrooms
Bathroom facilities
Walk-in shower, 2 toilets, sink, double sink, and whirlpool
Number of stories
2 stories
Facilities
Air conditioning, alarm installation, outdoor awning, skylight, mechanical ventilation, passive ventilation system, rolldown shutters, and flue

Energy

Energy label
Insulation
Roof insulation, mostly double glazed, energy efficient window and floor insulation
Heating
CH boiler, electric heating, fireplace and partial floor heating
Hot water
Electrical boiler and solar boiler

Cadastral data

AMSTELVEEN K 1152
Cadastral map
Area
379 m²
Ownership situation
Full ownership

Exterior space

Location
Alongside a quiet road, along waterway, alongside waterfront and unobstructed view
Garden
Back garden
Balcony/roof terrace
Roof terrace present

Storage space

Shed / storage
Detached wooden storage
Facilities
Loft, electricity, heating and running water
Insulation
Roof insulation, double glazing, insulated walls and floor insulation

Parking

Type of parking facilities
Parking on private property

Commercial property

Consulting rooms
37 m², detached

Popularity

572x

Viewed

28x

Saved

2-9-2026

On Funda

Neighborhood

Nes aan de Amstel

Amstelveen
Residents
1,000
Family with children
42%

Discover the neighborhood

Curious about the housing supply, residents and local real estate agents?

View neighborhood insights

Don’t want to forget this home?

Save it as a favorite. You’ll easily find it back and get notified when something changes.