New
Amsterdamseweg 483-A1181 BR AmstelveenRandwijck West
€ 1,200,000 k.k.

- 172 m²living area
- 242 m²plot size
- 5bedrooms
- Cenergy label
Description
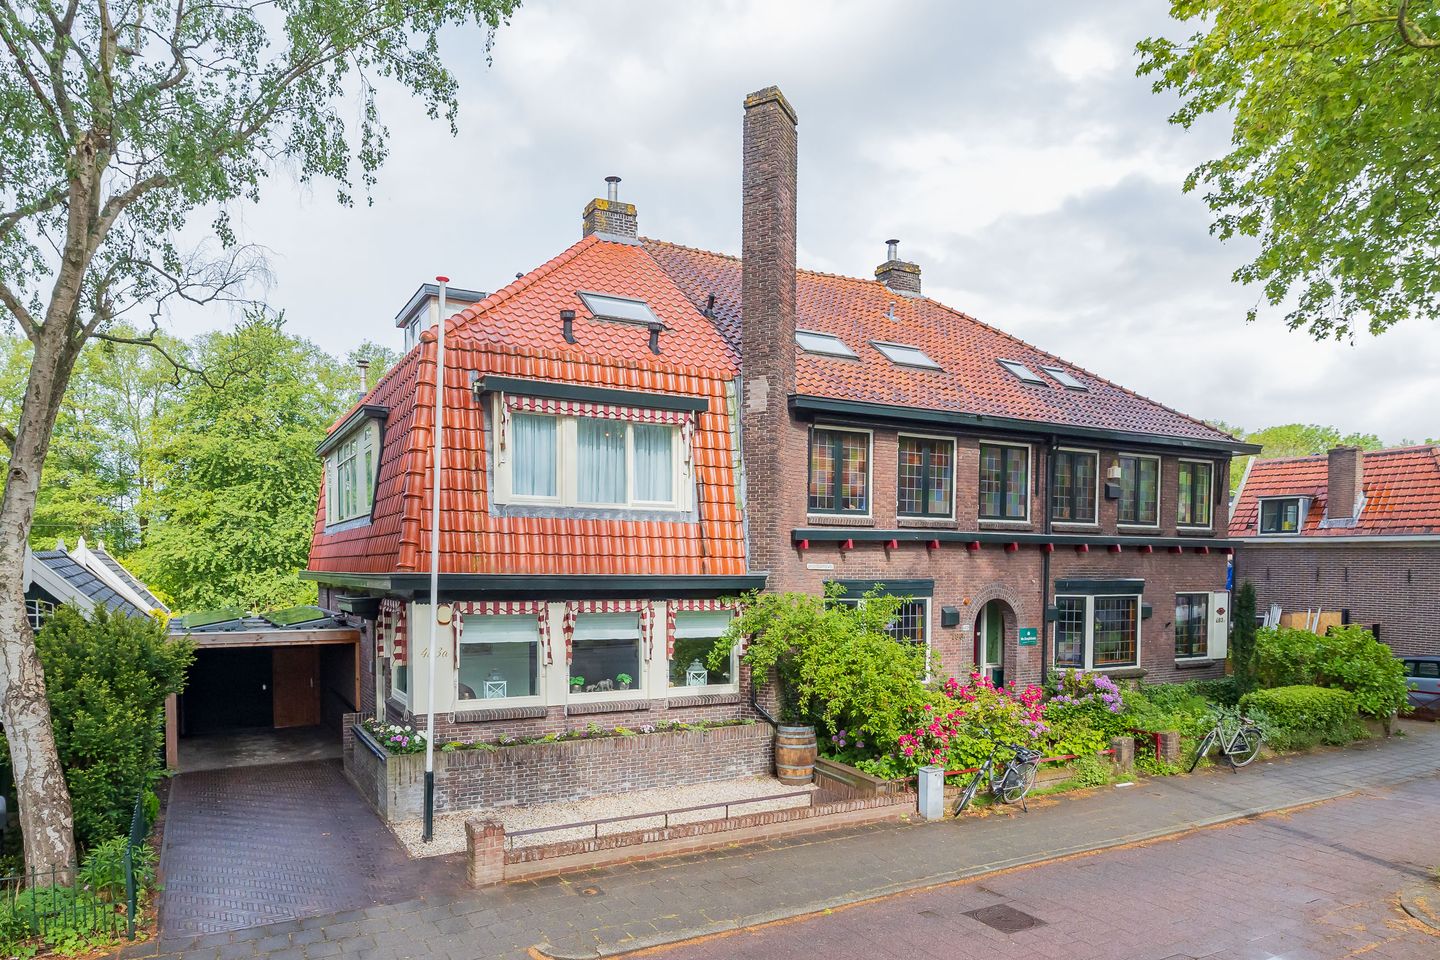
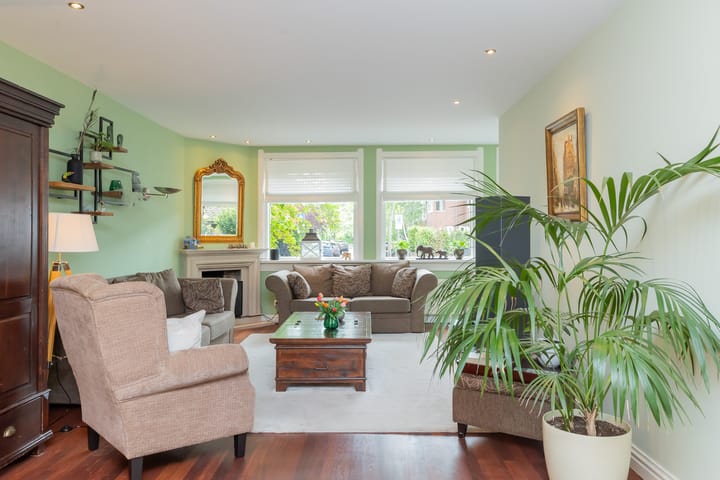
Living on the waterfront with your own jetty, close to the city! Truly a delightful family home.
The location of the house is truly ideal for those seeking the best of both worlds: the dynamism of the city and the tranquility of nature. Right next to the Amsterdamse Bos, you can enjoy endless walking, sports, and recreation, while the Amsterdamseweg itself offers a wide range of shops, specialty stores, and hospitality venues. You will find everything you need for daily groceries nearby, and within a few minutes' cycle, you can reach the Stadshart of Amstelveen or the Zuidas in Amsterdam.
Accessibility is excellent. Various bus connections are available within walking distance, and you can also quickly reach tram and metro stops towards Amsterdam by bicycle. By car, you can reach the A2, A4, A9, and A10 within minutes, making both Schiphol and surrounding cities such as Haarlem, Utrecht, and The Hague easily and quickly accessible.
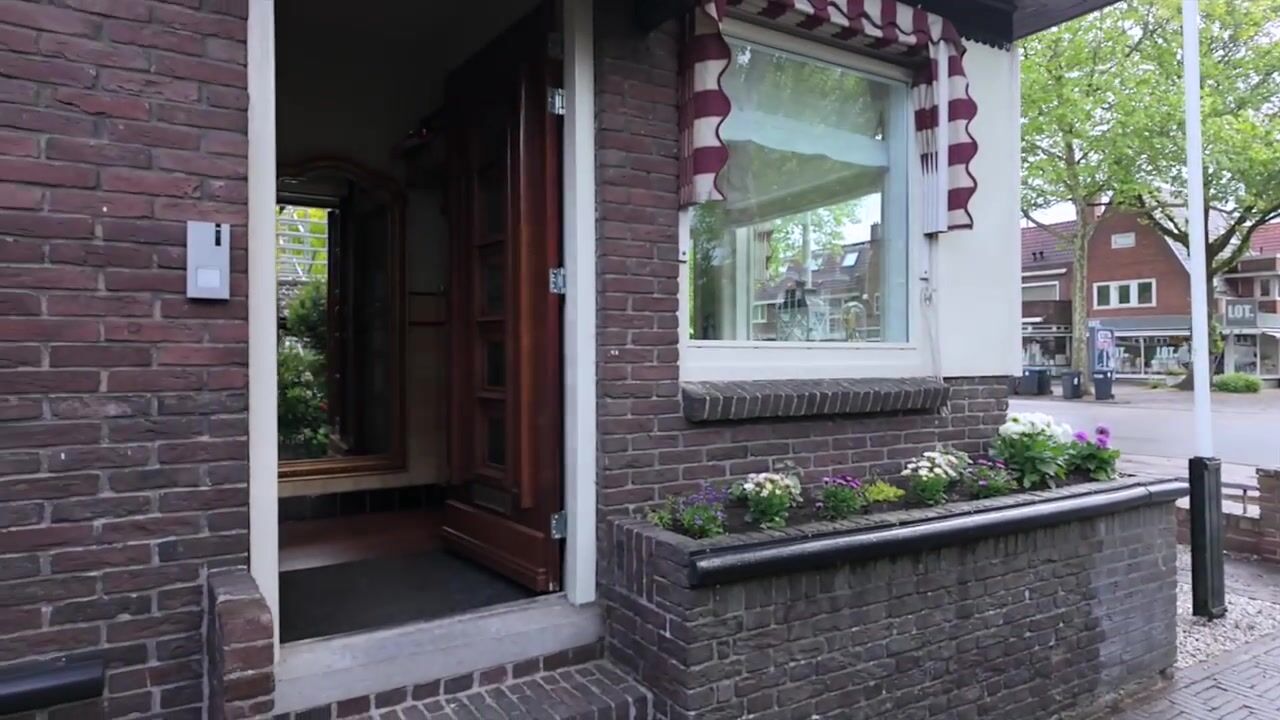
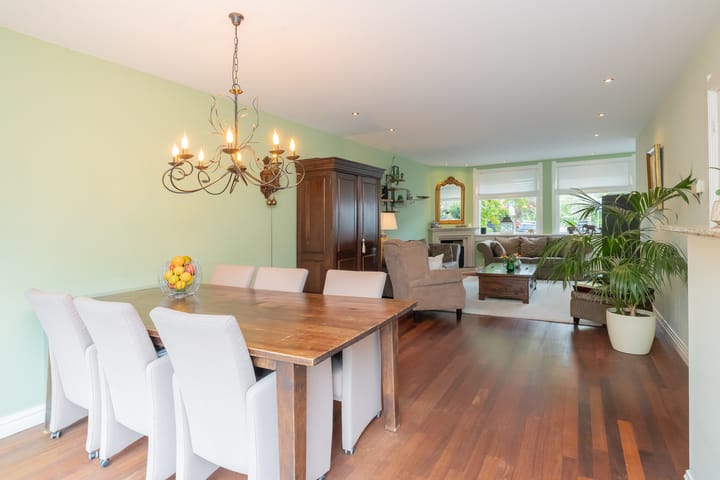
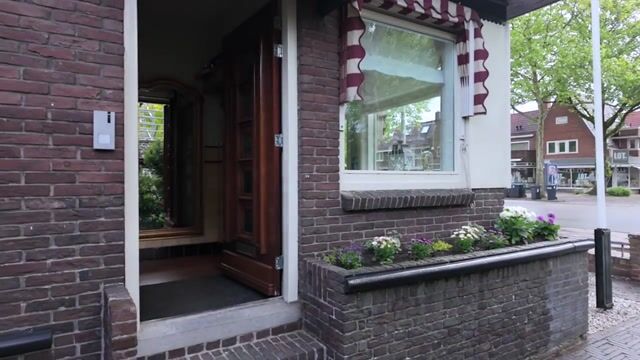
Entrance with vestibule and very beautiful stained glass. Delightful spacious L-shaped living room with built-in fireplace and sliding doors to the spacious terrace. and sunny backyard. Semi-open kitchen with built-in appliances.
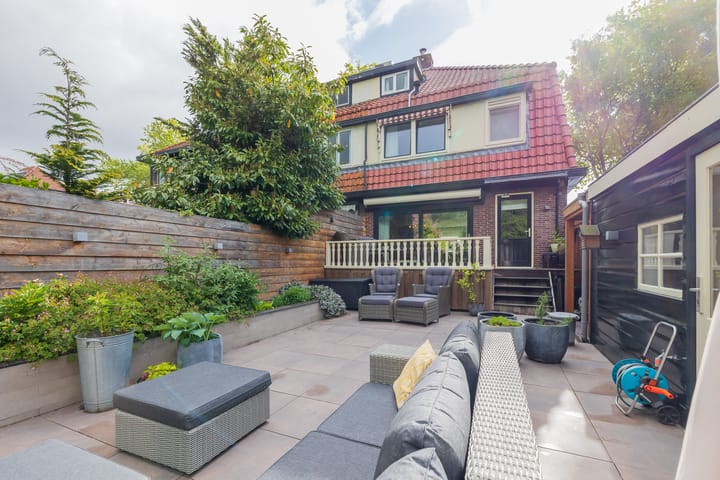
In the garden is the insulated office space with underfloor heating and storage for the washing machine and dryer. This space (24m²) is included in the living area calculations. Work with a view over the water and forest! Also possible to use as an au pair suite. The private driveway accommodates 3 cars (parking under the carport). Cellar cupboard in the hall.
Sunny deep garden, unobstructed view over the water. Jetty and possibility to moor your own boat.
Overlooking forest and greenery!
Stairs to the 1st floor:
Separate toilet and master bedroom at the rear. Access to the luxury bathroom with walk-in shower, towel radiator, and vanity unit is available from both the master bedroom and the hallway.
2nd spacious bedroom at the front with built-in wardrobe and 3rd bedroom at the front.
Stairs to the 2nd floor:
Spacious bedroom with private shower and sink at the rear, possibility to create a 2nd bedroom. Insulated attic (Schiphol insulation).
Storage/ Loft
Special features:
Schiphol insulation applied, HR +++ glass at the rear of the house.
12 Solar panels
Roof, cavity wall, and floor insulation in the house.
Private driveway and carport (for 3 cars)
Extra work/living space in the garden (this space is included in the living area (24m²))
Living area house 148m², study/garden room 24m²)
Close to sports fields and Schiphol
Advertisement
Features
Transfer of ownership
- Listed since
- Acceptance
- Available in consultation
- Asking price
- € 1,200,000 kosten koper
- Asking price per m²
- € 6,977
- Status
- Available
Construction
- Kind of house
- Single-family home, corner house
- Building type
- Resale property
- Year of construction
- 1928
- Type of roof
- Mansard roof covered with roof tiles
Surface areas and volume
- Areas
- Living area
- 172 m²
- Other space inside the building
- 7 m²
- Exterior space attached to the building
- 49 m²
- Plot size
- 242 m²
- Volume in cubic meters
- 532 m³
Layout
- Number of rooms
- 6 rooms (5 bedrooms)
- Number of bath rooms
- 2 bathrooms and 2 separate toilets
- Bathroom facilities
- Walk-in shower, underfloor heating, 2 washstands, and shower
- Number of stories
- 4 stories
- Facilities
- Air conditioning, alarm installation, mechanical ventilation, sliding door, and solar panels
Energy
- Energy label
- C
- Insulation
- Roof insulation, triple glazed, double glazing, insulated walls, floor insulation and completely insulated
- Heating
- CH boiler, fireplace and partial floor heating
- Hot water
- CH boiler
- CH boiler
- Bosch TrendlineII HRC30/CW5 serie nummer 101127320 (gas-fired combination boiler from 2020, in ownership)
Cadastral data

- AMSTELVEEN H 9790
- Cadastral map
- Area
- 242 m²
- Ownership situation
- Full ownership
Exterior space
- Location
- Along waterway, alongside waterfront, in residential district and unobstructed view
- Garden
- Back garden and front garden
- Back garden
- 80 m² (16.00 metre deep and 5.00 metre wide)
- Garden location
- Located at the west with rear access
Storage space
- Shed / storage
- Detached wooden storage
- Facilities
- Electricity, heating and running water
- Insulation
- Roof insulation and insulated walls
Garage
- Type of garage
- Carport
Parking
- Type of parking facilities
- Parking on private property, public parking and resident's parking permits
Popularity
0x
Viewed
0x
Saved
27-5-2026
On Funda
Neighborhood
Randwijck West
Amstelveen- Residents
- 2,205
- Family with children
- 49%
- Avg. asking price / m²
- € 6,955
Discover the neighborhood
Curious about the housing supply, residents and local real estate agents?

Don’t want to forget this home?
Save it as a favorite. You’ll easily find it back and get notified when something changes.
