Sold
Amsterdamseweg 5291181 BS AmstelveenRandwijck West
€ 1,450,000 k.k.

- 166 m²living area
- 273 m²plot size
- 4bedrooms
- Cenergy label
Sales history
- Listed since
- September 16, 2025
- Date of sale
- October 28, 2025
- Term
- 6 weeks
Is this your new home?
Add this home as My Home and follow its value, market developments, and neighborhood trends.

Amsterdamseweg 529, 1181 BS Amstelveen
Not your home?See what your own home is worth
Description
*** This Property is listed by an MVA Certified Expat Broker ***
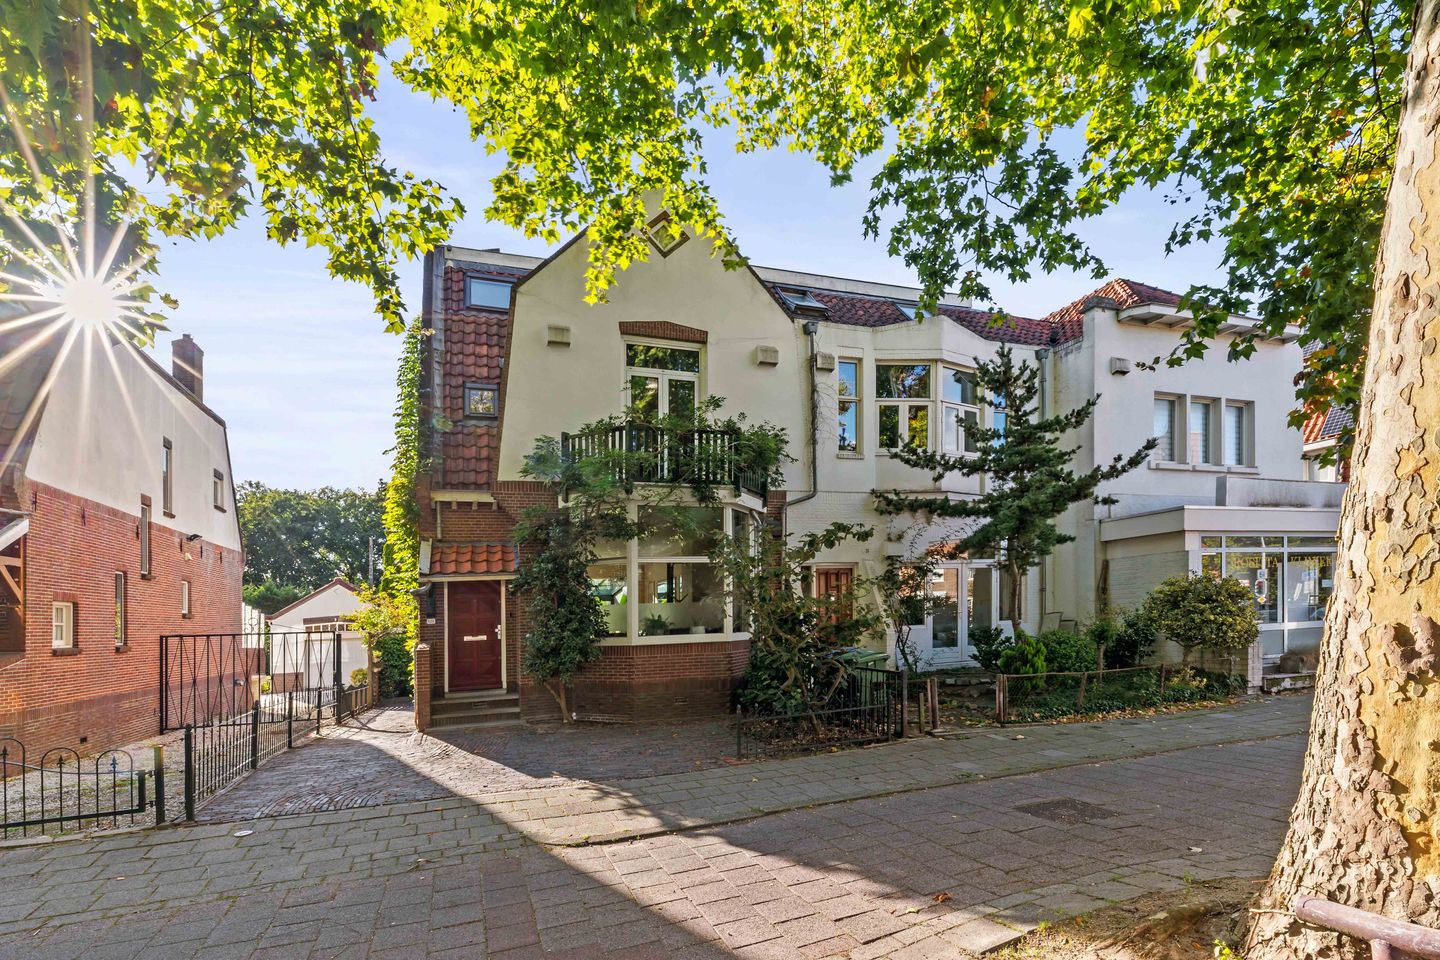
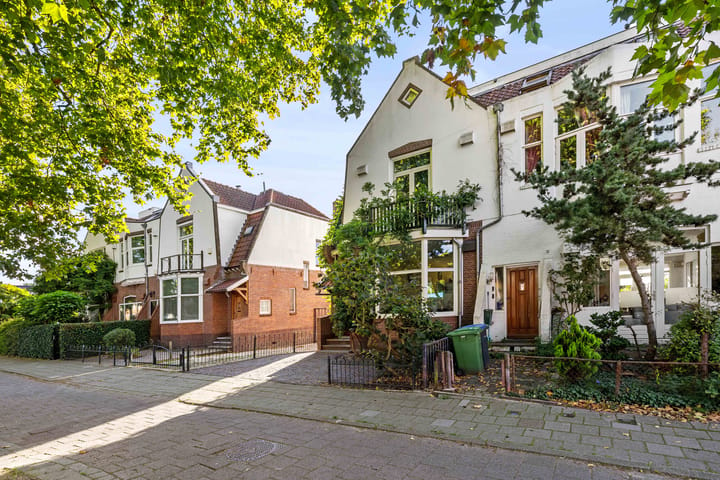
Located in a prime position on the Amsterdamseweg, right next to the Amsterdamse Bos, you will find this charming 1920s home of approximately 166 m². The property offers a parking space on private grounds and a spacious west-facing garden. The house sits on a generous plot of no less than 273 m²! It was recently renovated with several smart home upgrades while retaining its authentic character.
Through the large front garden, with parking for a car on-site, you enter the home. The hallway, featuring characteristic stained-glass windows, a vestibule, and a guest toilet, leads into the bright, open-plan living room.
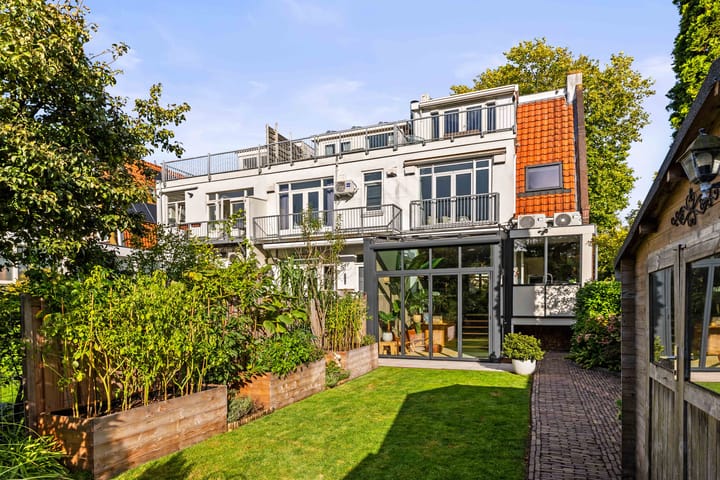
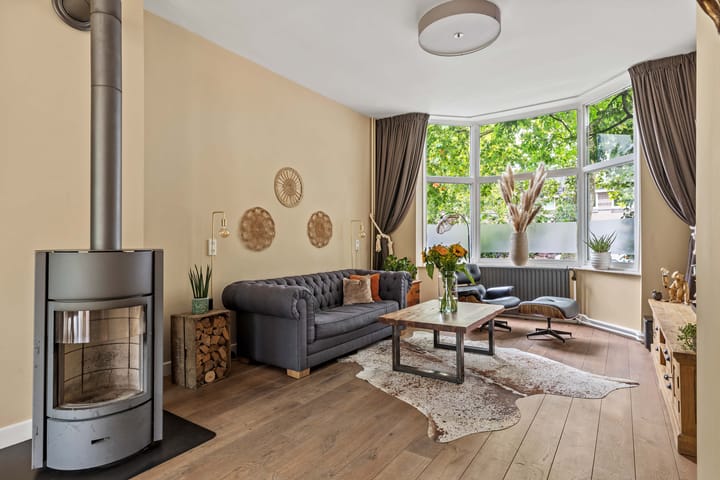
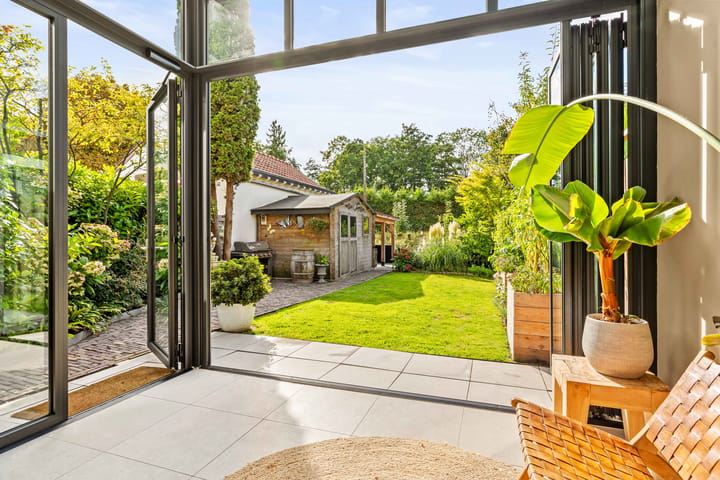
The inviting living room spans the full length of the house, with a bay-windowed sitting area at the front and a dining area at the rear. At the center, a wood-burning fireplace creates a warm atmosphere. The modern kitchen is located at the rear and comes fully equipped with built-in appliances and ample storage space. The true eye-catcher is the high glass conservatory with a solid oak staircase leading to a lower-level sitting area. The abundance of natural light here provides a unique living experience. The conservatory is fully insulated with HR++ glass (HR+++ on the roof), separately zoned hydronic floor heating, and an automatic retractable awning with wind and rain sensors. From here, glass accordion doors open onto the beautifully landscaped backyard, a tranquil oasis along the water. Facing west, the garden also features a wooden shed for garden furniture. A special highlight is the private mooring: from here, you can sail directly into the city center of Amsterdam, or head to Ouderkerk aan de Amstel, Nes aan de Amstel, and Amstelzijde with their inviting terraces.
The first floor offers two spacious bedrooms. The master bedroom, overlooking the garden, has access to a balcony with sweeping views of the green, water-rich surroundings and its own en-suite bathroom with a freestanding cast-iron bathtub and washbasin. This bathroom is fitted with underfloor heating and benefits from natural light through the windows. The second generous bedroom at the front also has access to a private balcony. The separate bathroom includes a walk-in rain shower, toilet, washbasin, and underfloor heating.
The second floor has two further spacious bedrooms, both featuring charming exposed beams. The rear bedroom also opens onto a balcony. A practical laundry room with connections for a washing machine and dryer is also located on this level.
The property comes with underfloor heating in all sanitary areas, roof-top solar panels, a Nest home security camera system, smart Philips Hue lighting, and air conditioning in almost every room. A contemporary yet characterful home, ready to move into!
Surroundings
The location of this home is truly ideal for those seeking the best of both worlds: the vibrancy of the city combined with the tranquility of nature. Right next to the Amsterdamse Bos, you can enjoy endless walks, sports and recreation, while the Amsterdamseweg itself offers a wide range of shops, specialty stores and restaurants. Daily shopping facilities are close by, and within minutes by bike you can reach Amstelveen’s city center or Amsterdam’s Zuidas business district.
Accessibility is excellent. Several bus connections are within walking distance, and by bike you can quickly reach tram and metro stops into Amsterdam. By car, the A2, A4, A9 and A10 motorways are only minutes away, making Schiphol Airport as well as nearby cities such as Haarlem, Utrecht and The Hague easily and quickly accessible.
Features
- Living area approx. 166 m²
- Plot size 273 m²
- Air conditioning throughout
- Underfloor heating
- The conservatory is fully insulated with HR++ glass (HR+++ on the roof), separately zoned hydronic floor heating, and an automatic retractable awning with wind and rain sensors.
- Fully double glazed
- Heating and hot water via central heating system
- Basement of 19 m² available
- Parking on private property
- Delivery in consultation
Measurement InstructioThe property has been measured using the Measurement Instruction based on the standards set out in NEN 2580. The Measurement Instruction is intended to provide a more uniform way of measuring and to give an indication of the usable living area. The Measurement Instruction does not completely exclude differences in outcomes, for example due to interpretation, rounding or practical limitations when measuring. The property has been measured by a reliable professional company. The buyer indemnifies the employees of Voorma & Millenaar Makelaars o.g. and the seller from any discrepancies in the stated dimensions. The buyer acknowledges having been given the opportunity to measure (or have measured) the property in accordance with NEN 2580.
Advertisement
Features
Transfer of ownership
- Last asking price
- € 1,450,000 kosten koper
- Asking price per m²
- € 8,735
- Status
- Sold
Construction
- Kind of house
- Mansion, corner house
- Building type
- Resale property
- Year of construction
- 1920
Surface areas and volume
- Areas
- Living area
- 166 m²
- Other space inside the building
- 19 m²
- Exterior space attached to the building
- 10 m²
- External storage space
- 10 m²
- Plot size
- 273 m²
- Volume in cubic meters
- 675 m³
Layout
- Number of rooms
- 6 rooms (4 bedrooms)
- Number of bath rooms
- 2 bathrooms and 1 separate toilet
- Bathroom facilities
- Walk-in shower, toilet, underfloor heating, 2 sinks, washstand, and bath
- Number of stories
- 3 stories and a basement
- Facilities
- Air conditioning, smart home, french balcony, flue, TV via cable, and solar panels
Energy
- Energy label
- C
- Insulation
- Double glazing
- Heating
- CH boiler, wood heater and partial floor heating
- Hot water
- CH boiler
- CH boiler
- Intergas (gas-fired combination boiler, in ownership)
Cadastral data
- AMSTELVEEN H 10264
- Cadastral map
- Area
- 273 m²
- Ownership situation
- Full ownership
Exterior space
- Location
- Alongside park, along waterway, sheltered location and in residential district
- Garden
- Back garden and front garden
- Back garden
- 156 m² (19.50 metre deep and 8.00 metre wide)
- Garden location
- Located at the west
- Balcony/roof terrace
- Balcony present
Storage space
- Shed / storage
- Detached wooden storage
Garage
- Type of garage
- Parking place
Parking
- Type of parking facilities
- Parking on private property
Popularity
6,835x
Viewed
97x
Saved
16-9-2025
On Funda
Neighborhood
Randwijck West
Amstelveen- Residents
- 2,205
- Family with children
- 49%
- Avg. asking price / m²
- € 7,145
Discover the neighborhood
Curious about the housing supply, residents and local real estate agents?

Don’t want to forget this home?
Save it as a favorite. You’ll easily find it back and get notified when something changes.
