Comfortabele en uitgebouwde tussenwoning met vijf slaapkamers!
Description
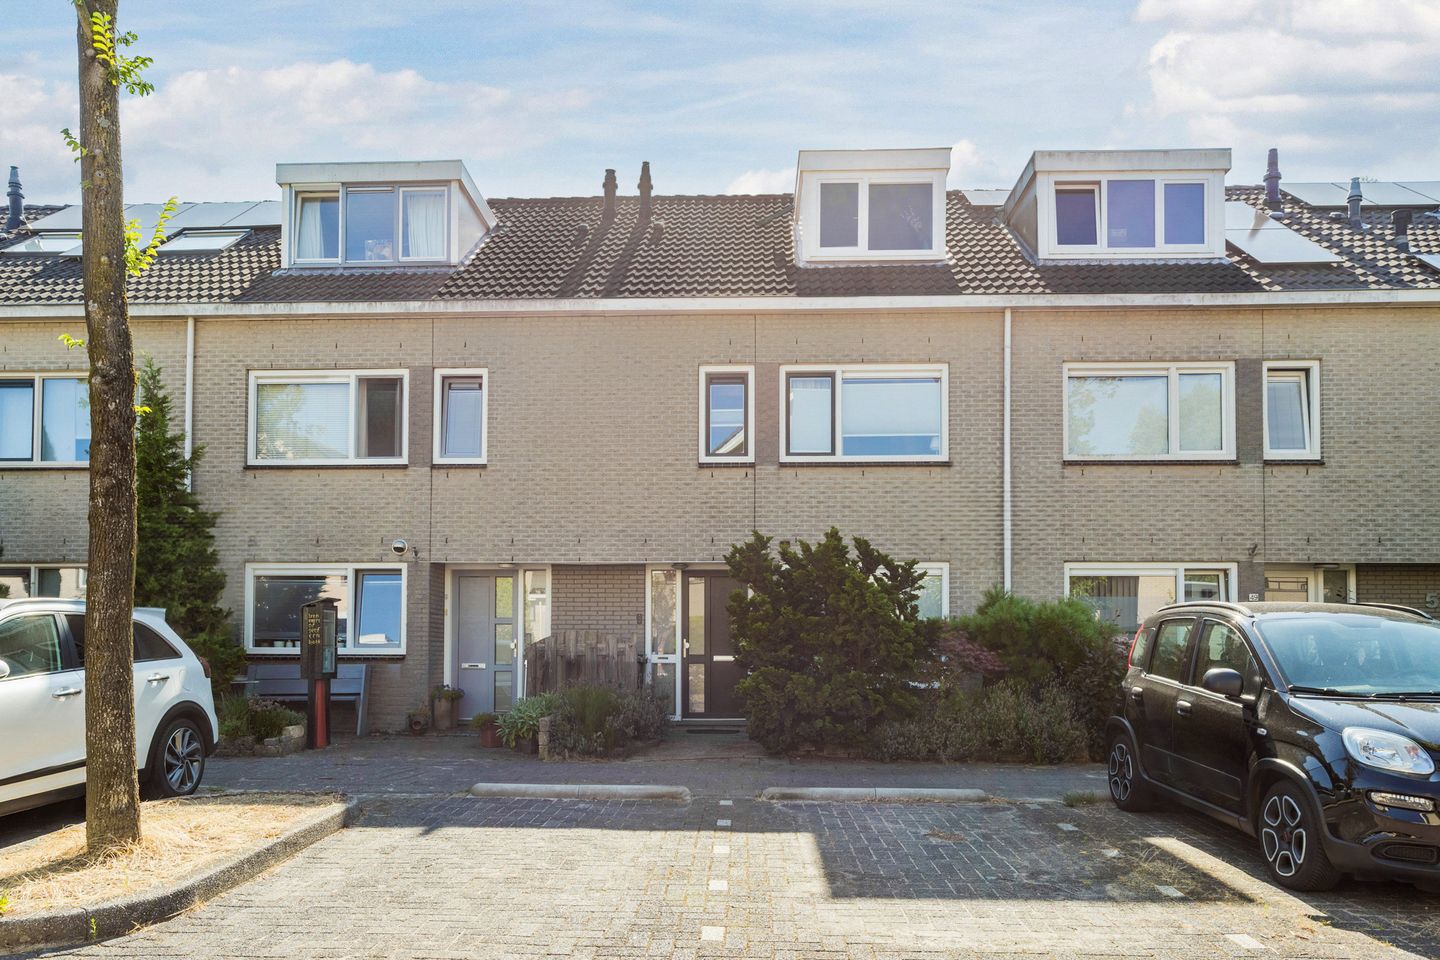
In the popular Westwijk neighborhood, we’re pleased to offer this comfortable and expanded house with no fewer than five bedrooms! This home is well-maintained and features a spacious living room, a neat kitchen, bright bedrooms and a luxurious bathroom. You will also love spending time outdoors thanks to the deep, cozy backyard that offers plenty of privacy. An added bonus: with an energy label A, energy efficiency has already been taken care of!
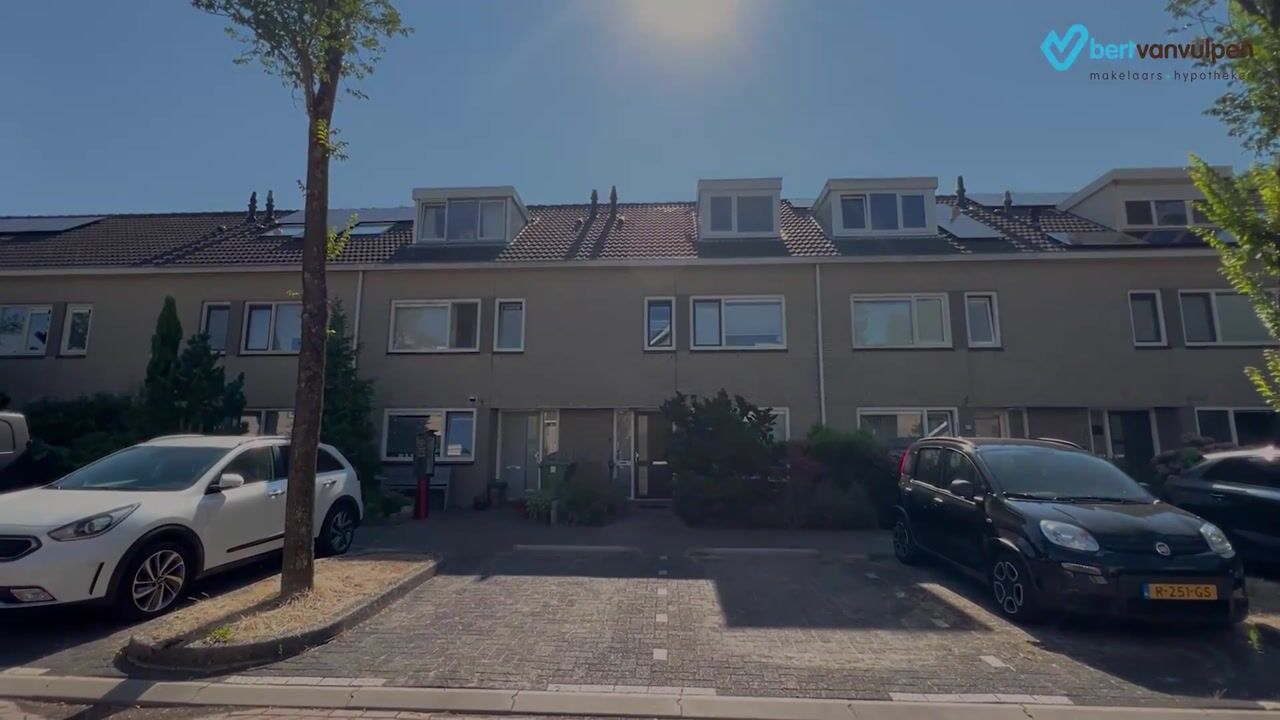
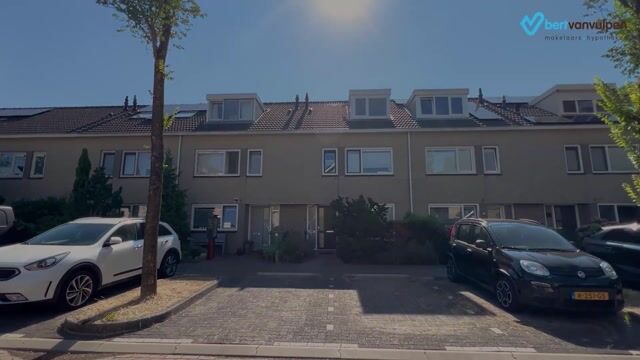
You can park right in front of the door. The house is located in a quiet neighborhood with shops, parks, schools, public transportation and major roads nearby. In short: a wonderful place to come home to! Let us take you on a tour:
• Living space: 140.1 m²
• Extension at the back
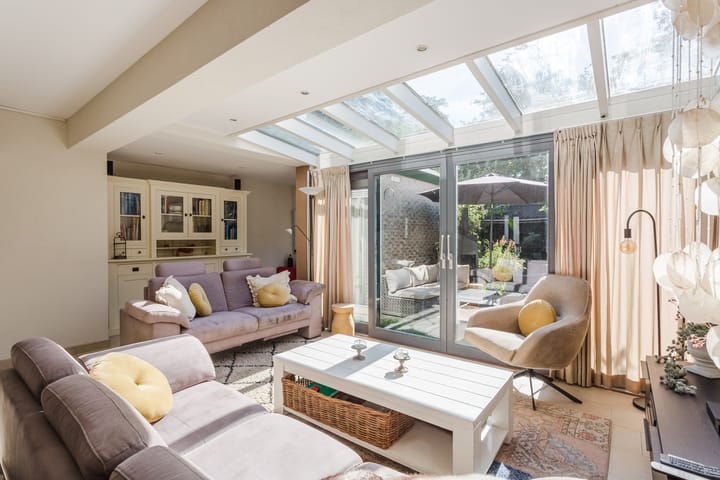
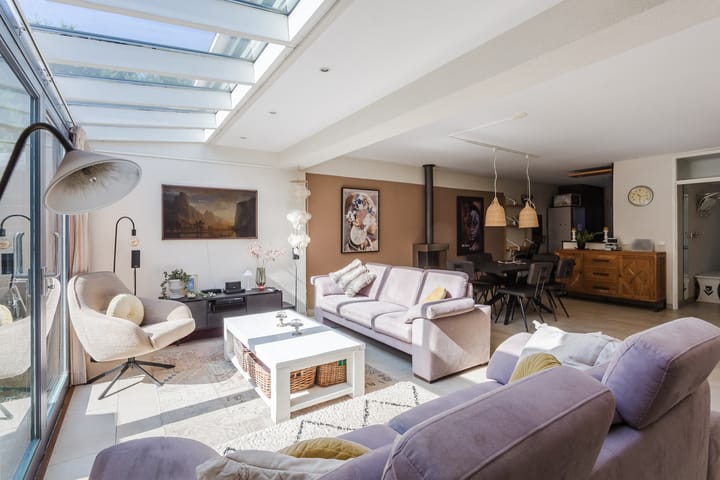
• Spacious and bright living room with sliding glass doors leading to the garden
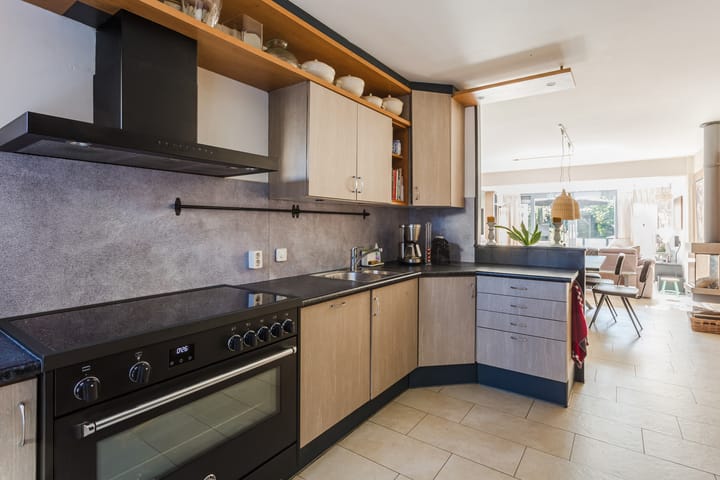
• Beautiful kitchen with various built-in appliances
• Five bedrooms
• Modern bathroom with toilet, sink and walk-in shower
• Dormer windows at the front and back
• Attic storage space available
• Charming backyard with a garden shed
Layout of the home:
Ground floor:
Through the neatly maintained front yard, you reach the covered front door of the house. Upon entering, you’re welcomed into a spacious entrance hall. From here, you have access to the meter cupboard, a toilet room, the staircase to the upper level and the living room.
The living room has been extended at the back, making it wonderfully spacious. The room features light-colored tile flooring and the walls are neatly finished. The living room includes a wood-burning stove for extra warmth and ambiance. Thanks to the sliding glass doors and glass roof structure, the natural light leaves nothing to be desired. Additionally, the living room is partially lit by sleek recessed spotlights.
The kitchen is located at the front of the house and is spacious. In 2024, the cabinets were reupholstered, giving the kitchen a modern look again. Additionally, a new kitchen cabinet was installed opposite the kitchen island at that time. You will find the following built-in appliances here: dishwasher, induction stove, oven and range hood.
First floor:
On this floor, you will find the first three bedrooms and the bathroom. Two bedrooms are located at the back and one at the front. The rooms feature carpeted floors and neatly finished walls. These spaces also benefit from plenty of natural light.
The bathroom was renovated in 2018 and has a luxurious look. This space is equipped with a wall-hung toilet, a vanity unit with sink, a wall cabinet, a designer radiator and a walk-in shower with a rain showerhead. Recessed spotlights provide the lighting here.
Second floor:
A fixed staircase leads to the spacious landing on this floor. From here, you have access to several storage rooms, the fourth and fifth bedrooms and the attic. One of the storage rooms houses the connections for the washer and dryer.
Thanks to the dormer windows on both the front and back, the bedrooms are spacious and bright. Both rooms are neatly finished and feature practical storage space.
Attic:
There is a storage attic.
Garden:
The house features a deep and lush backyard. This garden is landscaped with a combination of pavers, a lawn and attractive plantings. There’s room for cozy seating areas to make the most of the beautiful weather. The garden is well-sheltered and offers plenty of privacy.
At the back is a garden shed with space for garden tools. Adjacent to the shed is a small, covered area.
Parking:
Public parking.
Do you already know the area?
This beautiful townhouse (1995) is located in the popular Westwijk neighborhood, on the outskirts of Amstelveen. Within walking distance, you will find the Westwijk Shopping Center, where you can do your daily grocery shopping. For a wider range of shops and countless dining options, the Stadshart is within cycling or driving distance.
With the Bovenkerkerpolder, the Amsterdamse Bos and Bloesempark nearby, the area also offers plenty of opportunities for walking and recreation enthusiasts. The house is also conveniently located near sports clubs, schools and daycare centers. In terms of accessibility, this is an ideal place to live. The bus and tram stops are within walking distance and offer quick connections to other parts of the city or to Amsterdam. By car various major highways, including the A9, are easily accessible.
Good to know:
• Well-maintained house with a charming backyard
• Pleasant natural light
• PVC window frames
• 5 solar panels installed
• All window frames and exterior doors replaced in 2017
• Located in a sought-after neighborhood
• Shopping center a short distance away
• Many amenities nearby
• Major highways easily accessible
• Energy label: A
Highlights
AI-generated from the description
Spacious bright living room
Extended living room with sliding doors, skylight and wood stove.
Deep lush backyard
Cozy, sheltered garden with shed and plenty of privacy.
Energy efficient label A
Energy label A, 5 solar panels and HR++ frames (2017).
Advertisement
Features
Transfer of ownership
Listed since
Acceptance
Available in consultation
Asking price
€ 759,000 kosten koper
Asking price per m²
€ 5,421
Status
Available
Construction
Kind of house
Single-family home, row house
Building type
Resale property
Year of construction
1995
Type of roof
Gable roof covered with roof tiles
Surface areas and volume
Areas
Living area
140 m²
External storage space
9 m²
Plot size
164 m²
Volume in cubic meters
476 m³
Layout
Number of rooms
6 rooms (5 bedrooms)
Number of bath rooms
1 bathroom and 1 separate toilet
Bathroom facilities
Shower, toilet, sink, and washstand
Number of stories
3 stories and a loft
Facilities
Outdoor awning, optical fibre, mechanical ventilation, passive ventilation system, flue, sliding door, TV via cable, and solar panels
Energy
Energy label
A
Heating
CH boiler, gas heater and partial floor heating
Hot water
CH boiler
CH boiler
Intergas (gas-fired combination boiler from 2025, in ownership)