*English translation below*
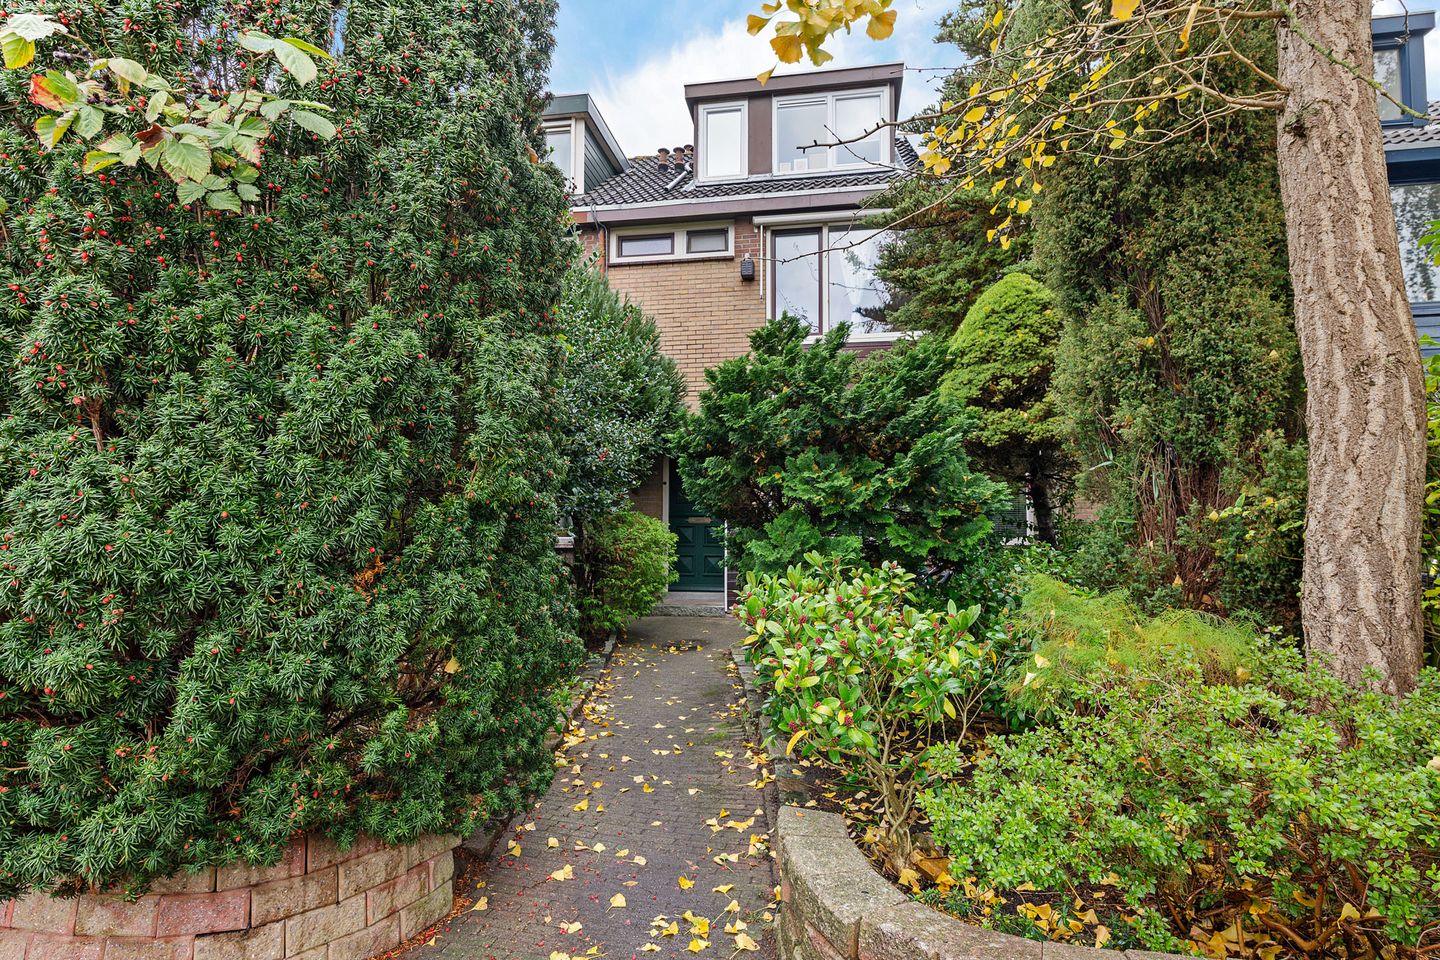
Gelegen in de wijk Kostverloren, bent u op korte afstand van het Kostverlorenhof, het Amstelveense Stadshart, en de Zuidas, wat deze royale 5/6-kamer woning met diepe tuin op het zonnige noordwesten, ideaal maakt voor zowel stedelijk gemak als rustige woonomgeving.
Deze prachtige en royale woning van 134 m², gebouwd rond 1967, biedt een perfecte combinatie van comfort, ruimte en modern gemak. Het perceel bedraagt 203 m² en de woning beschikt over een zonnige, 16 meter diepe achtertuin op het noordwesten, perfect voor zomerse barbecues en ontspanning, en is voorzien van een schuur en garage, met privé toegang via de eigen achtertuin.
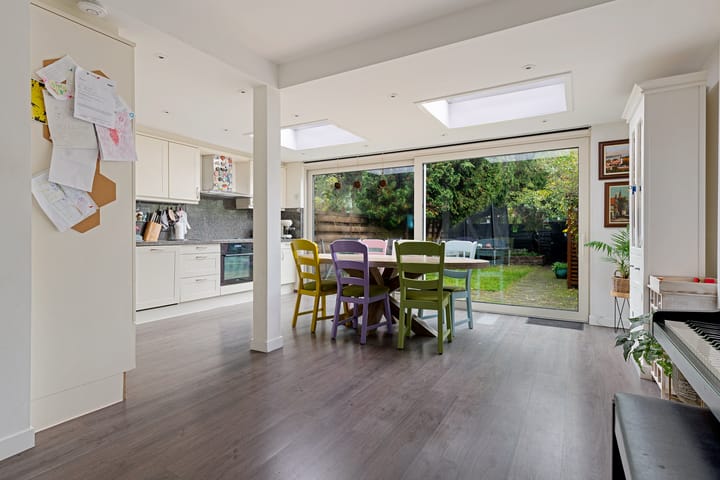
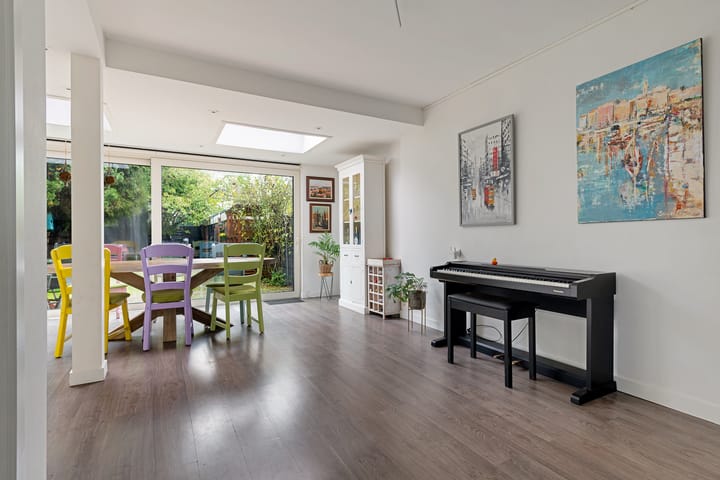
De uitgebouwde woonkamer met een moderne schuifpui en twee lichtkoepels zorgt voor een overvloed aan natuurlijk licht en een gevoel van ruimte. De royale open keuken, volledig uitgerust met inbouwapparatuur, is ideaal voor de culinaire liefhebber en biedt voldoende ruimte om te koken en te genieten van gezelligheid met vrienden en familie.
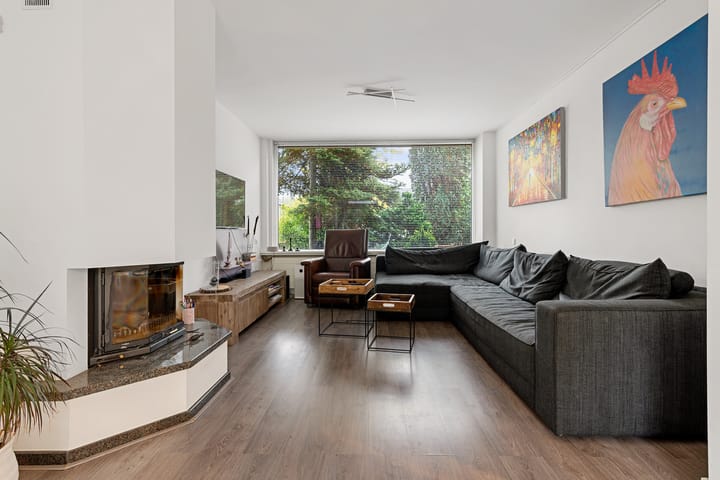
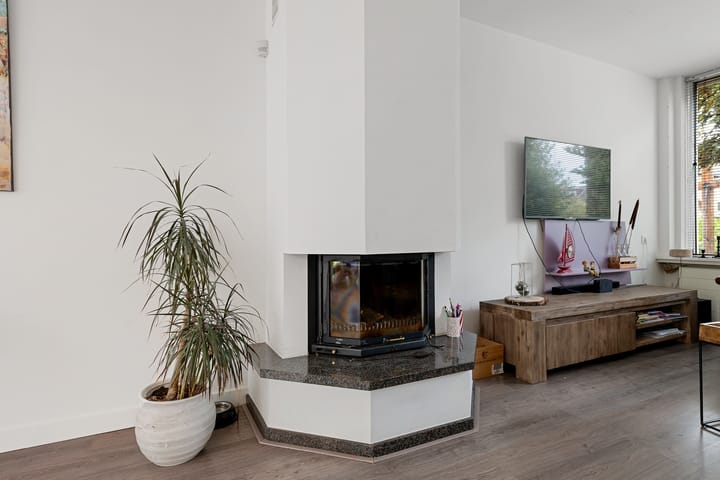
De woning is efficiënt ingedeeld met veel praktische bergruimte, waardoor elke vierkante meter optimaal wordt benut. De open haard in de woonkamer voegt een warme en knusse sfeer toe aan het interieur. Daarnaast zijn er 12 zonnepanelen geïnstalleerd, wat bijdraagt aan de duurzaamheid en energiebesparing van de woning.
Met twee moderne badkamers, twee dakkapellen en volledig dubbelglas geniet u van een comfortabele en energiebewuste leefomgeving. De vernieuwde warmtepomp zorgt voor een uitstekende energie-efficiëntie met een indrukwekkend energielabel A++.
Bijzonderheden:
- Bouwjaar: circa 1967
- Woonoppervlakte: 134 m²
- Perceeloppervlakte: 203 m²
- 5/6 kamers
- 16 meter diepe achtertuin op het noordwesten
- Eigen schuur en garage bereikbaar via de achtertuin
- Uitgebouwde woonkamer met schuifpui en lichtkoepels
- Royale open keuken met inbouwapparatuur
- Efficiënte bergruimtes door het hele huis
- Open haard
- 2 badkamers
- 2 dakkapellen
- Volledig dubbelglas
- Warmtepomp
- 12 zonnepanelen
- Energielabel A++
Deze woning is een ware kans voor iedereen die op zoek is naar ruimte, comfort en moderniteit in een gezellige buurt. Maak snel een afspraak voor een bezichtiging!
Located in the Kostverloren district, you are within a short distance of Kostverlorenhof, Amstelveense Stadshart, and Zuidas, making this spacious 5/6-bedroom home with a deep garden facing the sunny northwest ideal for both urban convenience and a peaceful residential environment.
This stunning and spacious home of 134 m², built around 1967, offers the perfect combination of comfort, space, and modern convenience. The plot measures 203 m² and the property features a sunny, 16-meter deep backyard facing northwest, ideal for summer barbecues and relaxation, and includes a shed and garage, accessible via the private backyard.
The extended living room with a modern sliding door and two skylights provides an abundance of natural light and a sense of space. The spacious open kitchen, fully equipped with built-in appliances, is perfect for the culinary enthusiast and offers plenty of room to cook and entertain family and friends.
The home is efficiently designed with plenty of practical storage space, making the most of every square meter. The fireplace in the living room adds a warm and cozy atmosphere to the interior. Additionally, 12 solar panels have been installed, contributing to the home’s sustainability and energy savings.
With two modern bathrooms, two dormer windows, and double glazing throughout, you will enjoy a comfortable and energy-efficient living environment. The upgraded heat pump ensures excellent energy efficiency with an impressive energy label A++.
Features:
- Year of construction: apron. 1967
- Living area: 134 m²
- Plot area: 203 m²
- 5/6 rooms
- 16-meter deep northwest-facing garden
- Own shed and garage accessible via the backyard
- Extended living room with sliding door and skylights
- Spacious open kitchen with built-in appliances
- Efficient storage spaces throughout the home
- Fireplace
- 2 bathrooms
- 2 dormer windows
- Fully double glazed
- Heat pump
- 12 solar panels
- Energy label A++
This home is a genuine opportunity for anyone seeking space, comfort, and modernity in a friendly neighborhood. Schedule a viewing soon!
Highlights
AI-generated from the description
Bright living and kitchen
Extended living room with sliding door, skylights and open kitchen.
Deep sunny backyard
16-meter deep northwest garden with shed and garage.
Highly energy-efficient home
Heat pump, 12 solar panels, double glazing and energy label A++.
Advertisement
Features
Transfer of ownership
Last asking price
€ 895,000 kosten koper
Asking price per m²
€ 6,679
Status
Sold
Construction
Kind of house
Single-family home, row house
Building type
Resale property
Construction period
1960-1970
Type of roof
Gable roof covered with roof tiles
Surface areas and volume
Areas
Living area
134 m²
External storage space
25 m²
Plot size
203 m²
Volume in cubic meters
440 m³
Layout
Number of rooms
5 rooms (5 bedrooms)
Number of bath rooms
2 bathrooms and 1 separate toilet
Bathroom facilities
Walk-in shower, toilet, 2 washstands, and bath
Number of stories
2 stories and an attic
Facilities
Optical fibre, passive ventilation system, and solar panels