Asserring 1311187 KH AmstelveenLandschappenbuurt
€ 755,000 k.k.

- 128 m²living area
- 144 m²plot size
- 4bedrooms
- Aenergy label
Description
*English translation below*
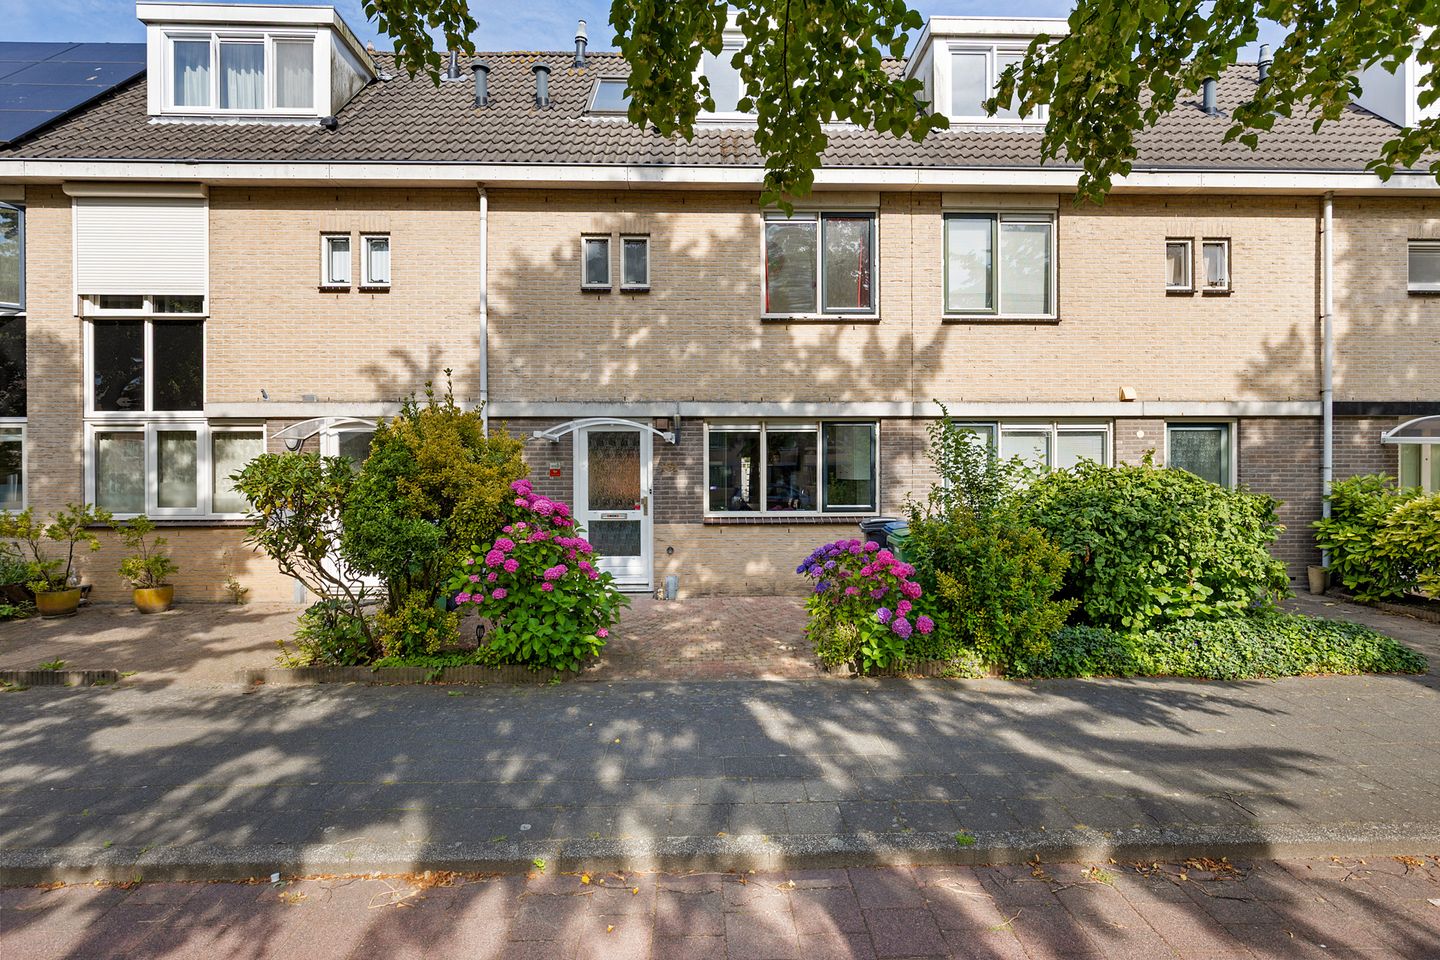
Maximaal uitgebouwde eengezinswoning met 4 slaapkamers en zonnige tuin op het westen.
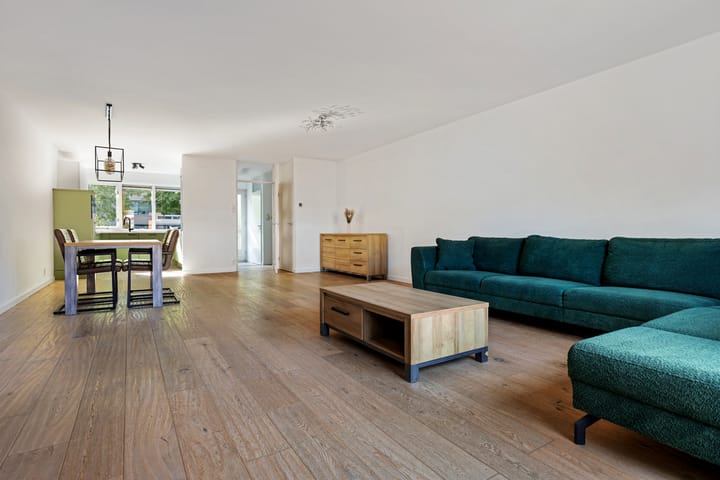
Op zoek naar een woning waar al het werk al voor u is gedaan? Dan mag u deze niet missen. Deze eengezinswoning is volledig en recent gerenoveerd én maximaal uitgebouwd — zowel op de begane grond als op de eerste verdieping — en is bovendien voorzien van twee dakkapellen op de zolderverdieping, waardoor u hier beschikt over een verrassend ruim woonoppervlak van 128 m².Instapklaar, energiezuinig en doordacht ingedeeld.
Dankzij de complete renovatie en het verduurzamen tot energielabel A is deze woning helemaal klaar voor de toekomst. Geen verbouwing, geen gedoe — u kunt zo intrekken en direct genieten.
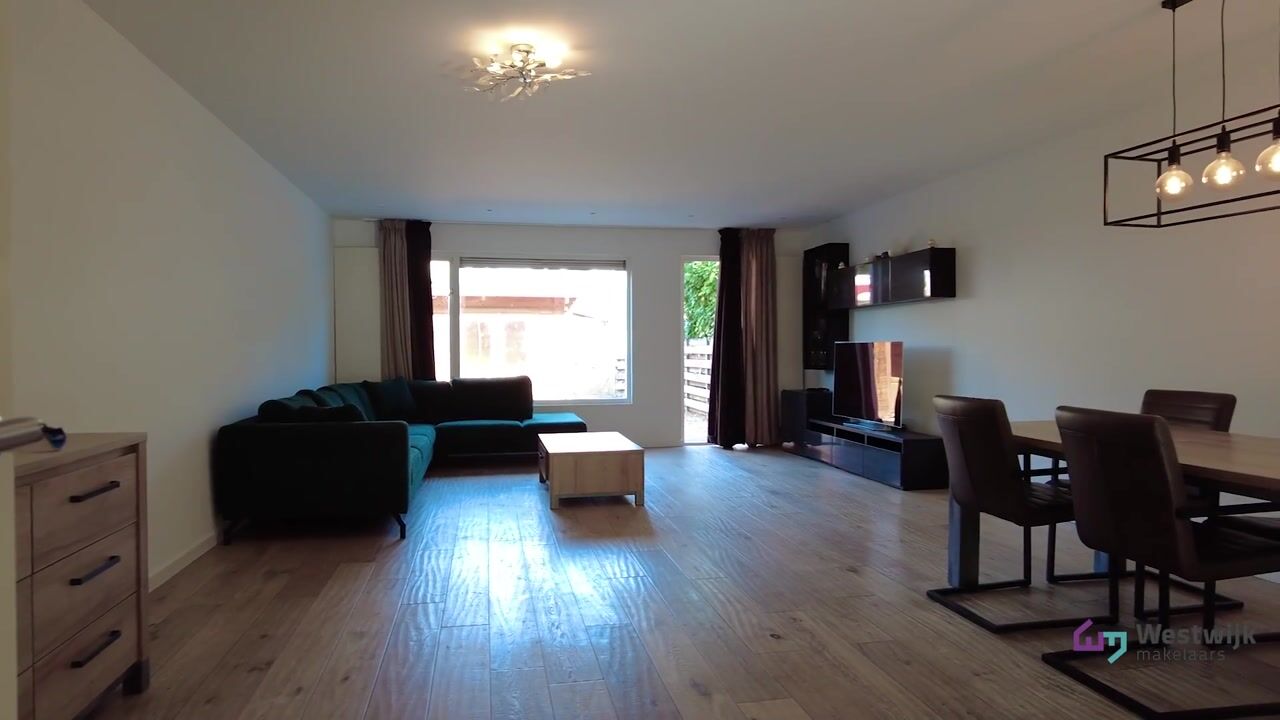
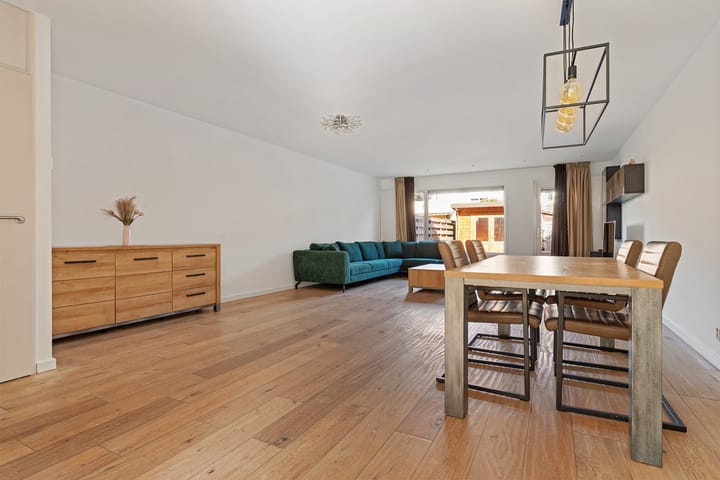
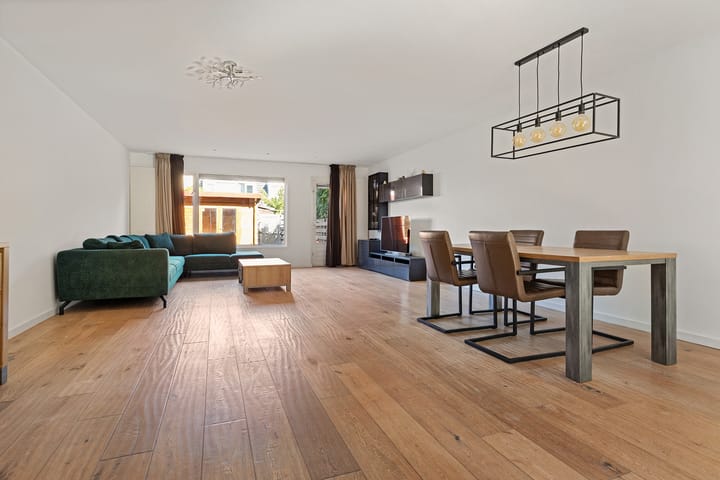
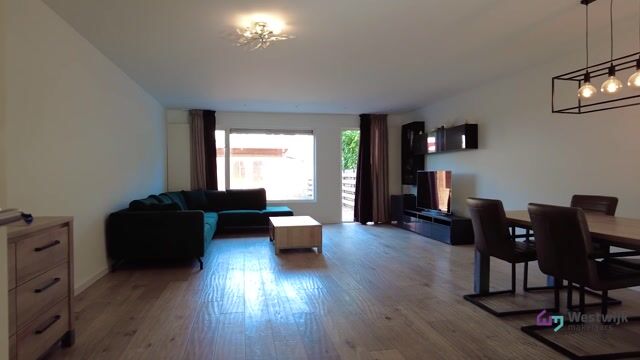
De begane grond is door de uitbouw heerlijk ruim en biedt alle vrijheid om de woonkamer optimaal in te richten. De keuken is in juni 2026 volledig gerefurbished in een moderne kleurstelling, en voorzien van nieuwe inbouwapparatuur en een strakke zwarte spoelbak met bijpassende kraan — een echte eyecatcher voor wie graag kookt. Grote raampartijen zorgen voor volop daglicht en een fijne verbinding met de tuin.
Op de eerste verdieping, eveneens uitgebouwd, vindt u 3 ruime slaapkamers en een volledig gerenoveerde badkamer (juni 2026), voorzien van alle comfort en moderne afwerking.
Via de vaste trap bereikt u de zolderverdieping, voorzien van twee dakkapellen. Hier bevindt zich de 4e slaapkamer, royaal van opzet dankzij de lichtinval en stahoogte die de dakkapellen bieden. Daarnaast is er een voorzolder met aansluiting voor was- en droogmachine, en een kleine bergkamer/kantoorruimte die dankzij de dakkapel aan de achterzijde volop daglicht ontvangt — ideaal als thuiswerkplek of extra opslag.
Zonnige tuin op het westen:
Buiten wacht een zonnige tuin gelegen op het westen — perfect voor lange zomeravonden in de zon. Een plek om tot rust te komen, te tuinieren of gewoon heerlijk buiten te zitten. Een houten schuur in de achtertuin biedt daarbij extra opslagruimte voor tuingereedschap, fietsen of andere spullen.
Kortom
Een woning die ruimte, comfort en duurzaamheid combineert:
• 128 m² woonoppervlak door maximale uitbouw
• Volledig gerefurbishde keuken (juni 2026) met nieuwe inbouwapparatuur en zwarte spoelbak/kraan
• 3 slaapkamers op de eerste verdieping + 4e slaapkamer op zolder
• Volledig gerenoveerde badkamer met vloerverwarming(juni 2026) en gloednieuw zwevend toilet begane grond
• Voorzolder met wasmachine/droger-aansluiting en bergkamer/kantoorruimte met daglichttoetreding
• Volledig gerenoveerd en instapklaar
• Energielabel A
• Twee dakkapellen op zolder voor extra ruimte en licht
• Zonnige tuin op het westen met houten schuur
Een woning als deze, in deze staat en met deze indeling, is niet aan iedereen gegeven. Bezichtiging snel inplannen wordt aangeraden — dit type woning is gewild.
Fully extended family home with 4 bedrooms and a sunny west-facing garden.
Looking for a home where all the hard work has already been done for you? Then you won't want to miss this one. This family home has been completely and recently renovated and fully extended — both on the ground floor and the first floor — and is also fitted with two dormer windows on the attic level, giving you a surprisingly generous living area of 128 m².Move-in ready, energy-efficient and thoughtfully laid out.
Thanks to the complete renovation and the upgrade to energy label A, this home is fully prepared for the future. No renovation work, no hassle — simply move in and start enjoying it right away.
The ground floor, thanks to the extension, feels wonderfully spacious and offers all the freedom to design the living room exactly to your taste. The kitchen was fully refurbished in June 2026 in a modern colour scheme, and is fitted with brand-new built-in appliances and a sleek black sink with matching tap — a real eye-catcher for anyone who loves to cook. Large windows let in plenty of natural light and create a lovely connection to the garden.
On the first floor, also extended, you'll find 3 spacious bedrooms and a fully renovated bathroom (June 2026), finished to a high standard with modern comfort throughout.
A fixed staircase leads up to the attic level, featuring two dormer windows. Here you'll find the 4th bedroom, generously sized thanks to the natural light and headroom provided by the dormers. There is also a landing area with washer/dryer connection, and a small storage room/office space that receives plenty of daylight through the dormer at the rear — ideal as a home office or extra storage.
Sunny west-facing garden
Outside awaits a sunny garden facing west — perfect for long summer evenings in the sun. A place to unwind, garden, or simply relax outdoors. A wooden shed in the back garden provides additional storage space for garden tools, bicycles, or other belongings.
In short
A home that combines space, comfort and sustainability:
• 128 m² of living space thanks to the full extension
• Fully refurbished kitchen (June 2026) with brand-new built-in appliances and black sink/tap
• 3 bedrooms on the first floor + 4th bedroom in the attic
• Fully renovated bathroom with floorheating (June 2026) and brand new hanging toilet groundfloor
• Attic landing with washer/dryer connection and storage room/office with daylight entry
• Completely renovated and move-in ready
• Energy label A
• Two dormer windows in the attic for extra space and light
• Sunny west-facing garden with wooden shed
A home like this, in this condition and with this layout, doesn't come along every day. Booking a viewing soon is recommended — this type of property is in high demand.
Highlights
AI-generated from the description
Modern move-in ready kitchen
2026 kitchen with new appliances and black sink.
Spacious extended family home
Fully extended, 4 bedrooms and 128 m² living space.
Sunny west-facing garden
West-facing garden with wooden shed for storage.
Advertisement
Features
Transfer of ownership
- Listed since
- Acceptance
- Available in consultation
- Asking price
- € 755,000 kosten koper
- Asking price per m²
- € 5,898
- Status
- Available
Construction
- Kind of house
- Single-family home, row house
- Building type
- Resale property
- Year of construction
- 1993
- Type of roof
- Gable roof covered with roof tiles
Surface areas and volume
- Areas
- Living area
- 128 m²
- External storage space
- 7 m²
- Plot size
- 144 m²
- Volume in cubic meters
- 427 m³
Layout
- Number of rooms
- 6 rooms (4 bedrooms)
- Number of bath rooms
- 1 bathroom and 1 separate toilet
- Bathroom facilities
- Walk-in shower, toilet, sink, and washstand
- Number of stories
- 2 stories and an attic
- Facilities
- Alarm installation, balanced ventilation system, and mechanical ventilation
Energy
- Energy label
- A
- Insulation
- Roof insulation, double glazing, insulated walls, floor insulation and completely insulated
- Heating
- CH boiler
- Hot water
- CH boiler
- CH boiler
- Gas-fired combination boiler, in ownership
Cadastral data
- AMSTELVEEN O 5001
- Cadastral map
- Area
- 144 m²
- Ownership situation
- Full ownership
Exterior space
- Location
- In residential district
- Garden
- Back garden and front garden
- Back garden
- 66 m² (12.00 metre deep and 5.50 metre wide)
- Garden location
- Located at the northwest with rear access
Storage space
- Shed / storage
- Detached wooden storage
- Facilities
- Electricity
Parking
- Type of parking facilities
- Public parking
Popularity
1,386x
Viewed
28x
Saved
25-8-2026
On Funda
Neighborhood

Landschappenbuurt
Amstelveen- Residents
- 1,990
- Family with children
- 33%
- Avg. asking price / m²
- € 5,868
Discover the neighborhood
Curious about the housing supply, residents and local real estate agents?

Don’t want to forget this home?
Save it as a favorite. You’ll easily find it back and get notified when something changes.
