New
Bakboord 401186 VA AmstelveenGaljoenbuurt
€ 650,000 k.k.

- 108 m²living area
- 134 m²plot size
- 3bedrooms
- Aenergy label
Description
Mooi! Een heerlijke gezinswoning op een fantastische locatie met veel groen en ruime kamers! Ook heeft de woning een energielabel A! verder beschikt deze woning ook over een prachtig aangelegde achtertuin op het zuiden! Op de eerste verdieping nu twee slaapkamers maar dat waren er drie en een zolderverdieping met nog eens een ruime slaapkamer dankzij het grote dakkapel aan de achterzijde.
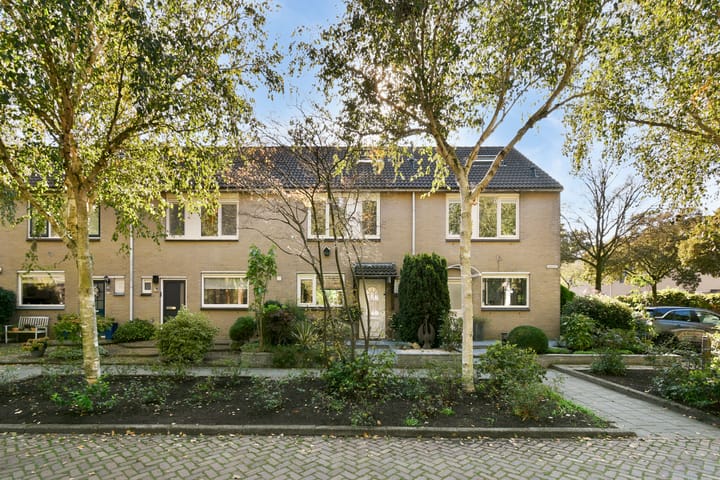
De woning ligt op een super fijne plek! Geen overburen want daar is het speeltuintje met heel veel groen.
Bel of mail ons voor een afspraak en wij laten u graag de woning zien!
+++English text below+++
L O C A T I E
LOCATIE
Een aantrekkelijke woonomgeving waar rust, ruimte en een centrale ligging samenkomen. De buurt kenmerkt zich door rustige woonstraten, veel groen en verschillende speelgelegenheden voor kinderen.
Voor de dagelijkse boodschappen zijn diverse winkelcentra goed bereikbaar, waaronder Groenhof en Middenhoven. Daarnaast ondergaat winkelcentrum Waardhuizen, ook bekend als Parlevinker, een vernieuwing. Hier wordt een moderne Albert Heijn-supermarkt gerealiseerd, die naar verwachting in september 2027 wordt geopend.
Ook het Stadshart van Amstelveen ligt op korte afstand en biedt een uitgebreid aanbod aan winkels, restaurants, cafés, culturele voorzieningen en de bibliotheek. Voor sport en ontspanning zijn in Amstelveen volop mogelijkheden aanwezig.
Voor gezinnen is de locatie bijzonder aantrekkelijk dankzij de aanwezigheid van verschillende basisscholen, middelbare scholen, kinderopvang en internationale onderwijsvoorzieningen in de omgeving.
De bereikbaarheid is uitstekend. Via de nabijgelegen uitvalswegen N201, A9 en A2 zijn Amsterdam, Schiphol, Haarlem en Utrecht goed bereikbaar. Ook met het openbaar vervoer zijn er goede verbindingen richting onder andere Amsterdam en de omliggende plaatsen.
I N D E L I N G
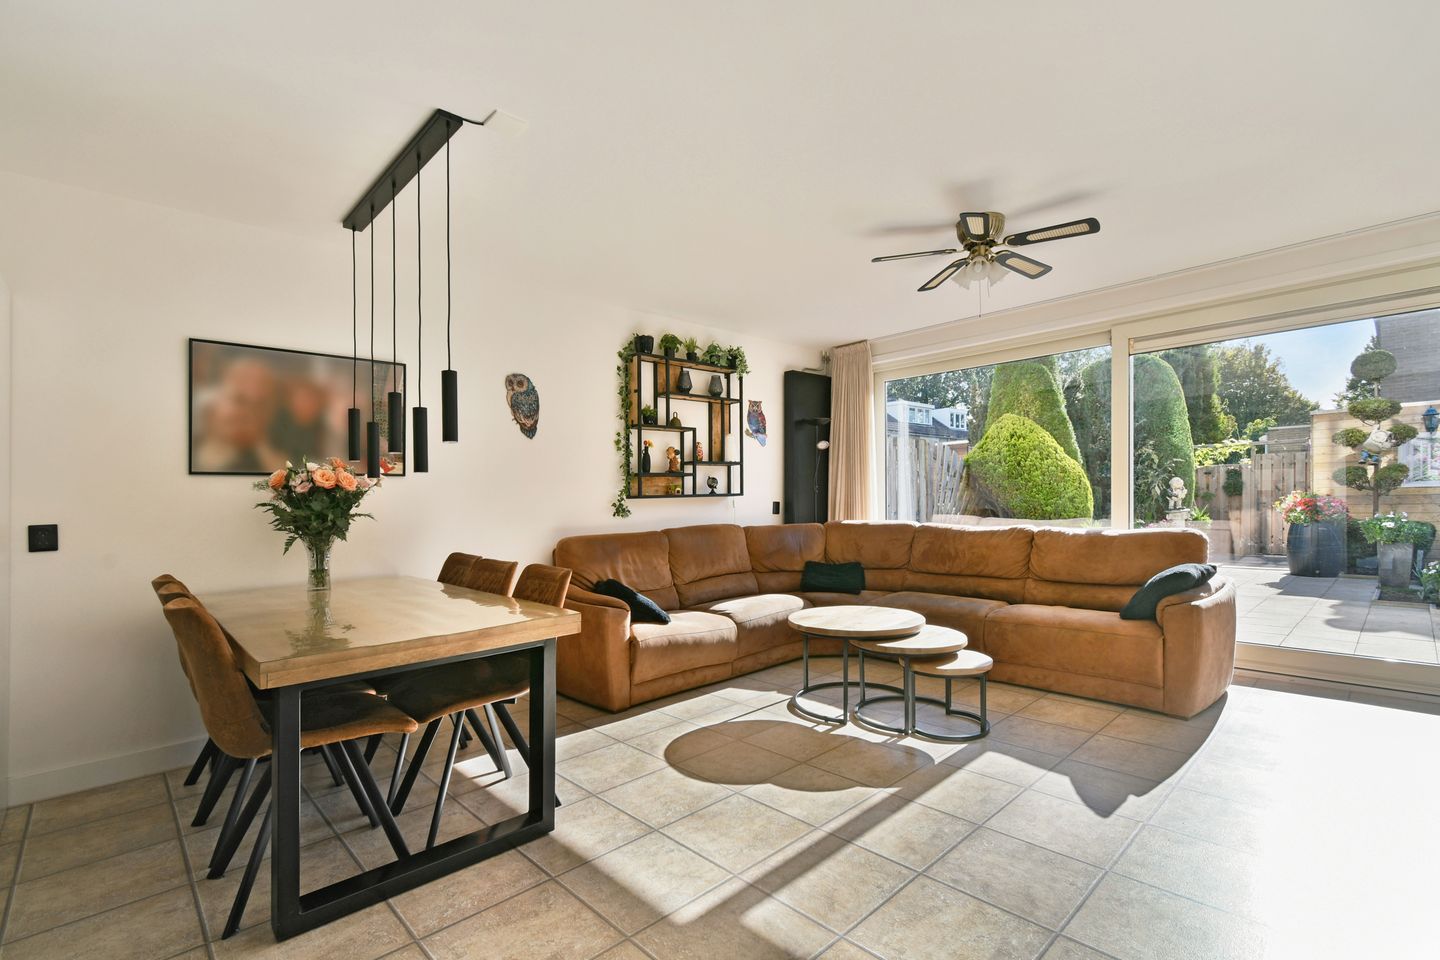
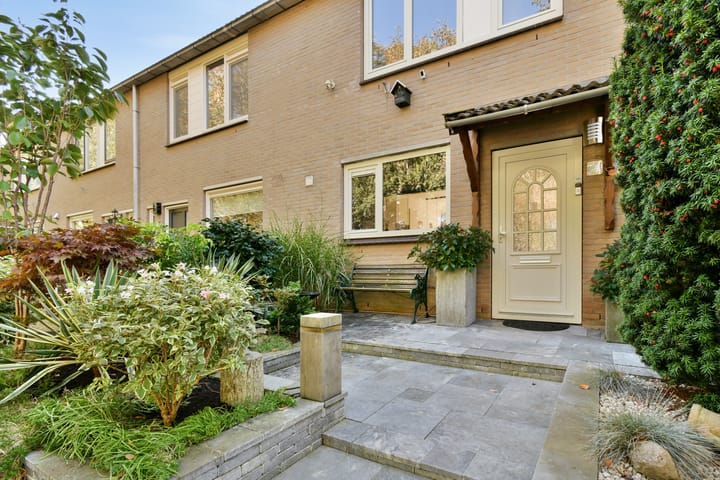
Via de keurig aangelegde voortuin bereikt u het entree van de woning. De begane grond biedt een fijne basis voor het dagelijkse gezinsleven, met ruimte voor een comfortabele zithoek en een gezellige eethoek waar familie en vrienden samenkomen. De woonkamer heeft een brede schuifpui die toegang geeft naar de achtertuin.
De L-vormige keuken is gelegen aan de voorzijde van de woning en voorzien van diverse inbouwapparatuur te weten: vaatwasser, gas kookplaat met afzuigschouw en magnetron/oven. Ook staat er in de keuken een heerlijke grote koel/vries combinatie, ideaal voor een gezin.
De eerste verdieping heeft op moment twee ruime slaapkamers maar dat waren er standaard drie slaapkamers! De ruime badkamer heeft een tweede toilet, douche en wastafelmeubel.
De zolder beschikt over een wasruimte en een extra ruime slaapkamer met een groot dakkapel aan de achterzijde. Indien gewenst is hier ook nog een dakkapel aan de voorzijde mogelijk om nog meer ruimte te creëren.
T U I N
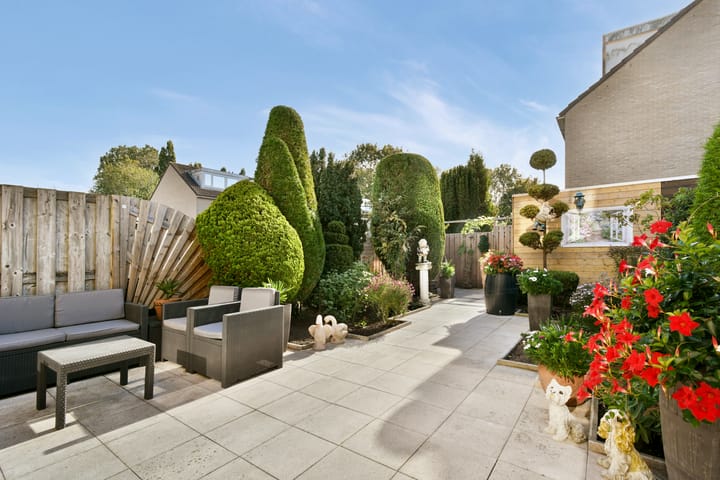
Ook buiten is het prettig verblijven. De achtertuin biedt een fijne plek om te ontspannen, buiten te eten of gezellig met vrienden en familie van het buitenleven te genieten.
Met een ligging op het zuiden profiteert u van veel lichtinval. Er is ruimte voor een gezellige zithoek en een eettafel onder de elektrische zonwering.
HIGHLIGHTS
• Bouwjaar 1983;
• Woonoppervlakte: 108 m2 NEN 2580 opgemeten;
• Berging: ca. 6 m2;
• Perceelgrootte: 134 m2;
• 3 slaapkamers (oorspronkelijk 4);
• Gehele woning is voorzien van kunststof kozijnen met HR+ glas;
• Energielabel A;
• Achtertuin gelegen op het zuiden;
• Berging en achterom;
• Verwarming en warm water is geregeld middels de Intergas HR ketel uit 2022;
• Rustige en kindvriendelijke woonomgeving;
• Diverse winkelcentra en scholen in de nabijheid;
• Goede bereikbaarheid richting Amsterdam en Schiphol;
Oplevering in overleg.
Vraagprijs € 650.000,--
++++++++++++++++++++++++++
A delightful family home in a fantastic location, surrounded by greenery and offering spacious rooms! The property also boasts an energy label A and a beautifully landscaped, south-facing rear garden.
The first floor currently offers two spacious bedrooms, originally three, while the attic floor provides another generous bedroom thanks to the large dormer window at the rear.
The property enjoys a truly lovely setting, with no houses directly opposite. Instead, you overlook a children's playground surrounded by beautiful greenery, creating a wonderful sense of openness and tranquillity.
Call or email us to arrange a viewing. We would be delighted to show you around!
L O C A T I O N
An attractive residential setting where peace, space and a convenient location come together. The neighbourhood is characterised by quiet residential streets, abundant greenery and several children's play areas.
For everyday shopping, several shopping centres are within easy reach, including Groenhof and Middenhoven. In addition, the Waardhuizen shopping centre, also known as Parlevinker, is undergoing redevelopment. A modern Albert Heijn supermarket is being developed here and is expected to open in September 2027.
The Stadshart shopping centre in Amstelveen is also nearby, offering an extensive selection of shops, restaurants, cafés, cultural facilities and a library. Amstelveen also provides plenty of opportunities for sports and recreation.
For families, the location is particularly appealing thanks to the various primary and secondary schools, childcare facilities and international educational institutions in the surrounding area.
Accessibility is excellent. The nearby N201, A9 and A2 roads provide convenient connections to Amsterdam, Schiphol Airport, Haarlem and Utrecht. Public transport links to Amsterdam and the surrounding towns are also very good.
L A Y O U T
You enter the property through the beautifully maintained front garden. The ground floor provides a wonderful setting for everyday family life, with plenty of space for a comfortable seating area and a welcoming dining area where family and friends can gather. The living room features wide sliding glass doors opening directly onto the rear garden.
The L-shaped kitchen is situated at the front of the property and is equipped with various built-in appliances, including a dishwasher, gas hob with extractor hood and a combination microwave/oven. The kitchen also features a generously sized fridge-freezer, ideal for family living.
The first floor currently offers two spacious bedrooms, although the original layout comprised three bedrooms. The generously sized bathroom features a second toilet, shower and washbasin with vanity unit.
The attic floor includes a laundry area and an additional spacious bedroom with a large dormer window at the rear. If desired, it is also possible to install a dormer window at the front, creating even more living space, subject to any required permissions.
G A R D E N
The outdoor space is equally inviting. The beautifully landscaped rear garden offers a wonderful place to relax, dine outdoors or enjoy time with family and friends.
Thanks to its south-facing orientation, the garden enjoys plenty of sunshine throughout the day. There is ample space for a comfortable lounge area and an outdoor dining table beneath the electrically operated awning.
H I G H L I G H T S
• Year of construction: 1983;
• Living area: 108 m², measured in accordance with NEN 2580;
• Storage room: approximately 6 m²;
• Plot size: 134 m²;
• 3 bedrooms (originally 4);
• Entire property fitted with uPVC window frames and HR+ insulating glass;
• Energy label A;
• South-facing rear garden;
• Storage shed and rear access;
• Heating and hot water provided by an Intergas high-efficiency central heating boiler installed in 2022;
• Quiet and family-friendly residential neighbourhood;
• Various shopping centres and schools nearby;
• Excellent accessibility to Amsterdam and Schiphol Airport.
Completion: By mutual agreement.
Asking price: €650,000 (costs payable by purchaser / k.k.)
Highlights
AI-generated from the description
Green peaceful setting
Quiet area with greenery and playground opposite.
Sunny landscaped garden
Beautiful south-facing rear garden with awning.
Spacious family layout
3 bedrooms, spacious living room and attic with dormer.
Advertisement
Features
Transfer of ownership
- Listed since
- Acceptance
- Available in consultation
- Asking price
- € 650,000 kosten koper
- Asking price per m²
- € 6,019
- Status
- Available
Construction
- Kind of house
- Single-family home, row house
- Building type
- Resale property
- Year of construction
- 1983
- Specific
- Partly furnished with carpets and curtains
- Type of roof
- Gable roof covered with roof tiles
Surface areas and volume
- Areas
- Living area
- 108 m²
- External storage space
- 6 m²
- Plot size
- 134 m²
- Volume in cubic meters
- 381 m³
Layout
- Number of rooms
- 4 rooms (3 bedrooms)
- Number of bath rooms
- 1 bathroom and 1 separate toilet
- Bathroom facilities
- Walk-in shower, toilet, and washstand
- Number of stories
- 3 stories and a loft
- Facilities
- TV via cable
Energy
- Energy label
- A
- Insulation
- Floor insulation
- Heating
- CH boiler
- Hot water
- CH boiler
- CH boiler
- Intergas (gas-fired combination boiler from 2022, in ownership)
Cadastral data
- AMSTELVEEN M 3815
- Cadastral map
- Area
- 134 m²
- Ownership situation
- Full ownership
Exterior space
- Location
- In residential district
- Garden
- Back garden and front garden
- Back garden
- 62 m² (11.40 metre deep and 5.40 metre wide)
- Garden location
- Located at the south with rear access
Storage space
- Shed / storage
- Detached wooden storage
- Facilities
- Electricity
Parking
- Type of parking facilities
- Public parking
Popularity
0x
Viewed
0x
Saved
23-10-2026
On Funda
Neighborhood

Galjoenbuurt
Amstelveen- Residents
- 3,250
- Family with children
- 35%
- Avg. asking price / m²
- € 5,398
Discover the neighborhood
Curious about the housing supply, residents and local real estate agents?

Don’t want to forget this home?
Save it as a favorite. You’ll easily find it back and get notified when something changes.
