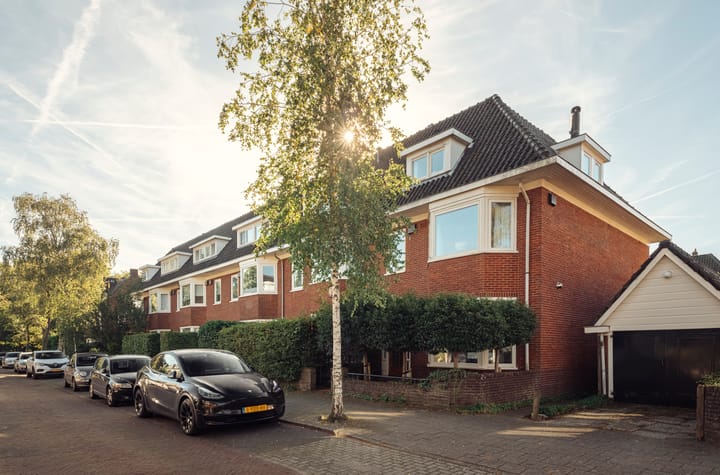
New
Baljuwenlaan 11181 BA AmstelveenRandwijck West
€ 1,380,000 k.k.

- 158 m²living area
- 168 m²plot size
- 5bedrooms
- Cenergy label
Description
DE BALJUW | Karakteristieke jaren dertig woning met vijf slaapkamers, twee badkamers en een zonnige achtertuin op het zuiden, gelegen aan de Baljuwenlaan in Amstelveen.
De volledige woonbeleving is te ervaren op onze website of door ons magazine te downloaden. Via onze website kun je ook eenvoudig zelf je bezichtiging inplannen. *See English translation below *
Rondleiding
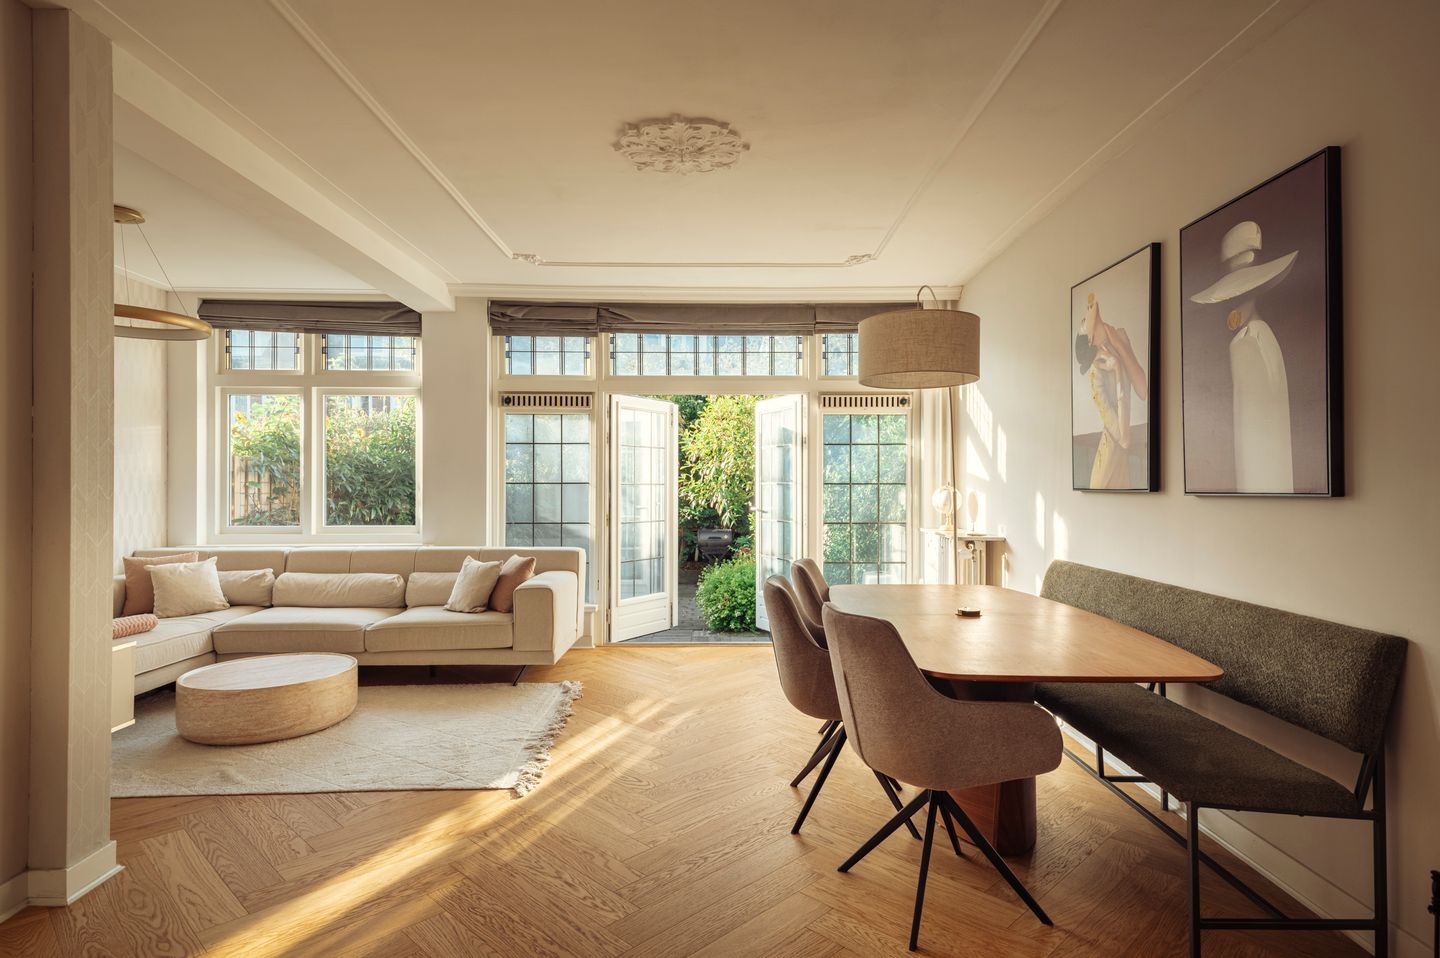
Baljuwenlaan 1 combineert klassieke architectuur met eigentijds wooncomfort. Authentieke elementen zoals glas-in-loodramen, en-suitedeuren, plafondornamenten en een eikenhouten visgraatvloer geven de woning een verfijnd en tijdloos karakter. De grote raampartijen zorgen voor een aangename lichtinval en een natuurlijke verbinding met het omliggende groen.
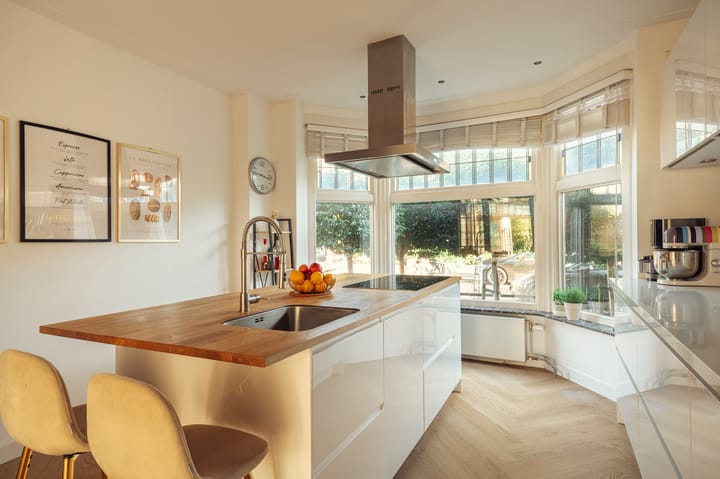
De begane grond beschikt over een royale living met open haard en openslaande deuren naar de achtertuin. Aan de voorzijde bevindt zich de woonkeuken met kookeiland en een karakteristieke erker. Verdeeld over de eerste en tweede verdieping liggen vijf veelzijdig in te delen kamers en twee badkamers. De kelder biedt aanvullende bergruimte en een afzonderlijke wijnkelder.
Buitenruimte

De woning beschikt over een fijne voor- en achtertuin, met volop ruimte om van het buitenleven te genieten. De voortuin van circa 18 vierkante meter vormt een prettige overgang tussen de straat en de woning. Aan de achterzijde ligt de circa 58 vierkante meter grote tuin, gunstig gelegen op het zuiden. Dankzij deze ligging is het hier gedurende een groot deel van de dag genieten van de zon. De tuin beschikt over een sfeervolle vijver met kleurrijke koikarpers, een overkapping, een praktische berging en een achterom, ideaal voor het stallen van fietsen en het opbergen van tuinbenodigdheden. Op de eerste verdieping bevindt zich bovendien een balkon op het zuiden, direct toegankelijk vanuit de hoofdslaapkamer.
Buurtgids
Baljuwenlaan 1 ligt in Randwijck, een van de meest geliefde woonwijken van Amstelveen. De wijk staat bekend om haar brede, groene lanen, karaktervolle jaren dertigarchitectuur en rustige, residentiële sfeer. Hier komen ruimte, groen en een centrale ligging op natuurlijke wijze samen.
In de directe omgeving bevinden zich diverse basisscholen en middelbare scholen, sportverenigingen en recreatiemogelijkheden. Het Amsterdamse Bos, de Amstel en verschillende sportfaciliteiten liggen op enkele minuten fietsen en bieden volop gelegenheid om te ontspannen of actief bezig te zijn.
Voor dagelijkse boodschappen, speciaalzaken en horeca zijn zowel de Amsterdamseweg als het Stadshart Amstelveen dichtbij. Ook culturele voorzieningen zoals het Cobra Museum en Schouwburg Amstelveen bevinden zich binnen handbereik. Tegelijkertijd zijn Amsterdam-Zuid en de Zuidas snel bereikbaar, waardoor de wijk een aantrekkelijke balans biedt tussen rust en stedelijke dynamiek.
Bijzonderheden
• Gebruiksoppervlakte wonen circa: 158 m²
• Achtertuin met achterom
• Voortuin
• Bergkelder aanwezig van circa 18 m²;
• Balkon
• Vijf slaapkamers en twee badkamers
• Bouwjaar 1934
• Energielabel C
• Uitstekende bereikbaarheid van Amsterdam, Schiphol en de grote snelwegen
Deze informatie is door ons met de nodige zorgvuldigheid samengesteld. Onzerzijds wordt echter geen enkele aansprakelijkheid aanvaard voor enige onvolledigheid, onjuistheid of anderszins, dan wel de gevolgen daarvan. Alle opgegeven maten en oppervlakten zijn slechts indicatief.
De BBMI-meetinstructie is bedoeld om een meer eenduidige manier van meten toe te passen voor het geven van een indicatie van de gebruiksoppervlakte. De meetinstructie sluit verschillen in meetuitkomsten niet volledig uit door bijvoorbeeld interpretatieverschillen, afrondingen of beperkingen bij het uitvoeren van de meting.
------------------------------------------------------------------------------------
DE BALJUW | Characterful 1930s residence featuring five bedrooms, two bathrooms and a sunny south-facing rear garden, situated on Baljuwenlaan in Amstelveen.
The Tour
Baljuwenlaan 1 combines classical architecture with contemporary living comfort. Authentic architectural details, including stained-glass windows, original sliding doors, decorative ceiling mouldings and oak herringbone flooring, lend the residence a refined and timeless character. Expansive windows allow natural light to flow throughout the interior, creating a seamless connection with the surrounding greenery.
The ground floor features a generous living area with a fireplace and French doors opening onto the rear garden. At the front of the residence, the recently modernised kitchen and dining area features a central island and a characteristic bay window.
Spread across the first and second floors are five versatile rooms and two bathrooms, one of which was renovated in 2024. The basement provides additional storage space as well as a separate wine cellar.
Outdoor Space
The residence benefits from both a front and rear garden, offering ample opportunities to enjoy outdoor living. The front garden, measuring approximately 18 square metres, creates a pleasant transition between the street and the residence.
At the rear, the approximately 58-square-metre garden enjoys a favourable south-facing orientation, allowing sunlight to be enjoyed throughout much of the day. The garden features a covered terrace, a practical storage shed and rear access, ideal for storing bicycles and garden equipment.
The first floor also features a small south-facing balcony, directly accessible from the room overlooking the rear garden.
Neighbourhood
Baljuwenlaan 1 is situated in Randwijck, one of Amstelveen's most desirable residential neighbourhoods. Known for its broad, tree-lined avenues, distinctive 1930s architecture and peaceful residential atmosphere, the area offers a harmonious combination of space, greenery and a central location.
A variety of primary and secondary schools, sports clubs and recreational facilities can be found nearby. The Amsterdamse Bos, the Amstel River and several sports facilities are just a short bicycle ride away, providing abundant opportunities for relaxation and outdoor activities.
For everyday shopping, speciality boutiques and dining, both Amsterdamseweg and Stadshart Amstelveen are within easy reach. Cultural destinations, including the Cobra Museum and Schouwburg Amstelveen, are also conveniently located nearby.
Meanwhile, Amsterdam-Zuid and the Zuidas business district are easily accessible, making Randwijck an attractive balance between residential tranquillity and the vibrant energy of the city.
Details
• Living area of approximately 158 square metres
• South-facing rear garden with rear access
• Front garden
• Basement storage area of approximately 18 square metres
• Balcony
• Five bedrooms and two bathrooms
• Built in 1934
• Energy label C
• Excellent accessibility to Amsterdam, Schiphol Airport and major motorways
This information has been compiled with due care. However, no liability is accepted for any incompleteness, inaccuracies or other errors, nor for any consequences arising from them. All stated measurements and surface areas are indicative only.
The BBMI measurement guidelines are intended to provide a more standardised method of measuring and indicating usable floor areas. Nevertheless, these guidelines do not entirely eliminate potential differences in measurement results, which may arise from variations in interpretation, rounding or limitations encountered during the measurement process.
Highlights
AI-generated from the description
Bright living with fireplace
Generous living room with fireplace and French garden doors.
Sunny south-facing garden
Approx. 58 m² rear garden with covered terrace, pond and rear access.
1930s architectural charm
Stylish details including stained glass, sliding doors and herringbone floor.
Advertisement
Features
Transfer of ownership
- Listed since
- Acceptance
- Available in consultation
- Asking price
- € 1,380,000 kosten koper
- Asking price per m²
- € 8,734
- Status
- Available
Construction
- Kind of house
- Single-family home, corner house
- Building type
- Resale property
- Year of construction
- 1934
Surface areas and volume
- Areas
- Living area
- 158 m²
- Other space inside the building
- 18 m²
- Exterior space attached to the building
- 12 m²
- External storage space
- 4 m²
- Plot size
- 168 m²
- Volume in cubic meters
- 464 m³
Layout
- Number of rooms
- 8 rooms (5 bedrooms)
- Number of bath rooms
- 2 bathrooms and 2 separate toilets
- Bathroom facilities
- 2 double sinks, 2 walk-in showers, underfloor heating, and toilet
- Number of stories
- 3 stories and a basement
- Facilities
- Smart home, optical fibre, mechanical ventilation, and TV via cable
Energy
- Energy label
- C
- Insulation
- Double glazing and completely insulated
- Heating
- CH boiler
- Hot water
- CH boiler
- CH boiler
- Kombucha compact hre (gas-fired combination boiler from 2024, in ownership)
Cadastral data
- AMSTELVEEN H 4375
- Cadastral map
- Area
- 168 m²
- Ownership situation
- Full ownership
Exterior space
- Location
- Alongside a quiet road and in residential district
- Garden
- Back garden and front garden
- Back garden
- 58 m² (12.53 metre deep and 5.69 metre wide)
- Garden location
- Located at the south with rear access
Storage space
- Shed / storage
- Detached wooden storage
Parking
- Type of parking facilities
- Resident's parking permits
Popularity
0x
Viewed
0x
Saved
14-10-2026
On Funda
Neighborhood
Randwijck West
Amstelveen- Residents
- 2,205
- Family with children
- 49%
- Avg. asking price / m²
- € 7,049
Discover the neighborhood
Curious about the housing supply, residents and local real estate agents?

Don’t want to forget this home?
Save it as a favorite. You’ll easily find it back and get notified when something changes.
