Sold under reservation
Baljuwenlaan 201181 BA AmstelveenRandwijck West
€ 1,050,000 k.k.

- 158 m²living area
- 180 m²plot size
- 6bedrooms
- Aenergy label
Description
Spacious 1930s Terraced Family Home of 158 m² with Six Bedrooms, Two Bay Windows, En-Suite Living Room, Generous Front and Rear Gardens, Garage, and Balcony in a Wonderfully Quiet Location in Amstelveen's Sought-After Hoog Randwijck
The Property
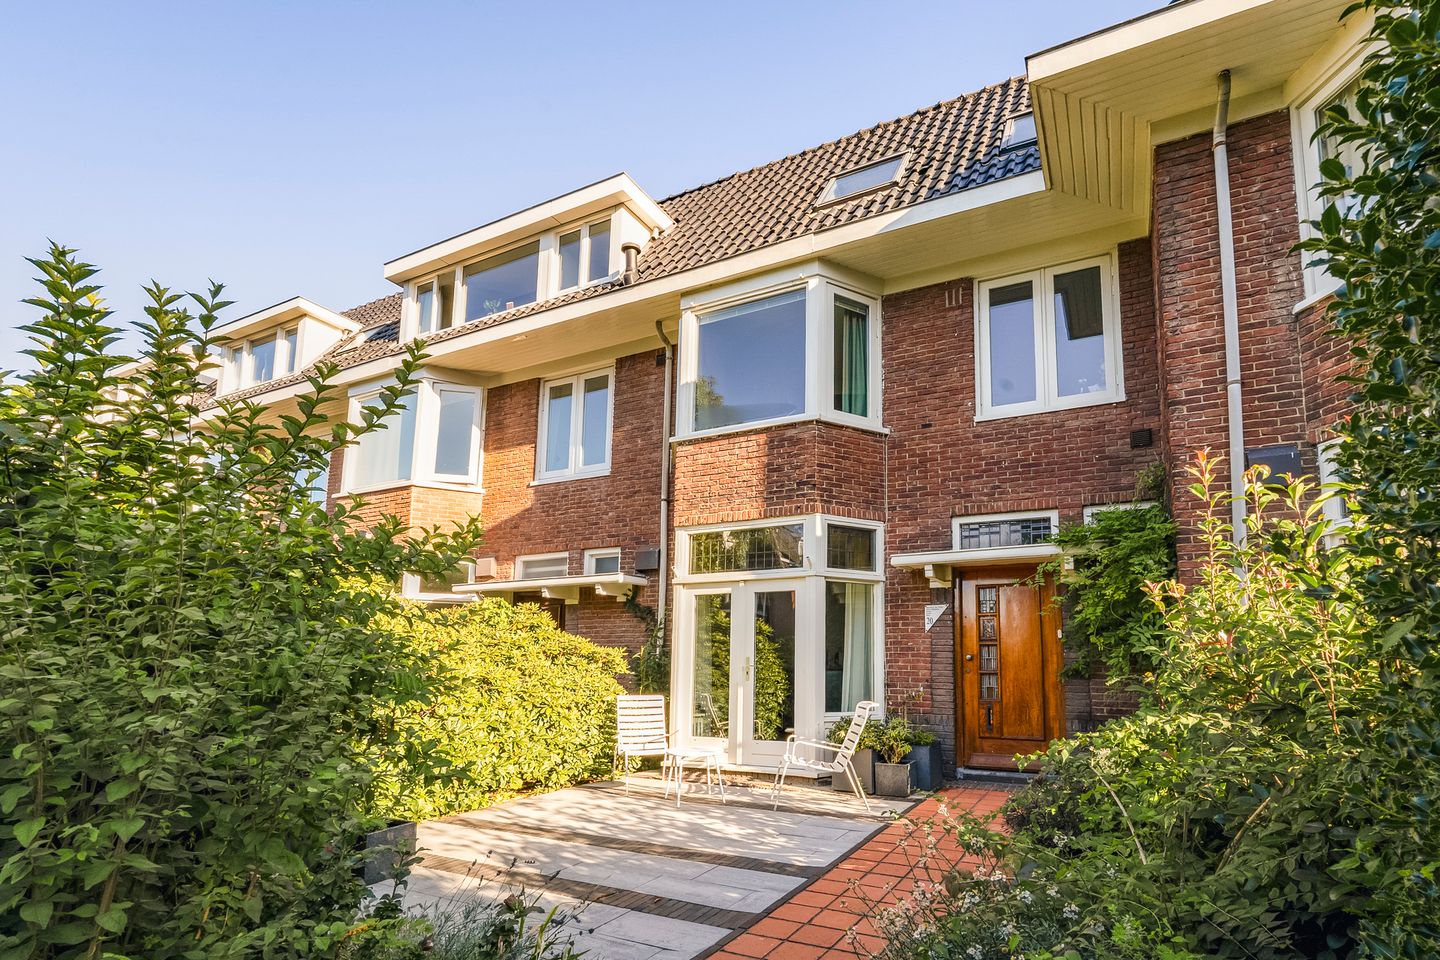
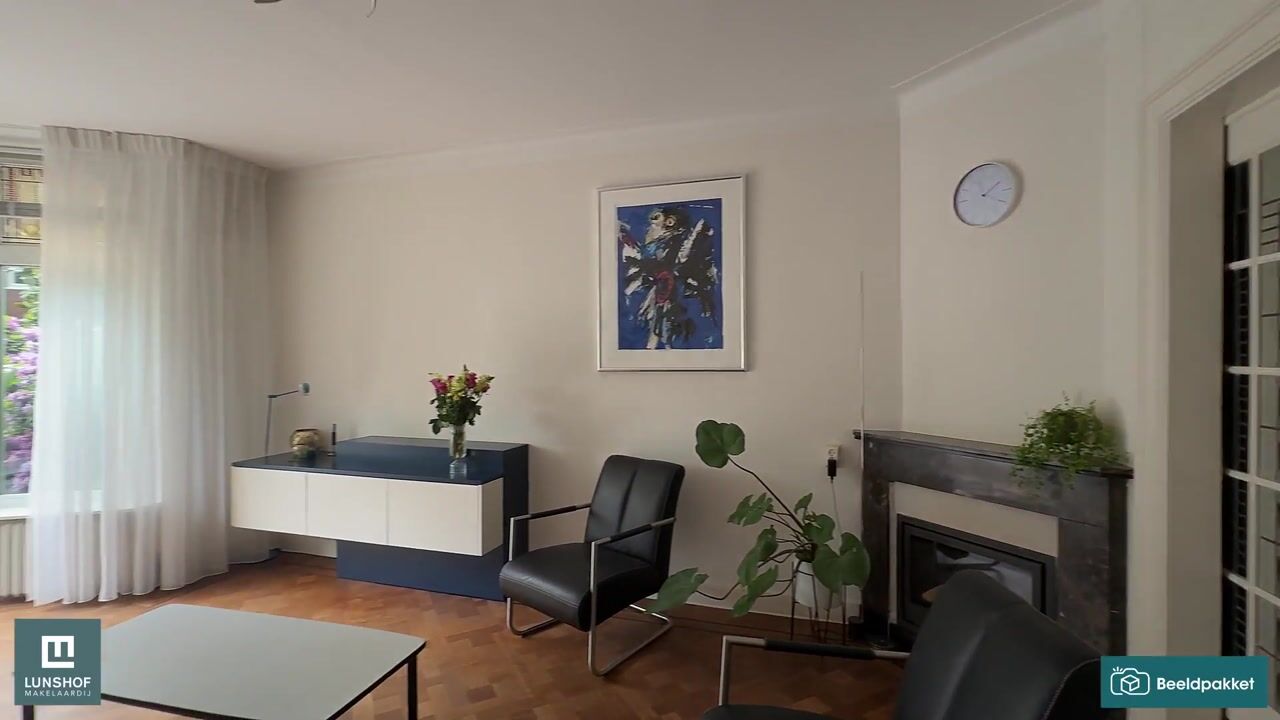
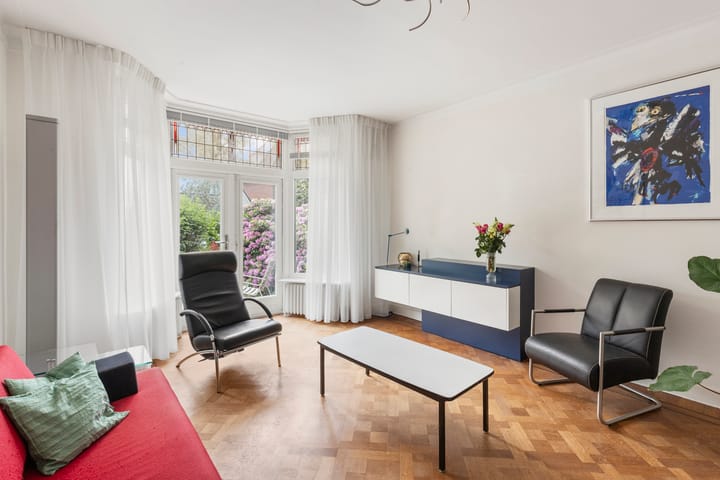
Character, light, space, and privacy are the key features that define this home. Distinctive elements include the bay windows at the front on both the ground and first floors. The authentic 1930s charm has been beautifully preserved, including original stained-glass windows throughout much of the house, original en-suite sliding doors in the living room, two fireplaces, and the original wooden parquet flooring.
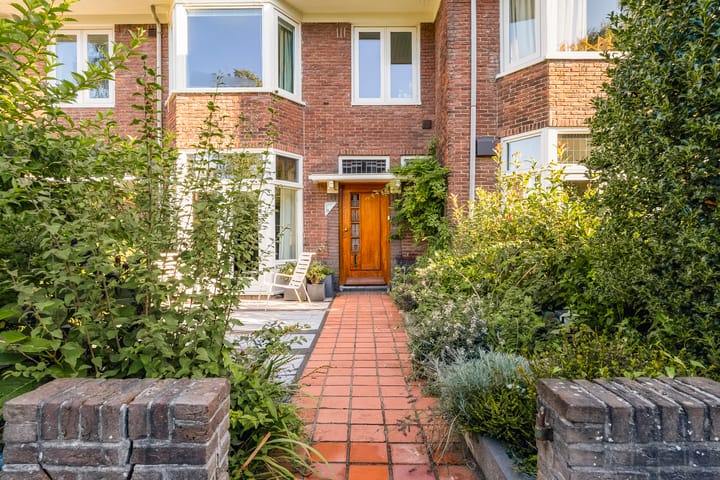
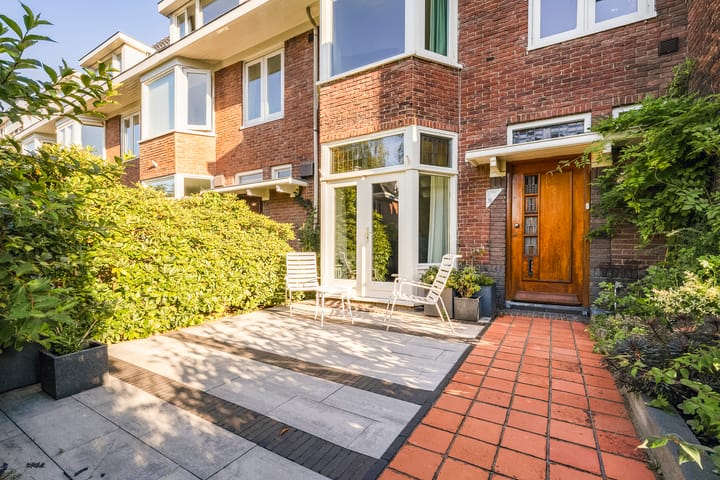
The front garden is green, private, and enjoys plenty of sunshine. It is a pleasant and peaceful place to relax, thanks to the low-traffic street. Despite its north-facing orientation, the rear garden also benefits from ample sunlight and features a playful split-level design, with direct access to the garage. The property has an Energy Label A.
Location
The location is exceptional, situated on Baljuwenlaan, parallel to Kalfjeslaan, at the end of Hendrik van Borsselenkade, and directly opposite one of the entrances to the Amsterdam Forest (Amsterdamse Bos).
The architecture reflects traditional 1930s residential design. Baljuwenlaan is a green, quiet, and highly desirable street.
Randwijck offers an outstanding living environment with excellent accessibility. The Amsterdam Forest provides numerous recreational and sporting opportunities, including running trails, a children's swimming pool, and a swimming lake. Hockey, cricket, tennis, and football facilities are all located nearby.
For daily shopping, there are local stores on Amsterdamseweg, Buitenveldertselaan, and Rembrandtweg, as well as the nearby Stadshart Amstelveen shopping centre. Here you will find a wide range of shops, the popular weekly market, an organic market, a state-of-the-art library, and extensive leisure options including a cinema, theatre, the Cobra Museum, and numerous restaurants. For a nearby café within walking distance, Café Anno 1890 is just around the corner.
Several primary schools and childcare facilities are within walking distance. Universities and international schools can be reached within approximately 10 minutes.
The property enjoys excellent transport connections, with direct access to both the A9 and A10 motorways and several bus stops nearby. Amsterdam city centre and Schiphol Airport can be reached within approximately 15 minutes. By bicycle, Amsterdam Zuid and the Zuidas business district are only about 10 minutes away.
Layout
Ground Floor
Entrance hall with original terrazzo flooring and original marble wall panels. The hallway includes a separate wall-mounted toilet, space for a cloakroom, utility meter cupboard, and access to the basement.
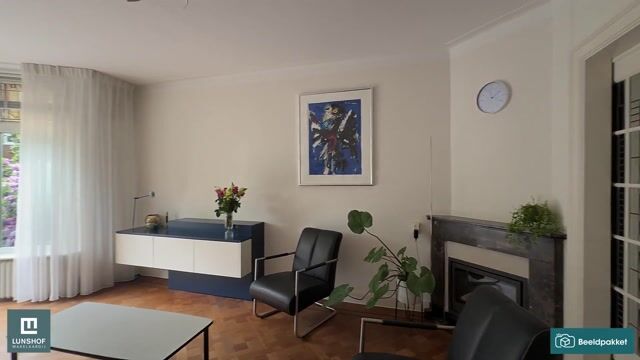
The spacious en-suite living room is defined by its original stained-glass sliding doors and the front bay window, creating a warm and authentic 1930s atmosphere. French doors in the bay window open directly onto the deep, sunny front garden. The bay window allows abundant natural light to flood the living area.
The garden room at the rear also features French doors leading to the backyard. The two original fireplaces complete the character of this beautiful living space.
The kitchen is located at the rear of the house adjacent to the garden. It is a modern, closed kitchen finished with light-coloured cabinetry, composite worktops, and a range of built-in Bosch appliances, including a Quooker boiling-water tap, dishwasher, induction hob, and integrated refrigerator. A door provides direct access to the garden.
The entire living floor, with the exception of the kitchen, features the original parquet flooring.
Outdoor Space
The property offers a deep and functional front garden, a rear garden, and a balcony connected to the principal bedroom.
The front garden is green, private, and enjoys excellent sun exposure, making it a wonderful place to relax, particularly for families with children, thanks to the quiet and low-traffic nature of the street.
Despite its northern orientation, the rear garden also enjoys plenty of sunshine and features attractive level differences. It provides direct access to the garage and includes a rear entrance.
First Floor
Landing with access to four bedrooms, a separate toilet, and a centrally located bathroom.
The principal bedroom at the rear has its own private balcony. The spacious front bedroom features another sunny bay window. One of the smaller rear rooms is currently used as a laundry room.
The bathroom is finished with high-quality tiling and equipped with a walk-in shower featuring a rain shower, a double washbasin, and a vanity unit.
Second Floor
Landing. The spacious rear bedroom benefits from a straight rear façade (without a sloping roof) and adjoins a flat roof area that could potentially be incorporated to further enlarge the floor space.
A second bedroom with Velux roof windows connects to the boiler room. Additional living space could also be created here through the installation of a dormer window.
In short, this is a spacious and characterful family home in a fantastic location in Amstelveen.
Key Features
- Characteristic 1930s family home with six bedrooms;
- Living area: 158 m²;
- Plot size: 196 m²;
- Freehold property (no leasehold);
- Garage adjoining the rear garden;
- Prime location in Randwijck, close to Amsterdam Forest and Amsterdam;
- Stadshart Amstelveen shopping centre within walking distance;
- Energy Label A;
- A foundation risk assessment commissioned by the seller found no direct indications of foundation issues or elevated risk of structural damage;
- Due to the age of the property, an age clause and asbestos clause will be included in the purchase agreement;
- The property has its own website: Baljuwenlaan20.nl, featuring additional information, including sunlight exposure details;
- Completion date in consultation;
- Buyer may choose the civil-law notary, provided the notary is located in the Amsterdam/Amstelveen region and the purchase agreement is drawn up according to the Ring Amsterdam model.
Disclaimer
This information has been compiled with due care. However, no liability is accepted for any inaccuracies, omissions, or consequences thereof. All measurements and surface areas are indicative only. The terms and conditions of the NVM (Dutch Association of Real Estate Agents) apply.
Advertisement
Features
Transfer of ownership
- Listed since
- Acceptance
- Available in consultation
- Asking price
- € 1,050,000 kosten koper
- Asking price per m²
- € 6,646
- Status
- Sold under reservation
Construction
- Kind of house
- Single-family home, row house
- Building type
- Resale property
- Year of construction
- 1933
- Type of roof
- Gable roof covered with roof tiles
Surface areas and volume
- Areas
- Living area
- 158 m²
- Other space inside the building
- 6 m²
- Exterior space attached to the building
- 2 m²
- External storage space
- 14 m²
- Plot size
- 180 m²
- Volume in cubic meters
- 563 m³
Layout
- Number of rooms
- 7 rooms (6 bedrooms)
- Number of bath rooms
- 1 bathroom and 2 separate toilets
- Bathroom facilities
- Double sink and walk-in shower
- Number of stories
- 3 stories and a basement
- Facilities
- Skylight, mechanical ventilation, and TV via cable
Energy
- Energy label
- A
- Heating
- CH boiler
- Hot water
- CH boiler
- CH boiler
- Gas-fired combination boiler, in ownership
Cadastral data

- AMSTELVEEN H 4609
- Cadastral map
- Area
- 180 m²
- Ownership situation
- Full ownership
Exterior space
- Location
- Alongside a quiet road and in residential district
- Garden
- Back garden and front garden
- Back garden
- 36 m² (5.75 metre deep and 6.30 metre wide)
- Garden location
- Located at the north with rear access
- Balcony/roof terrace
- Balcony present
Garage
- Type of garage
- Garage
- Capacity
- 1 car
- Facilities
- Electricity
Parking
- Type of parking facilities
- Public parking
Popularity
3,715x
Viewed
114x
Saved
4-6-2026
On Funda
Neighborhood
Randwijck West
Amstelveen- Residents
- 2,205
- Family with children
- 49%
- Avg. asking price / m²
- € 6,898
Discover the neighborhood
Curious about the housing supply, residents and local real estate agents?

Don’t want to forget this home?
Save it as a favorite. You’ll easily find it back and get notified when something changes.
