New
Belle van Zuylenlaan 131183 EE AmstelveenHeldenbuurt
€ 900,000 k.k.

- 120 m²living area
- 147 m²plot size
- 4bedrooms
- Cenergy label
Description
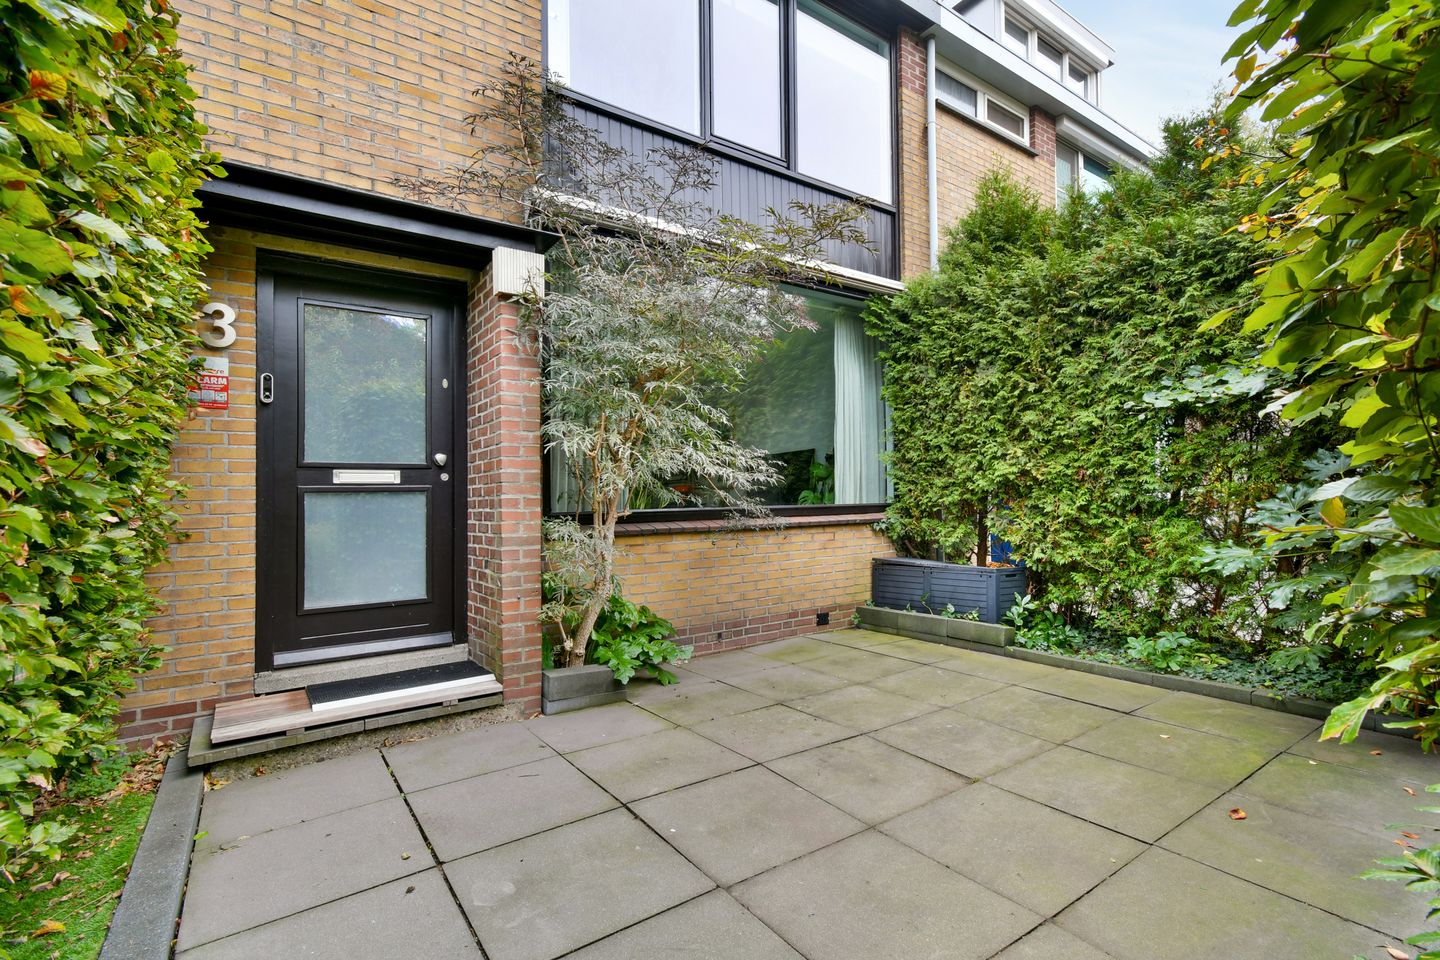
A move-in ready, recently renovated and well-maintained family home featuring four bedrooms, two bathrooms and a generous east-facing rear garden! This property at Belle van Zuylenlaan 13 offers plenty of living space, an abundance of natural light throughout both the morning and afternoon, a modern open-plan kitchen with a wide range of built-in appliances, two dormer windows and ample storage space. With a practical layout spread across three floors, this is an ideal home for families looking for space and comfort. Interested? We would be delighted to invite you for a viewing!
Layout
Ground floor
Upon entering the property, you are welcomed into a spacious hallway with plenty of room for coats and shoes. The hallway also provides access to a separate toilet with a small washbasin, a practical storage cupboard beneath the stairs and the staircase leading to the first floor.
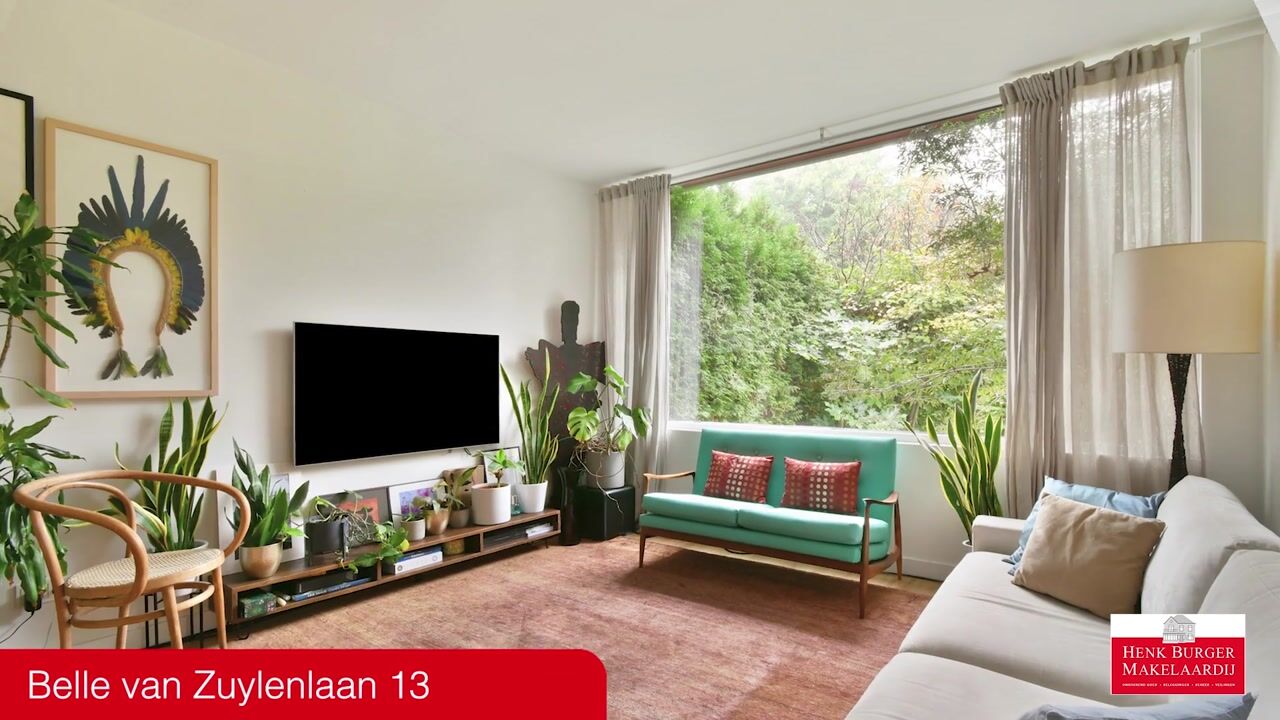
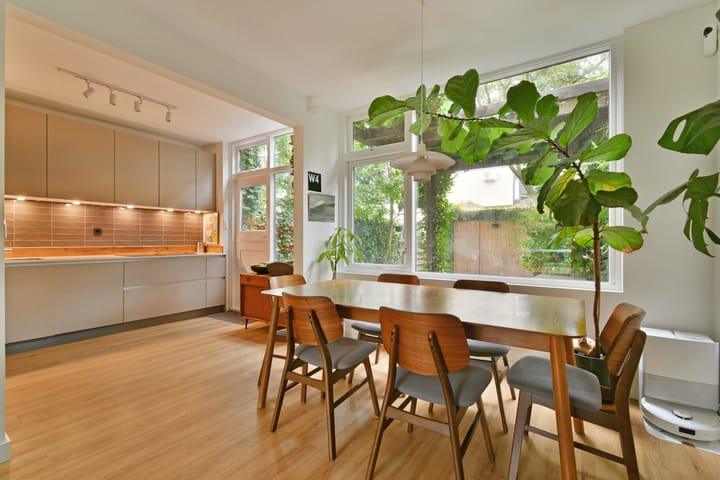
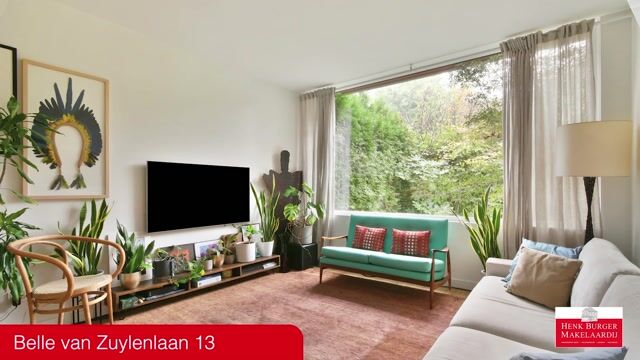
From the hallway, you enter the spacious living room with an open-plan kitchen. The living room offers plenty of possibilities for creating a comfortable seating area and a generous dining area. Thanks to the excellent natural light, the living space feels bright and airy. The property benefits from plenty of daylight throughout both the morning and afternoon. The open-plan layout creates a pleasant connection between the kitchen and living room.
The modern kitchen, approximately three years old, is equipped with a range of built-in appliances, including a refrigerator, freezer, combination oven, steam oven, Quooker boiling-water tap and an induction hob with integrated extraction. This makes the kitchen well-equipped for both everyday cooking and preparing more elaborate meals.
Garden
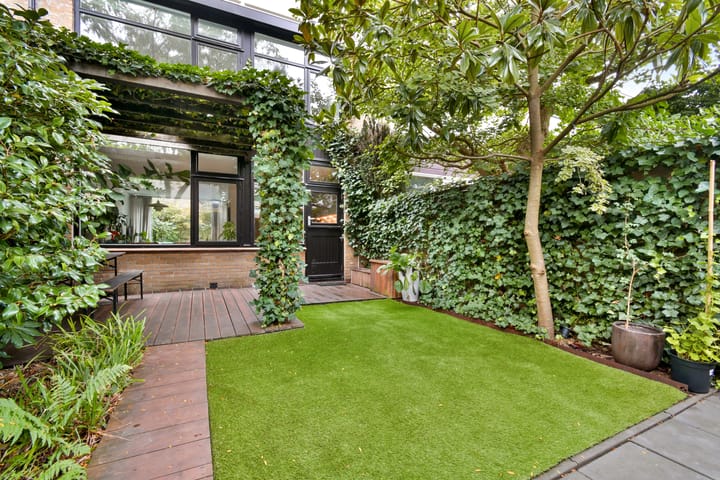
The spacious, well-maintained rear garden of approximately 58 m² faces east, offering a lovely place to enjoy the sunshine. There is also plenty of room for a comfortable outdoor seating area and a dining table for meals outside. The beautifully maintained garden provides a pleasant setting for relaxing outdoors.
The garden also features convenient rear access and a spacious storage shed of approximately 8 m², equipped with electricity and lighting. Ideal for storing bicycles, gardening equipment and other belongings.
First floor
The staircase leads to a spacious landing on the first floor, providing access to three bedrooms and the bathroom.
A generously sized bedroom is situated at the front of the property, while the other two bedrooms are located at the rear. The floor is finished with light brown laminate flooring, creating a calm and well-maintained appearance.
The bathroom is located at the front of the property and features a bathtub with shower facilities, a vanity unit, an illuminated mirror, a heated towel rail and a wall-hung toilet. The bathroom also benefits from mechanical ventilation.
Second floor
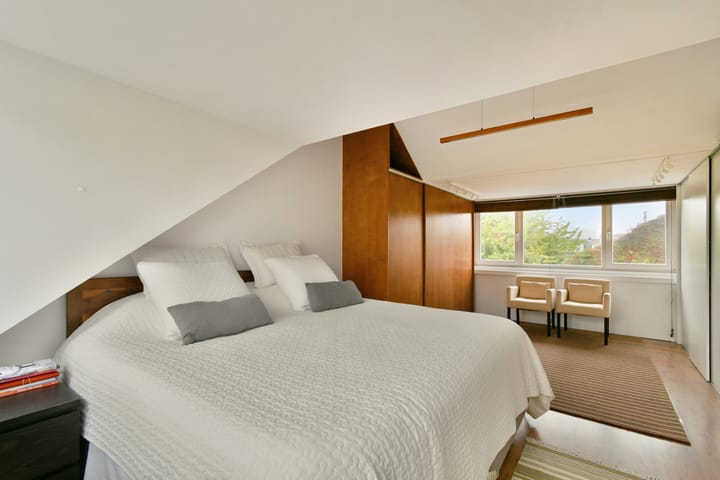
The staircase leads to a spacious landing on the second floor, providing access to all rooms on this level. Two dormer windows, positioned at both the front and rear of the property, create additional space on this floor.
Here you will find the fourth spacious bedroom, featuring practical built-in wardrobes and additional storage space beneath the dormer windows. This allows for efficient use of the available space.
This floor also features a second generously sized bathroom, equipped with a double vanity unit, an illuminated mirror, a shower enclosure, a wall-hung toilet, built-in cupboards and mechanical ventilation.
In addition, the bathroom includes a practical built-in cupboard with connections for a washing machine and dryer. There is also space for storing laundry detergents and other household essentials. The central heating boiler is located here as well.
The landing provides additional storage space and access to the attic.
Attic
The attic, measuring approximately 4 m², is accessible via a pull-down loft ladder. This space is ideal for storing seasonal items, suitcases and other belongings that are not needed on a daily basis.
Location
The property is situated on Belle van Zuylenlaan in Amstelveen, in a pleasant and green residential area with a wide range of amenities within easy reach. The combination of quiet residential streets, shopping facilities and convenient access to Amsterdam makes this an attractive place to live.
For everyday groceries, the Kostverlorenhof shopping centre is located a short distance away. Here you will find several supermarkets, speciality shops and other retail outlets. Stadshart Amstelveen is also easily accessible and offers an extensive selection of shops, inviting cafés and restaurants, as well as cultural attractions, including Schouwburg Amstelveen theatre and the Cobra Museum.
In addition, Gelderlandplein in Amsterdam-Buitenveldert is an attractive destination for shopping or enjoying a meal out. This shopping centre offers a varied selection of shops, speciality stores, cafés and restaurants.
The surrounding area also offers plenty of green spaces and recreational opportunities. The Amsterdamse Bos is a wonderful place for walking, cycling, exercising or simply relaxing outdoors. The nearby Amstelland area also provides excellent opportunities for scenic cycling and walking routes along the Amstel River and through the surrounding countryside.
For families, Amstelveen offers a wide selection of primary and secondary schools, childcare facilities and sports clubs. The area therefore provides a good range of amenities for residents of all ages.
Accessibility is another advantage of this location. Various public transport connections are available in the surrounding area, including tram and bus services towards Amsterdam and other parts of Amstelveen. The nearby A9 and A10 motorways provide convenient access to Schiphol Airport, Amsterdam and other destinations throughout the Randstad region.
Energy (EPA)
The seller will provide the buyer with energy label C upon completion of the sale.
List of moveables
As indicated on the list of moveables.
Delivery
In consultation.
Key features
• Move-in ready, recently renovated and well-maintained family home;
• Spacious family home spread across three floors;
• Plenty of natural light throughout the morning and afternoon;
• Four bedrooms;
• Two fully equipped bathrooms;
• Modern open-plan kitchen, approximately three years old, with a range of built-in appliances;
• Induction hob with integrated extraction;
• Quooker boiling-water tap, combination oven and steam oven;
• Well-maintained east-facing rear garden of approximately 58 m²;
• Storage shed of approximately 8 m² with electricity and lighting;
• Convenient rear access;
• Two dormer windows on the second floor;
• Practical built-in wardrobes and ample storage space;
• Separate attic measuring approximately 4 m²;
• Energy label C;
• Completion date to be agreed upon.
This information has been compiled with the utmost care. However, we accept no liability for any incompleteness, inaccuracies, or other shortcomings, nor for the consequences thereof. All stated measurements and surfaces are indicative. Buyers are responsible for conducting their own investigation into all matters that may be important to them. The estate agent represents the interests of the seller. We advise you to engage a professional (NVM) estate agent to assist you in the purchase process. If you have specific requirements, we recommend discussing them with your purchasing agent and conducting (or commissioning) your own research. If you choose not to engage a representative, the law assumes you have sufficient expertise to oversee all relevant matters.
The purchase agreement used will be the Ring Amsterdam model. Unless stated otherwise, the buyer may choose the notary, who must be based in Amsterdam or Amstelveen. If the buyer does not appoint a notary within two working days after reaching a verbal agreement, the seller reserves the right to do so.
An asbestos clause and an age-related property clause will be included in the purchase agreement.
Highlights
AI-generated from the description
Bright living with kitchen
Spacious living room with modern open kitchen and light.
Spacious garden with shed
East-facing rear garden of approx. 58 m² with shed.
Family home with two bathrooms
Four bedrooms, two bathrooms and extra storage.
Advertisement
Features
Transfer of ownership
- Listed since
- Acceptance
- Available in consultation
- Asking price
- € 900,000 kosten koper
- Asking price per m²
- € 7,500
- Status
- Available
Construction
- Kind of house
- Single-family home, row house
- Building type
- Resale property
- Year of construction
- 1967
- Specific
- Partly furnished with carpets and curtains
- Type of roof
- Gable roof covered with roof tiles
Surface areas and volume
- Areas
- Living area
- 120 m²
- External storage space
- 8 m²
- Plot size
- 147 m²
- Volume in cubic meters
- 393 m³
Layout
- Number of rooms
- 5 rooms (4 bedrooms)
- Number of bath rooms
- 2 bathrooms and 1 separate toilet
- Bathroom facilities
- 2 showers, 2 toilets, sink, 2 washstands, sit-in bath, and double sink
- Number of stories
- 3 stories
- Facilities
- Mechanical ventilation, passive ventilation system, and TV via cable
Energy
- Energy label
- C
- Insulation
- Double glazing
- Heating
- CH boiler
- Hot water
- CH boiler
- CH boiler
- Vaillant (gas-fired combination boiler from 2021, in ownership)
Cadastral data
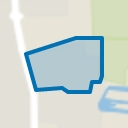
- AMSTELVEEN I 4089
- Cadastral map
- Area
- 147 m²
- Ownership situation
- Full ownership
Exterior space
- Location
- Alongside a quiet road and in residential district
- Garden
- Back garden and front garden
- Back garden
- 58 m² (9.98 metre deep and 5.77 metre wide)
- Garden location
- Located at the east with rear access
Storage space
- Shed / storage
- Detached brick storage
- Facilities
- Electricity
Parking
- Type of parking facilities
- Paid parking and resident's parking permits
Popularity
0x
Viewed
0x
Saved
20-10-2026
On Funda
Neighborhood
Heldenbuurt
Amstelveen- Residents
- 3,065
- Family with children
- 37%
- Avg. asking price / m²
- € 6,185
Discover the neighborhood
Curious about the housing supply, residents and local real estate agents?

Don’t want to forget this home?
Save it as a favorite. You’ll easily find it back and get notified when something changes.
