New
Bertus Aafjeslaan 331187 VZ AmstelveenSchrijversbuurt
€ 735,000 k.k.

- 116 m²living area
- 138 m²plot size
- 4bedrooms
- Benergy label
Description
SPACIOUS FAMILY HOME OF APPROXIMATELY 116 M² WITH FOUR BEDROOMS, PRIVATE PARKING, A WELL-MAINTAINED REAR GARDEN AND ENERGY LABEL B
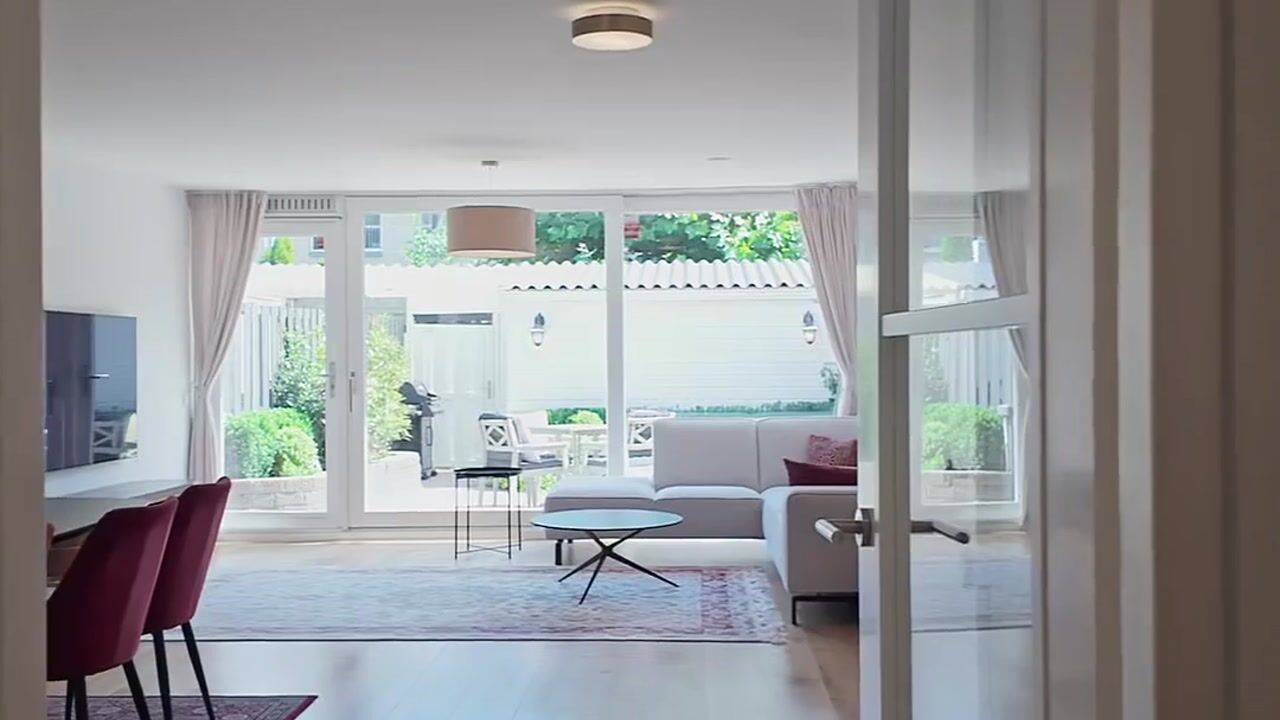

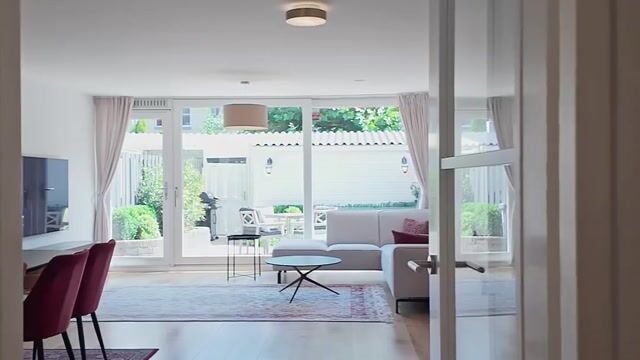
A wide living room with an open-plan kitchen, four bedrooms and a beautifully maintained rear garden: this family home at Bertus Aafjeslaan 33 offers plenty of space for family life. Arranged over three floors, the property has approximately 116 m² of living space. The ground floor has been extended at the rear, creating a generous living area with a wide glass façade connecting the living room to the garden.
An oak floor with underfloor heating, a modern kitchen, a complete bathroom and private parking in the front garden complete the home. A well-maintained family house in a pleasant part of Westwijk.
LAYOUT
Ground floor

The entrance is reached through the front garden, which includes a private parking space. The hallway contains the meter cupboard, toilet and staircase to the first floor.
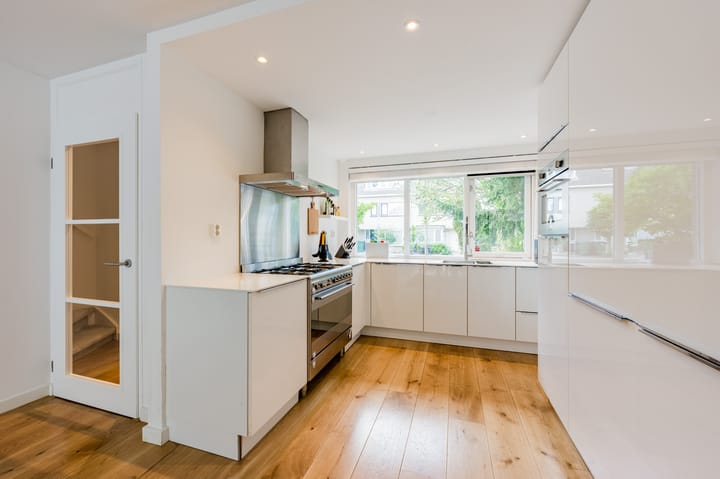
The ground floor is surprisingly spacious and extends almost entirely from the front to the rear of the house. The open-plan kitchen is positioned at the front. The white handleless cabinets provide plenty of storage and are finished with a light-coloured worktop. The kitchen includes various integrated appliances and a generous six-burner range cooker with two ovens and a wide extractor hood.
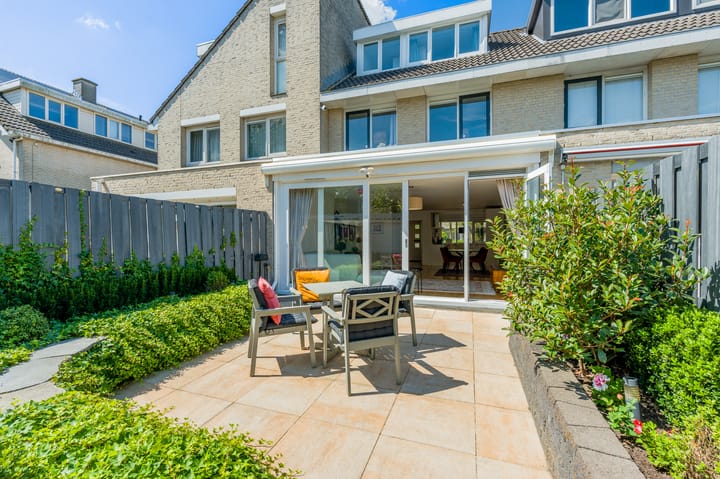
There is ample room for a large dining table next to the kitchen. The extended living room is at the rear, overlooking the garden. The wide glass façade allows plenty of natural light to enter and offers views of the greenery outside. French doors and a sliding door provide a direct connection to the garden.
Almost the entire ground floor has an oak floor with underfloor heating.
Garden
The rear garden is attractively landscaped with a spacious terrace, green borders and plenty of privacy. An awning provides welcome shade on warm days. At the end of the garden is a detached storage shed of approximately 7 m². The garden can also be accessed directly through the rear entrance.
First floor
The landing leads to three bedrooms and the bathroom. The largest bedroom is at the rear and spans much of the width of the house. The other two rooms are suitable for use as children’s bedrooms, a home office or guest room.
The modern bathroom is finished in white and anthracite and includes a spacious walk-in shower with both a rain shower and handheld shower, a washbasin unit, a second toilet and a heated towel rail.
Second floor
The fourth bedroom is on the second floor. Dormer windows at both the front and rear create additional space and bring in plenty of natural light. Practical storage has been created beneath the sloping roof.
The central heating boiler, washing machine and dryer are located on the landing. Additional storage is available behind the eaves.
SURROUNDINGS AND ACCESSIBILITY
The property is in Westwijk, a quiet and family-friendly residential neighbourhood with plenty of greenery and play areas. Shops for daily groceries, primary schools, childcare facilities and sports amenities are all nearby.
Amstelveen’s Stadshart shopping centre and the Amsterdamse Bos can easily be reached by bicycle. The property also offers convenient connections to Amsterdam, Schiphol Airport and surrounding towns, both by car and public transport.
KEY FEATURES
- Approximately 116 m² of living space;
- Four bedrooms;
- Energy label B;
- Built in 1995;
- Oak flooring on the ground floor;
- Extended living room with a wide glass façade;
- Open-plan kitchen with ample cupboard and worktop space;
- Underfloor heating on the ground floor;
- Private parking space in the front garden;
- Well-maintained rear garden with rear access;
- Detached storage shed of approximately 7 m²;
- Dormer windows at the front and rear;
- Plenty of practical storage space;
- Designated civil-law notary: Hartman LMH in Amsterdam.
GOOD TO KNOW BEFOREHAND
This information has been compiled with due care. All measurements and surface areas are indicative. You should therefore always verify for yourself whether the property meets your requirements. You may wish to engage a qualified professional, such as a purchasing agent, to assist you. We represent the interests of the seller. The NVM terms and conditions apply.
Advertisement
Features
Transfer of ownership
- Listed since
- Acceptance
- Available in consultation
- Asking price
- € 735,000 kosten koper
- Asking price per m²
- € 6,336
- Status
- Available
Construction
- Kind of house
- Single-family home, row house
- Building type
- Resale property
- Year of construction
- 1995
- Type of roof
- Gable roof covered with roof tiles
Surface areas and volume
- Areas
- Living area
- 116 m²
- External storage space
- 7 m²
- Plot size
- 138 m²
- Volume in cubic meters
- 378 m³
Layout
- Number of rooms
- 5 rooms (4 bedrooms)
- Number of bath rooms
- 1 bathroom and 1 separate toilet
- Bathroom facilities
- Walk-in shower, toilet, sink, and washstand
- Number of stories
- 3 stories
- Facilities
- Mechanical ventilation, sliding door, and TV via cable
Energy
- Energy label
- B
- Insulation
- Roof insulation, double glazing, insulated walls, floor insulation and completely insulated
- Heating
- CH boiler and partial floor heating
- Hot water
- CH boiler
- CH boiler
- Vaillant (gas-fired from 2018, in ownership)
Cadastral data
- AMSTELVEEN O 5903
- Cadastral map
- Area
- 138 m²
- Ownership situation
- Full ownership
Exterior space
- Location
- Alongside a quiet road and in residential district
- Garden
- Back garden and front garden
- Back garden
- 31 m² (5.71 metre deep and 5.37 metre wide)
- Garden location
- Located at the southeast with rear access
Storage space
- Shed / storage
- Detached wooden storage
- Facilities
- Electricity
Parking
- Type of parking facilities
- Parking on private property and public parking
Popularity
0x
Viewed
0x
Saved
26-8-2026
On Funda
Neighborhood

Schrijversbuurt
Amstelveen- Residents
- 2,040
- Family with children
- 58%
- Avg. asking price / m²
- € 5,535
Discover the neighborhood
Curious about the housing supply, residents and local real estate agents?

Don’t want to forget this home?
Save it as a favorite. You’ll easily find it back and get notified when something changes.
