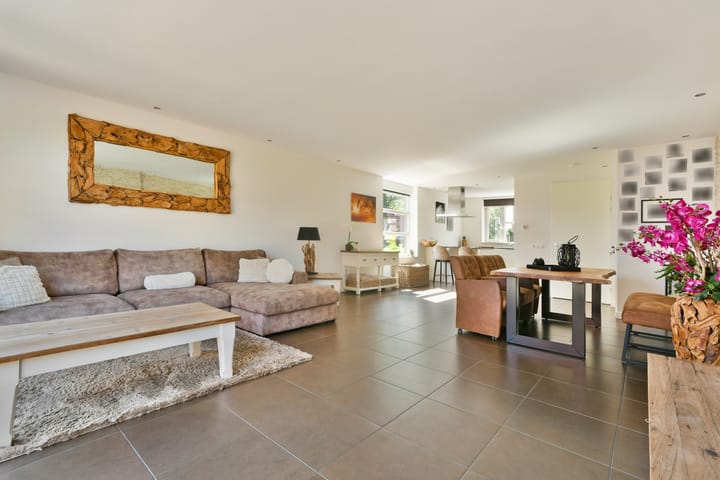
New
Betje Wolfflaan 221187 CJ AmstelveenBovenkerk
€ 849,000 k.k.

- 127 m²living area
- 145 m²plot size
- 3bedrooms
- Aenergy label
Description
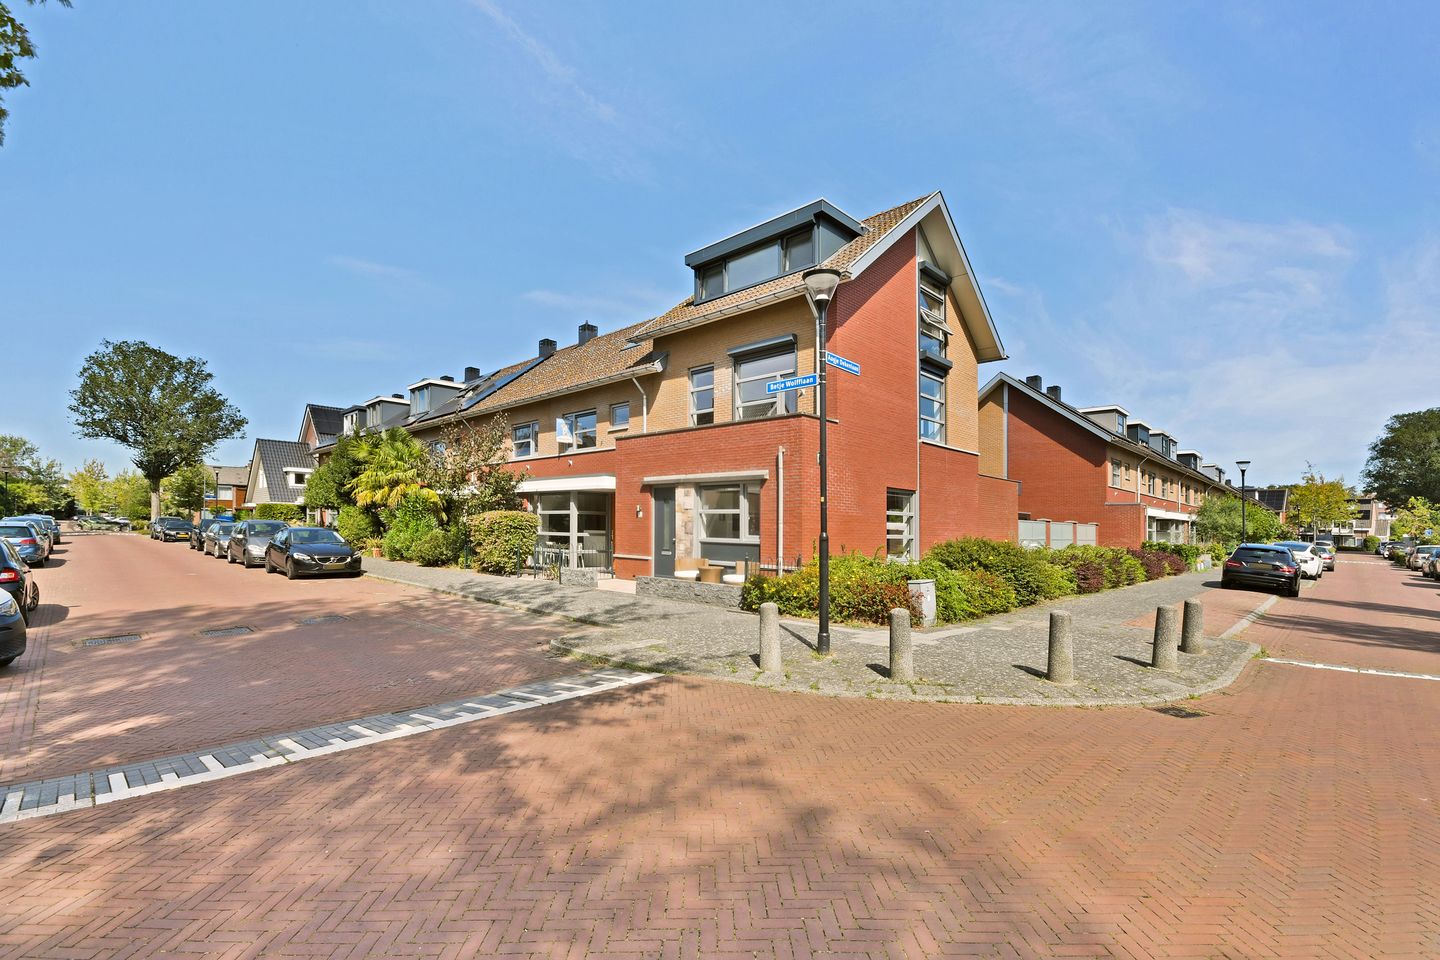
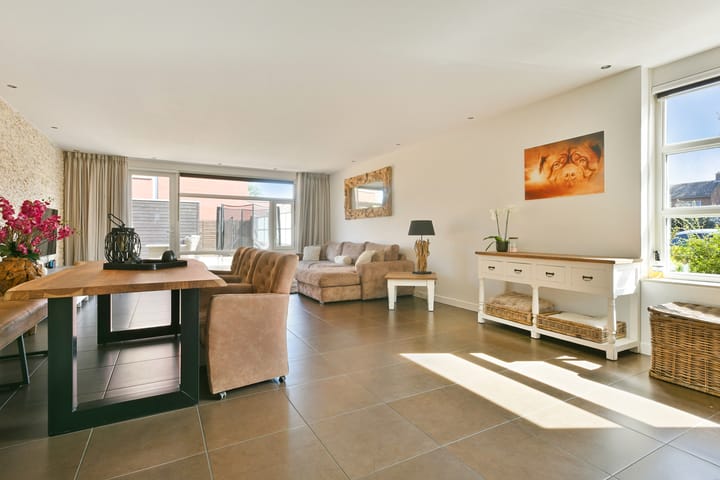
Situated in a pleasant location in the Bovenkerk neighbourhood, this well-maintained corner house offers approximately 127 m² of living space. The property has a practical layout and features three bedrooms, a spacious living room with an open-plan kitchen, a modern bathroom and underfloor heating throughout. Its corner position also allows for plenty of natural light. With both a front garden and a spacious rear garden, as well as a detached wooden storage shed, the property offers plenty of outdoor space too. Interested? Contact us to arrange a viewing!
Layout
Ground floor
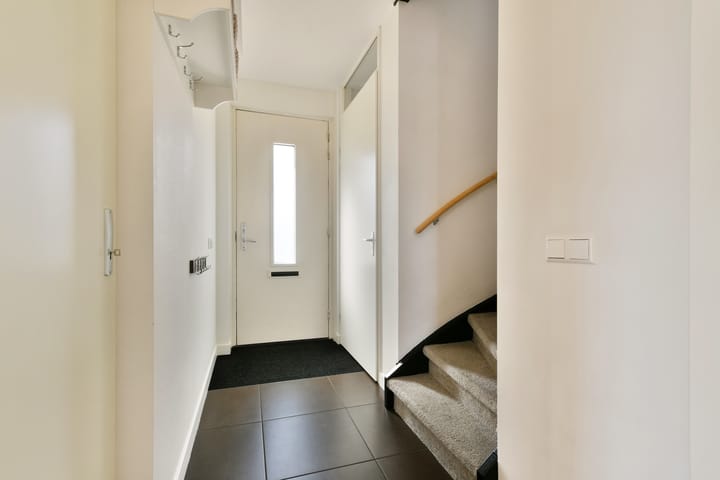
Entrance into the hallway with space for coats, a separate toilet and the staircase to the first floor. From the hallway, you enter the spacious open-plan living room, which benefits from plenty of natural light, partly due to the property's corner position.
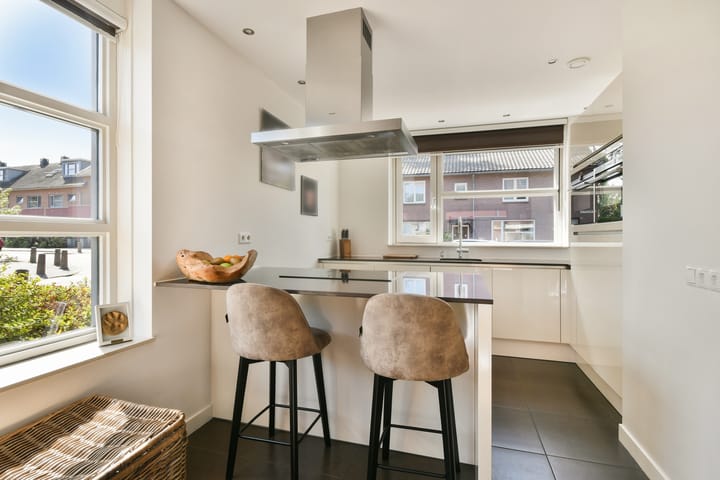
The open-plan kitchen features a cooking island and offers ample cupboard and worktop space. It is fitted with various built-in appliances, including a Siemens 4-zone induction hob, combination oven, separate oven, Pelgrim dishwasher and a spacious fridge/freezer.
The ground floor has tiled flooring. The entire property benefits from underfloor heating.
Garden
The property has both a front and rear garden. The front garden measures approximately 9 m². The rear garden measures approximately 48 m², faces northeast and has convenient rear access.
The rear garden also contains a detached wooden storage shed of approximately 5 m², providing useful space for bicycles, garden equipment and other belongings.
First floor
The landing provides access to all rooms on this floor. Here you will find a very spacious master bedroom. If desired, this room offers the possibility of being divided into two separate bedrooms again.
This floor also has a separate toilet and a bathroom that was renovated approximately three years ago. The tiled bathroom features a walk-in shower, bathtub and washbasin unit.
With the exception of the bathroom, this floor is carpeted.
Second floor
A fixed staircase leads to the second floor. At the front is a bedroom with a dormer window installed approximately three years ago. A second bedroom is situated at the rear. It may be possible to add a dormer window at the rear as well, subject to any required permissions and/or permits.
The third room on this floor is a spacious laundry room, which also houses the mechanical ventilation unit and the Intergas HRE central heating boiler dating from 2022.
This floor is also carpeted.
Location
The property is located in Bovenkerk, a residential neighbourhood in Amstelveen with a pleasant living environment. Everyday amenities are within easy reach, including a supermarket and petrol station nearby, making daily errands convenient.
Amstelveen offers a broad range of shops, restaurants, sports facilities and recreational amenities. For a more extensive selection of shops, Stadshart Amstelveen is one of the main destinations in the area. Amstelveen is also known for its green surroundings and offers plenty of opportunities for walking, cycling and outdoor recreation.
The location is convenient for Amsterdam and other parts of the region. Major roads can be reached easily from Amstelveen, while Schiphol Airport is also readily accessible by car. Amstelveen furthermore benefits from various bus and tram connections towards Amsterdam and surrounding areas. This makes Bovenkerk an attractive location for those looking for a residential setting while keeping the amenities of both Amstelveen and Amsterdam within easy reach.
Ground type
Freehold property.
Homeowners' Association (HOA)
Not applicable.
Energy (EPA)
Upon completion of the sale, the seller will provide the buyer with energy label A.
List of moveables
As indicated on the list of moveables.
Completion
In consultation.
Key features
- Corner house;
- Approximately 127 m² of living space
- Three bedrooms, with the possibility of dividing the spacious master bedroom into two bedrooms again
- Rear garden of approximately 48 m², facing northeast
- Front garden of approximately 9 m²
- Detached wooden storage shed of approximately 5 m²
- Energy label A
- Fully insulated and fitted with double glazing
- Underfloor heating throughout the property
- Bathroom renovated approximately three years ago
- Front dormer window installed approximately three years ago
- Intergas HRE central heating boiler from 2022
- Practical layout and well maintained
- Freehold property.
This information has been compiled with the utmost care. However, we accept no liability for any incompleteness, inaccuracies, or other shortcomings, nor for the consequences thereof. All stated measurements and surfaces are indicative. Buyers are responsible for conducting their own investigation into all matters that may be important to them.
The estate agent represents the interests of the seller. We advise you to engage a professional (NVM) estate agent to assist you in the purchase process. If you have specific requirements, we recommend discussing them with your purchasing agent and conducting (or commissioning) your own research. If you choose not to engage a representative, the law assumes you have sufficient expertise to oversee all relevant matters.
The purchase agreement used will be the Ring Amsterdam model. Unless stated otherwise, the buyer may choose the notary, who must be based in Amsterdam or Amstelveen. If the buyer does not appoint a notary within two working days after reaching a verbal agreement, the seller reserves the right to do so.
Advertisement
Features
Transfer of ownership
- Listed since
- Acceptance
- Available in consultation
- Asking price
- € 849,000 kosten koper
- Asking price per m²
- € 6,685
- Status
- Available
Construction
- Kind of house
- Mansion, corner house
- Building type
- Resale property
- Year of construction
- 2011
- Specific
- Partly furnished with carpets and curtains
- Type of roof
- Gable roof covered with roof tiles
Surface areas and volume
- Areas
- Living area
- 127 m²
- External storage space
- 5 m²
- Plot size
- 145 m²
- Volume in cubic meters
- 427 m³
Layout
- Number of rooms
- 5 rooms (3 bedrooms)
- Number of bath rooms
- 1 bathroom and 2 separate toilets
- Bathroom facilities
- Walk-in shower, bath, and washstand
- Number of stories
- 3 stories and an attic
- Facilities
- Mechanical ventilation, passive ventilation system, and TV via cable
Energy
- Energy label
- A
- Insulation
- Completely insulated
- Heating
- CH boiler and complete floor heating
- Hot water
- CH boiler
- CH boiler
- Intergas HRE (gas-fired combination boiler from 2022, in ownership)
Cadastral data
- AMSTELVEEN O 8804
- Cadastral map
- Area
- 145 m²
- Ownership situation
- Full ownership
Exterior space
- Location
- Alongside a quiet road and in residential district
- Garden
- Back garden
- Back garden
- 48 m² (9.14 metre deep and 5.28 metre wide)
- Garden location
- Located at the northeast with rear access
Storage space
- Shed / storage
- Detached brick storage
- Facilities
- Electricity
Parking
- Type of parking facilities
- Resident's parking permits
Popularity
0x
Viewed
0x
Saved
16-9-2026
On Funda
Neighborhood
Bovenkerk
Amstelveen- Residents
- 3,185
- Family with children
- 41%
- Avg. asking price / m²
- € 6,611
Discover the neighborhood
Curious about the housing supply, residents and local real estate agents?

Don’t want to forget this home?
Save it as a favorite. You’ll easily find it back and get notified when something changes.
